Skip main navigation
Off market
  • $1,077,600

    772 Grand Mountain Dr, Chattanooga, TN 37421

    5beds
    6,800sqft
    Single Family Residence
    Built in 1999
    1.01 Acres Lot
    $1,077,600 Zestimate®
    $158/sqft
    $5,046 Estimated rent

    Home value

    $1,077,600

    $1.01M - $1.15M

    $5,046/mo

    Zestimate® history
    Loading
    Loading...

    Owner options

    List your home for rent

    $5,046/mo

    Rent Zestimate®

    Find your next renter with Zillow Rental Manager. Plus, with online applications, you can quickly screen prospective tenants – for free.

    Learn more

    $5,046/mo

    Rent Zestimate®

    Refinance and save

    $6,991/mo

    Est. payment

    Refinancing to a lower rate could help reduce your monthly payments and save thousands over the life of the loan.

    See today's rates

    $6,991/mo

    Est. payment

    Explore your selling options

    Work with a Zillow partner agent

    Leverage their expertise and Zillow's premium Showcase listings to get your home seen by more buyers.

    Get started

    List with your own agent

    Get your home in front of millions of buyers by listing it on Zillow.

    Learn how to do it

    Sell it yourself

    Take full control of how buyers see your home on Zillow by listing For Sale by Owner (FSBO).

    List your home

    What's special

    Additional kitchenettePrivate sitting areaExercise roomCentral vacuumNew pella windowsCircle drivewayMaster bath

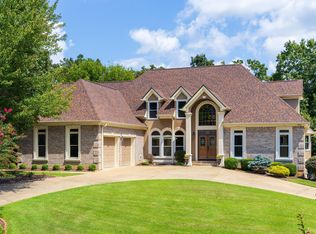
    Welcome to this exquisite home with ample space and luxurious amenities, perfectly suited for those seeking a sophisticated and comfortable lifestyle. Located in a desirable Mountain Shadows neighborhood, this stunning residence boasts 5 bedrooms and 5.5 baths, offering an abundance of space for relaxation, entertainment, and privacy. Mature trees and circle driveway add so much curb appeal to this home. Upon entering, you'll be greeted by a grand foyer with soaring ceilings and elegant floor to ceiling fireplace. This alone sets the tone for the elegance and style found throughout the home. The main level features a spacious living room, adorned with large windows that flood the space with natural light, creating a warm and inviting ambiance. Adjacent to the living room is a formal dining room, perfect for hosting memorable dinner parties or intimate gatherings. This lovely home features 2 staircases, front and rear for comfortable accessibility throughout. The gourmet kitchen is a chef's dream, equipped with top-of-the-line Wolf and Sub-Zero stainless-steel appliances (new 2020), custom cabinetry, and a generously sized island. The kitchen seamlessly flows into a cozy breakfast nook and a comfortable family room, creating an ideal space for casual get-togethers and everyday living. On main level the luxurious master suite awaits, featuring a spacious bedroom, a private sitting area, and a spa-like en-suite bathroom. The master bath is equipped with dual vanities, a soaking tub, a separate shower, creating a true oasis for relaxation and pampering. Three additional well-appointed bedrooms, each with their own en-suite bath, complete the upper level, offering privacy and comfort for family members or guests.The bedrooms feature ample closet space and large windows that offer picturesque views of the surrounding area. Outside, the home offers a beautifully landscaped fenced in backyard, perfect for outdoor entertaining or quiet relaxation. A covered patio provides a shaded retreat, overlooking your private backyard. Additional features of this remarkable home include a 5-car garage, surround sound, 4 fireplaces, Steam Mist Shower(1.5 yrs old), 3 hvac units with its own zone thermostats (2016), Roof (2018), spacious laundry room, sprinkler system, gutter guard(2021) new Pella windows (within 10 years), central vacuum, replaced existing wood with hardi board(2022),extensive hardwood flooring, recessed lighting, exercise room, additional kitchenette in lower level with top-of-the-line appliances. A dedicated home office or study is also conveniently located on lower level, providing an ideal space for work or study. Conveniently located near schools, parks, shopping, and dining options, this magnificent home presents an unparalleled opportunity to own a sophisticated and elegant residence. Don't miss your chance to experience the epitome of luxury living. Contact an agent today to schedule your private viewing. Not all window treatments convey.

    This property is off market, which means it's not currently listed for sale or rent on Zillow. This may be different from what's available on other websites or public sources.
    Zillow last checked:

    Listing updated:

    Listed by:

    Wendy Lawhorn 423-760-6623,

    Real Estate Partners Chattanooga LLC

    Bought with:

    Carol Craig, 276193

    Keller Williams Realty

    Source: Greater Chattanooga Realtors,MLS#: 1374315

    Facts & features

    Interior

    Bedrooms & bathrooms
    • Bedrooms: 5
    • Bathrooms: 6
    • Full bathrooms: 5
    • 1/2 bathrooms: 1
    Primary bedroom
    • Level: First
    Bedroom
    • Level: Second
    Bedroom
    • Level: Second
    Bedroom
    • Level: Second
    Bedroom
    • Level: Basement
    Dining room
    • Level: First
    Exercise room
    • Level: Basement
    Family room
    • Level: Basement
    Living room
    • Level: First
    Office
    • Level: First
    Other
    • Description: Gathering Room
    • Level: First
    Heating
    • Central, Natural Gas
    Cooling
    • Central Air, Electric
    Appliances
    • Included: Convection Oven, Dishwasher, Gas Range, Gas Water Heater, Microwave, Refrigerator
    • Laundry: Electric Dryer Hookup, Gas Dryer Hookup, Laundry Room, Washer Hookup
    Features
    • Cathedral Ceiling(s), Central Vacuum, Double Vanity, High Ceilings, Pantry, Primary Downstairs, Sauna, Sound System, Wet Bar, Walk-In Closet(s), Separate Shower, Tub/shower Combo, En Suite, Sitting Area, Steam Shower, Separate Dining Room, Split Bedrooms, Whirlpool Tub, Connected Shared Bathroom
    • Flooring: Carpet, Hardwood, Tile
    • Windows: Insulated Windows
    • Basement: Finished,Full
    • Number of fireplaces: 4
    • Fireplace features: Bedroom, Den, Family Room, Gas Starter, Gas Log, Great Room, Living Room, Other, Recreation Room
    Interior area
    • Total structure area: 6,800
    • Total interior livable area: 6,800 sqft

    Property

    Parking
    • Total spaces: 3
    • Parking features: Basement, Garage Door Opener, Kitchen Level
    • Attached garage spaces: 3
    Features
    • Levels: Two
    • Patio & porch: Covered, Deck, Patio, Porch, Porch - Screened, Porch - Covered
    • Exterior features: Lighting
    • Pool features: Community
    • Fencing: Fenced
    Lot
    • Size: 1.01 Acres
    • Dimensions: 195 x 225.68
    • Features: Level, Sprinklers In Front, Sprinklers In Rear, Split Possible
    Details
    • Parcel number: 160 A M 006

    Construction

    Type & style
    • Home type: SingleFamily
    • Architectural style: Contemporary
    • Property subtype: Single Family Residence
    Materials
    • Brick, Stucco, Fiber Cement
    • Foundation: Block
    • Roof: Shingle
    Condition
    • New construction: No
    • Year built: 1999

    Utilities & green energy

    • Sewer: Septic Tank
    • Utilities for property: Cable Available, Electricity Available, Phone Available, Underground Utilities

    Community & HOA

    Community
    • Features: Tennis Court(s)
    • Security: Smoke Detector(s), Security System
    • Subdivision: Mountain Shadows Phase 3
    HOA
    • Has HOA: Yes
    • HOA fee: $627 annually
    Location
    • Region: Chattanooga

    Financial & listing details

    • Price per square foot: $158/sqft
    • Tax assessed value: $995,100
    • Annual tax amount: $3,415
    • Date on market: 5/31/2023
    • Listing terms: Cash,Conventional,Owner May Carry

    Price history

    DateEventPrice
    7/14/2023Sold$950,000+6.7%$140/sqft
    Source: Greater Chattanooga Realtors #1374315 Report a problem
    6/3/2023Contingent$890,000$131/sqft
    Source: Greater Chattanooga Realtors #1374315 Report a problem
    5/31/2023Listed for sale$890,000+53.4%$131/sqft
    Source: Greater Chattanooga Realtors #1374315 Report a problem
    9/29/2014Sold$580,000+22.1%$85/sqft
    Source: Public Record Report a problem
    7/28/1999Sold$475,000$70/sqft
    Source: Public Record Report a problem

    Public tax history

    YearProperty taxesTax assessment
    2025$3,780 +10.7%$248,775 +63.5%
    2024$3,414 $152,175
    2023$3,414 $152,175
    2022$3,414 +0.3%$152,175
    2021$3,405 -16.1%$152,175 +3.7%
    2020$4,059 $146,800
    2019$4,059 $146,800
    2018$4,059 -0.2%$146,800
    2017$4,068 +0.2%$146,800
    2016$4,061 --
    2015$4,061 $146,525
    2014$4,061 -47.5%--
    2013$7,732 $146,525 -3.8%
    2012$7,732 $152,375
    2011$7,732 $152,375
    2010$7,732 +7.9%$152,375
    2009$7,168 $152,375 +10.5%
    2008-- $137,950
    2007-- $137,950
    2006-- $137,950
    2005-- $137,950 +12.8%
    2004-- $122,350
    2003-- $122,350
    2002-- $122,350
    2001-- $122,350 +16.6%
    2000-- $104,900
    Find assessor info on the county website

    Neighborhood: East Brainerd

    Nearby schools

    GreatSchools rating
    Schools provided by the listing agent
    • Elementary: Westview Elementary
    • Middle: East Hamilton
    • High: East Hamilton

    Source: Greater Chattanooga Realtors. This data may not be complete. We recommend contacting the local school district to confirm school assignments for this home.

    Get a cash offer in 3 minutes
    Find out how much your home could sell for in as little as 3 minutes with a no-obligation cash offer.
    Estimated market value
    $1,077,600
    Get a cash offer in 3 minutes
    Find out how much your home could sell for in as little as 3 minutes with a no-obligation cash offer.
    Estimated market value
    $1,077,600