Skip main navigation
Closed
  • $835,000

    772 Grassmeade Way, Snellville, GA 30078

    5beds
    5,973sqft
    Single Family Residence, Residential
    Built in 2005
    0.39 Acres Lot
    $864,100 Zestimate®
    $140/sqft
    $4,155 Estimated rent

    Home value

    $864,100

    $821,000 - $907,000

    $4,155/mo

    Zestimate® history
    Loading
    Loading...

    Owner options

    List your home for rent

    $4,155/mo

    Rent Zestimate®

    Find your next renter with Zillow Rental Manager. Plus, with online applications, you can quickly screen prospective tenants – for free.

    Learn more

    $4,155/mo

    Rent Zestimate®

    Refinance and save

    $7,311/mo

    Est. payment

    Refinancing to a lower rate could help reduce your monthly payments and save thousands over the life of the loan.

    See today's rates

    $7,311/mo

    Est. payment

    Explore your selling options

    Work with a Zillow partner agent

    Leverage their expertise and Zillow's premium Showcase listings to get your home seen by more buyers.

    Get started

    List with your own agent

    Get your home in front of millions of buyers by listing it on Zillow.

    Learn how to do it

    Sell it yourself

    Take full control of how buyers see your home on Zillow by listing For Sale by Owner (FSBO).

    List your home

    What's special

    Game roomCoffered ceilingsHardwood floors throughoutGourmet island kitchenWalk-in closetsExercise roomCoffered ceiling
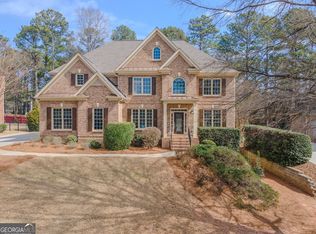
    Situated in the prestigious Havenstone Community, this residence provides the perfect balance of tranquility and accessibility to Brookwood High School, and Shopping. Executive owner suite is a private haven, featuring a lavish ensuite bathroom, walk-in closets, and a great atmosphere for rest and relaxation. Owner's bath with fluted columns, new quartz countertop, and custom-built closet. Open catwalk overlooks grand 2 story family room with coffered ceilings and walls of windows. Loft/library overlooks gourmet island kitchen with quartz countertop and view to keeping room that features floor to ceiling stone fireplace. Hardwood floors throughout main with the exception of the family room. New plush Microban carpet throughout upper level and guest bedroom on main. Freshly painted interior and exterior. Finished Terrace Level with coffered ceiling, Boasts Theater, Game room, Granite Bar, Granite counter, Sink, Microwave, Fridge, Bedroom, Full Bath, and Exercise Room. 220 line also in place, should you decide to add a stove in basement. Every detail of this home reflects a commitment to thoughtful design, with a seamless fusion of functionality and aesthetics. Newer Roof was installed in 2015. Large wrought iron fenced backyard featured a half basketball court. Swim and Tennis community. SELLERS WILL PROVIDE $10,000 ALLOWANCE WITH ACCEPTED OFFER, FOR BUYERS TO UTILIZED AS THEY WISH, INTEREST RATE BUY DOWN, CLOSING COST, ETC. The community has security that is on-site daily from 6am until 10 pm weekdays and 8pm weekends . Security will ask for your business card and driver's license. Listing Agent can also provide access @ The Keypad...Tap "Phone Call" then "I have Directory Code" Then enter 1256.

    Zillow last checked:

    Listing updated:

    Listed by:

    GLENDON SWABY,

    HomeSmart 404-876-4901

    Bought with:

    YuanYuan Cui, 389878

    America Realty Center, Inc.

    Source: FMLS GA,MLS#: 7264065MLS Logo

    Facts & features

    Interior

    Bedrooms & bathrooms
    • Bedrooms: 5
    • Bathrooms: 5
    • Full bathrooms: 5
    • Main level bathrooms: 1
    • Main level bedrooms: 1
    Rooms
    • Room types: Exercise Room, Family Room, Game Room, Great Room, Library, Loft, Media Room, Office
    Primary bedroom
    • Features: Oversized Master
    • Level: Oversized Master
    Bedroom
    • Features: Oversized Master
    Primary bathroom
    • Features: Double Vanity, Separate Tub/Shower, Soaking Tub
    Dining room
    • Features: Butlers Pantry, Great Room
    Kitchen
    • Features: Breakfast Bar, Cabinets White, Keeping Room, Kitchen Island, Solid Surface Counters, View to Family Room
    Heating
    • Central, Forced Air, Natural Gas, Zoned
    Cooling
    • Central Air, Zoned
    Appliances
    • Included: Dishwasher, Disposal, Double Oven, Gas Water Heater, Microwave, Refrigerator
    • Laundry: Main Level, Sink
    Features
    • Beamed Ceilings, Bookcases, Coffered Ceiling(s), Double Vanity, Entrance Foyer, High Ceilings 9 ft Lower, High Ceilings 9 ft Main, High Ceilings 9 ft Upper, Tray Ceiling(s), Walk-In Closet(s)
    • Flooring: Carpet, Hardwood
    • Windows: Double Pane Windows, Insulated Windows
    • Basement: Daylight,Exterior Entry,Finished,Finished Bath,Full,Interior Entry
    • Attic: Pull Down Stairs
    • Number of fireplaces: 1
    • Fireplace features: Gas Log, Keeping Room, Other Room
    • Common walls with other units/homes: No Common Walls
    Interior area
    • Total structure area: 5,973
    • Total interior livable area: 5,973 sqft

    Property

    Parking
    • Total spaces: 3
    • Parking features: Garage, Garage Door Opener, Kitchen Level
    • Garage spaces: 3
    Accessibility
    • Accessibility features: None
    Features
    • Levels: Two
    • Stories: 2
    • Patio & porch: Deck
    • Exterior features: Private Yard, No Dock
    • Pool features: None
    • Spa features: None
    • Fencing: Back Yard,Fenced
    • Has view: Yes
    • View description: Other
    • Waterfront features: None
    • Body of water: None
    Lot
    • Size: 0.39 Acres
    • Features: Back Yard, Private, Sprinklers In Front, Sprinklers In Rear
    Details
    • Additional structures: None
    • Parcel number: R5054 556
    • Other equipment: Home Theater
    • Horse amenities: None

    Construction

    Type & style
    • Home type: SingleFamily
    • Architectural style: Contemporary,Traditional
    • Property subtype: Single Family Residence, Residential
    Materials
    • Brick 4 Sides
    • Foundation: See Remarks
    • Roof: Composition
    Condition
    • Resale
    • New construction: No
    • Year built: 2005

    Utilities & green energy

    • Electric: 110 Volts, 220 Volts in Laundry
    • Sewer: Public Sewer
    • Water: Public
    • Utilities for property: Cable Available, Underground Utilities
    Green energy
    • Energy efficient items: Insulation, Thermostat, Windows
    • Energy generation: None

    Community & HOA

    Community
    • Features: Clubhouse, Gated, Homeowners Assoc, Lake, Near Schools, Near Shopping, Sidewalks, Street Lights, Tennis Court(s)
    • Security: Fire Alarm, Security Gate, Security Guard, Smoke Detector(s)
    • Subdivision: Havenstone
    HOA
    • Has HOA: Yes
    • Services included: Security, Swim, Tennis
    • HOA fee: $2,160 annually
    Location
    • Region: Snellville

    Financial & listing details

    • Price per square foot: $140/sqft
    • Tax assessed value: $835,800
    • Annual tax amount: $9,033
    • Date on market: 8/24/2023
    • Cumulative days on market: 58 days
    • Ownership: Fee Simple
    • Road surface type: Asphalt

    Price history

    DateEventPrice
    11/15/2023Sold$835,000-2.7%$140/sqft
    Source: FMLS GA #7264065 Report a problem
    11/10/2023Pending sale$857,900$144/sqft
    Source: HomeSmart #7264065 Report a problem
    10/30/2023Contingent$857,900$144/sqft
    Source: HomeSmart #10195163 Report a problem
    10/9/2023Pending sale$857,900$144/sqft
    Source: FMLS GA #7264065 Report a problem
    7/27/2023Price change$857,900+26.2%$144/sqft
    Source: GAMLS #20136381 Report a problem
    11/21/2020Price change$680,000+1.3%$114/sqft
    Source: Solid Source Realty GA #6799749 Report a problem
    10/23/2020Listed for sale$671,500+25.7%$112/sqft
    Source: Solid Source Realty GA, LLC. #6799749 Report a problem
    4/27/2006Sold$534,000-44.1%$89/sqft
    Source: Public Record Report a problem
    8/27/2004Sold$955,000$160/sqft
    Source: Public Record Report a problem

    Public tax history

    YearProperty taxesTax assessment
    2025$11,735 -3.4%$334,320 +0.1%
    2024$12,151 +34.9%$334,000 +8.8%
    2023$9,007 -0.3%$306,960 +7.9%
    2022$9,033 +12.8%$284,400 +24.8%
    2021$8,009 -0.2%$227,960
    2020$8,027 +3.5%$227,960
    2019$7,753 $227,960 +14.1%
    2018$7,753 +9.1%$199,760
    2016$7,103 +6.2%$199,760 +7.7%
    2015$6,687 $185,560 +12.1%
    2014$6,687 +10.2%$165,600 -0.9%
    2013$6,068 $167,160
    2012-- $167,160
    2011-- $167,160 -18.6%
    2010-- $205,360
    2009-- $205,360
    2007-- $205,360
    2006-- $205,360 +504%
    2005-- $34,000
    Find assessor info on the county website

    Neighborhood: 30078

    Nearby schools

    GreatSchools rating
    Schools provided by the listing agent
    • Elementary: Craig
    • Middle: Crews
    • High: Brookwood

    Source: FMLS GA. This data may not be complete. We recommend contacting the local school district to confirm school assignments for this home.

    Get a cash offer in 3 minutes
    Find out how much your home could sell for in as little as 3 minutes with a no-obligation cash offer.
    Estimated market value
    $864,100
    Get a cash offer in 3 minutes
    Find out how much your home could sell for in as little as 3 minutes with a no-obligation cash offer.
    Estimated market value
    $864,100