Everyone raves over our Stratton home plan! You'll love the abundance of natural light, the 9' high ceilings, the amount of open space, and the way everything flows seamlessly throughout. The gorgeous kitchen provides a presentation island and ample room for food storage and meal prep. Enjoy leisurely evenings and breezy weekends relaxing on your oversized covered porch. Your lovely Owner's Retreat features an amazing bathroom and a wardrobe-expanding walk-in closet. Create the perfect specialty rooms for your family in the downstairs study and upstairs retreat. Each spare bedroom offers a remarkable place for growing personalities to thrive. Get the most out of each day with the EnergySaverTM innovations that enhance the design of this
Sold
$375,000
772 Jefferson Aly, Fortville, IN 46040
3beds
2,325sqft
Residential, Single Family Residence
Built in 2023
6,534 Square Feet Lot
$384,700 Zestimate®
$161/sqft
$2,408 Estimated rent
Home value
$384,700
$365,000 - $404,000
$2,408/mo
Zestimate® history
Owner options
List your home for rent
$2,408/mo
Rent Zestimate®
Find your next renter with Zillow Rental Manager. Plus, with online applications, you can quickly screen prospective tenants – for free.
$2,408/mo
Rent Zestimate®
Refinance and save
$1,807/mo
Est. payment
Refinancing to a lower rate could help reduce your monthly payments and save thousands over the life of the loan.
$1,807/mo
Est. payment
Explore your selling options
Work with a Zillow partner agent
Leverage their expertise and Zillow's premium Showcase listings to get your home seen by more buyers.
Get startedList with your own agent
Get your home in front of millions of buyers by listing it on Zillow.
Learn how to do itSell it yourself
Take full control of how buyers see your home on Zillow by listing For Sale by Owner (FSBO).
List your homeWhat's special
Oversized covered porchSpare bedroomPerfect specialty roomsNatural lightOpen spacePresentation islandFood storage
Zillow last checked:
Listing updated:
Listed by:
Angela Huser 317-518-6286,
Weekley Homes Realty Company
Bought with:
Angela Huser
Weekley Homes Realty Company
Source: MIBOR as distributed by MLS GRID,MLS#: 21940346
Facts & features
Interior
Bedrooms & bathrooms
- Bedrooms: 3
- Bathrooms: 3
- Full bathrooms: 2
- 1/2 bathrooms: 1
- Main level bathrooms: 2
- Main level bedrooms: 1
Primary bedroom
- Features: Carpet
- Level: Main
- Area: 256 Square Feet
- Dimensions: 16x16
Bedroom 2
- Features: Carpet
- Level: Upper
- Area: 132 Square Feet
- Dimensions: 12x11
Bedroom 3
- Features: Carpet
- Level: Upper
- Area: 169 Square Feet
- Dimensions: 13x13
Dining room
- Features: Laminate Hardwood
- Level: Main
- Area: 168 Square Feet
- Dimensions: 14x12
Family room
- Features: Laminate Hardwood
- Level: Main
- Area: 360 Square Feet
- Dimensions: 15x24
Kitchen
- Features: Laminate Hardwood
- Level: Main
- Area: 238 Square Feet
- Dimensions: 14x17
Loft
- Features: Carpet
- Level: Upper
- Area: 168 Square Feet
- Dimensions: 12x14
Heating
- Has Heating (Unspecified Type)
Cooling
- Has cooling: Yes
Appliances
- Included: Gas Cooktop, Dishwasher, ENERGY STAR Qualified Appliances, Disposal, Microwave, Gas Oven
- Laundry: Main Level
Features
- Attic Access, High Ceilings, Tray Ceiling(s), Kitchen Island, High Speed Internet, Eat-in Kitchen, Pantry, Smart Thermostat, Walk-In Closet(s)
- Windows: Screens, Windows Vinyl
- Has basement: No
- Attic: Access Only
Interior area
- Total structure area: 2,325
- Total interior livable area: 2,325 sqft
- Finished area below ground: 0
Property
Parking
- Total spaces: 2
- Parking features: Alley Access, Detached, Concrete, Garage Door Opener, Rear/Side Entry
- Garage spaces: 2
- Details: Garage Parking Other(Finished Garage, Garage Door Opener, Guest Street Parking)
Features
- Levels: Two
- Stories: 2
- Patio & porch: Covered
- Exterior features: Other
Lot
- Size: 6,534 Square Feet
- Features: Corner Lot, See Remarks
Details
- Parcel number: 300209200003005017
- Horse amenities: None
Construction
Type & style
- Home type: SingleFamily
- Architectural style: Craftsman
- Property subtype: Residential, Single Family Residence
Materials
- Brick, Cement Siding
- Foundation: Concrete Perimeter, Slab
Condition
- New Construction
- New construction: Yes
- Year built: 2023
Details
- Builder name: David Weekley Homes
Utilities & green energy
- Water: Municipal/City
Community & HOA
Community
- Features: Playground, Sidewalks, Street Lights, Tennis Court(s)
- Subdivision: Northwest Fortville
HOA
- Has HOA: No
Location
- Region: Fortville
Financial & listing details
- Price per square foot: $161/sqft
- Annual tax amount: $36
- Date on market: 8/27/2023
- Cumulative days on market: 26 days
Price history
| Date | Event | Price |
|---|---|---|
| 2/2/2024 | Sold | $375,000-6.2%$161/sqft |
Source:  MIBOR as distributed by MLS GRID #21940346 Report a problem MIBOR as distributed by MLS GRID #21940346 Report a problem | ||
| 12/31/2023 | Pending sale | $399,990$172/sqft |
Source: MIBOR as distributed by MLS GRID #21940346 Report a problem | ||
| 12/7/2023 | Price change | $399,990-7%$172/sqft |
Source: MIBOR as distributed by MLS GRID #21940346 Report a problem | ||
| 8/28/2023 | Pending sale | $429,990$185/sqft |
Source: MIBOR as distributed by MLS GRID #21940346 Report a problem | ||
| 8/27/2023 | Listed for sale | $429,990$185/sqft |
Source: MIBOR as distributed by MLS GRID #21940346 Report a problem | ||
Public tax history
Tax history is unavailable.
Neighborhood: 46040
Nearby homes
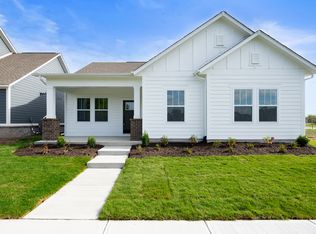
- $349,0003 bd3 ba2.1k sqft762 Jefferson Aly, Fortville, IN 46040Sold
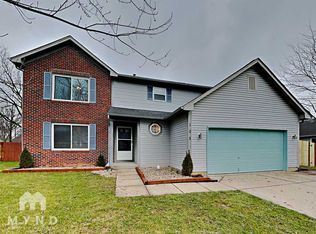
- $333,8003 bd3 ba2.6k sqft105 W Carolina St, Fortville, IN 46040Off Market
- $290,5003 bd3 ba1.7k sqft109 W Carolina St, Fortville, IN 46040Sold

- $294,1003 bd2 ba1.5k sqft802 N Main St, Fortville, IN 46040Off Market
- $292,3003 bd2 ba1.4k sqft106 W Carolina St, Fortville, IN 46040Off Market
- $290,7004 bd3 ba1.7k sqft110 W Carolina St, Fortville, IN 46040Off Market
- $280,0003 bd2 ba1.4k sqft106 W Delaware St, Fortville, IN 46040Sold
- $327,7003 bd2 ba2.3k sqft706 N Main St, Fortville, IN 46040Off Market
Nearby schools
GreatSchools rating
- 7/10Fortville Elementary SchoolGrades: K-5Distance: 2.4 mi
- 6/10Mt Vernon Middle SchoolGrades: 6-8Distance: 2.8 mi
- 8/10Mt Vernon High SchoolGrades: 9-12Distance: 2.7 mi
Get a cash offer in 3 minutes
Find out how much your home could sell for in as little as 3 minutes with a no-obligation cash offer.
Estimated market value
$384,700
Get a cash offer in 3 minutes
Find out how much your home could sell for in as little as 3 minutes with a no-obligation cash offer.
Estimated market value
$384,700
- Indiana
- Hancock County
- Fortville
- 46040
- 772 Jefferson Aly
Nearby cities
Nearby zip codes
Other Fortville Topics
