Skip main navigation
Active
  • $1,048,999

    772 Lodge Ln, Lincoln, CA 95648

    2beds
    2,528sqft
    : 
    Loading
    Get pre-qualified
    Single Family Residence
    Built in 2022
    0.31 Acres Lot
    $1,040,700 Zestimate®
    $415/sqft
    $349/mo HOA

    What's special

    Gas fireplaceTwo pergolasLarge walk-in closetOversized walk-in showerBuffet-style cabinetrySpa-inspired marble bathCustom leaded glass entry
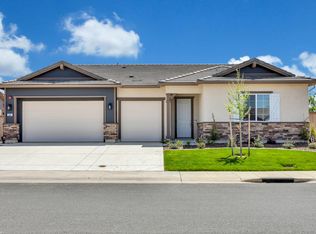
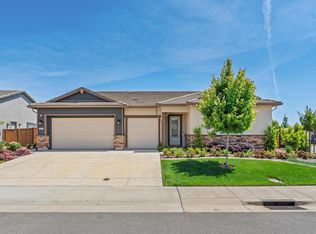
    Welcome to relaxed luxury in Esplanade at Turkey Creek's premier 55+ gated community. This highly sought-after single-story Basin floor plan offers 2,528 sq ft with 2-3 bedrooms, 2.5 baths, and a 3-car garage with EV charger. Step through the custom leaded glass entry into soaring ceilings, luxury vinyl plank flooring, and a warm, inviting great room anchored by a gas fireplace perfect for entertaining or quiet evenings at home. The chef's kitchen features quartz countertops, buffet-style cabinetry, premium Cafe Monogram appliances, Samsung refrigerator, and a spacious walk-in pantry. Designed for privacy, the home offers two ensuites, including a generous primary retreat with spa-inspired marble bath, oversized walk-in shower, dual vanities, and a large walk-in closet. Over $100,000 has been invested in the professionally landscaped .32-acre pool-sized lot featuring lush lawn, gardens, two pergolas, and an extended double covered patio with ample room for an ADU, pool, or both. Resort living continues at The Lodge, offering a restaurant, bar, cafe, two pools and spas, fitness center, full-service spa, pickleball, bocce ball, and a vibrant calendar of social activities. Esplanade is more than a neighborhood it's a lifestyle built around connection, friendships, and community. Once here you will never want to leave!
    138 days
    |
    156
    |
    4
    |

    Zillow last checked:

    Listing updated:

    Listed by:

    Nicole Johnson DRE #02112413 916-752-3942,

    Village Financial Group

    Source: MetroList Services of CA,MLS#: 226018488Originating MLS: MetroList Services, Inc.

    Loading...

      Facts & features

      Interior

      Bedrooms & bathrooms
      • Bedrooms: 2
      • Bathrooms: 3
      • Full bathrooms: 2
      • Partial bathrooms: 1
      Rooms
      • Room types: Master Bathroom, Master Bedroom, Den, Office, Dining Room, Kitchen, Laundry, Living Room
      Primary bathroom
      • Features: Shower Stall(s), Double Vanity, Low-Flow Shower(s), Low-Flow Toilet(s), Multiple Shower Heads, Walk-In Closet(s), Window
      Dining room
      • Features: Formal Area
      Kitchen
      • Features: Pantry Closet, Quartz Counter, Kitchen Island, Stone Counters, Island w/Sink
      Heating
      • Central, Fireplace(s)
      Cooling
      • Ceiling Fan(s), Central Air, Attic Fan
      Appliances
      • Included: Built-In Electric Oven, Free-Standing Refrigerator, Gas Cooktop, Range Hood, Ice Maker, Dishwasher, Disposal, Microwave, Double Oven, Plumbed For Ice Maker, Tankless Water Heater
      • Laundry: Laundry Room, Cabinets, Sink, Electric Dryer Hookup, Gas Dryer Hookup, Hookups Only, Inside Room
      Features
      • Flooring: Carpet, Laminate, Tile, Wood
      • Number of fireplaces: 1
      • Fireplace features: Living Room, Raised Hearth, Gas Log
      Interior area
      • Total structure area: 0
      • Total interior livable area: 2,528 sqft

      Property

      Parking
      • Total spaces: 3
      • Parking features: Attached, Electric Vehicle Charging Station(s), Garage Faces Front, Interior Access, Driveway
      • Attached garage spaces: 3
      • Has uncovered spaces: Yes
      Accessibility
      • Accessibility features: Accessible Doors, Roll-In Shower, Accessible Full Bath
      Features
      • Levels: One
      • Stories: 1
      • Has private pool: Yes
      • Pool features: In Ground, Community, Fenced, Indoor, Other
      • Fencing: Back Yard,Wood,Full,Masonry
      Lot
      • Size: 0.31 Acres
      • Features: Auto Sprinkler F&R, Private, Irregular Lot, Landscape Back, Landscape Front, Low Maintenance
      • Topography: Level,Level
      Details
      • Additional structures: Pergola, Gazebo, Shed(s), Storage
      • Parcel number: 021760020000
      • Zoning: Res
      • Special conditions: Standard

      Construction

      Type & style
      • Home type: SingleFamily
      • Architectural style: Ranch
      • Property subtype: Single Family Residence
      Materials
      • Concrete, Wall Insulation, Wood
      • Foundation: Slab
      • Roof: Tile
      Condition
      • Year built: 2022
      Details
      • Builder name: Taylor Morrison

      Utilities & green energy

      • Electric: 220 Volts in Laundry
      • Sewer: Public Sewer
      • Water: Public, Meter on Site
      • Utilities for property: Cable Connected, Electric, Internet Available, Solar, Natural Gas Connected
      Green energy
      • Energy generation: Solar

      Community & HOA

      Community
      • Features: Gated
      • Senior community: Yes
      • Subdivision: Esplanade at Turkey Creek
      HOA
      • Has HOA: Yes
      • Amenities included: Pool, Clubhouse, Dog Park, Recreation Room, Sport Court, Fitness Center, Game Court Exterior, Sauna, Spa/Hot Tub, Tennis Court(s), Gym
      • Services included: Organized Activities, Common Areas, Pool, Recreation Facility, Road, Maintenance Grounds, Management
      • HOA fee: $349 monthly
      Location
      • Region: Lincoln

      Financial & listing details

      • Price per square foot: $415/sqft
      • Tax assessed value: $502,058
      • Annual tax amount: $8,549
      • Price range: $1M - $1M
      • Date on market: 3/3/2026
      • Road surface type: Asphalt

        Estimated market value

        $1,040,700

        $989,000 - $1.09M

        $3,520/mo

        Price history

        DateEventPrice
        6/28/2026Price change$1,048,9990%$415/sqft
        Source: MetroList Services of CA #226018488 Report a problem
        6/2/2026Listed for sale$1,049,000$415/sqft
        Source: MetroList Services of CA #226018488 Report a problem
        6/2/2026Pending sale$1,049,000$415/sqft
        Source: MetroList Services of CA #226018488 Report a problem
        4/15/2026Listed for sale$1,049,000$415/sqft
        Source: MetroList Services of CA #226018488 Report a problem
        3/27/2026Contingent$1,049,000$415/sqft
        Source: MetroList Services of CA #226018488 Report a problem
        3/3/2026Listed for sale$1,049,000$415/sqft
        Source: MetroList Services of CA #226018488 Report a problem
        12/1/2025Listing removed$1,049,000$415/sqft
        Source: MetroList Services of CA #225035381 Report a problem
        9/23/2025Price change$1,049,000-2.3%$415/sqft
        Source: MetroList Services of CA #225035381 Report a problem
        7/15/2025Price change$1,074,000-2.3%$425/sqft
        Source: MetroList Services of CA #225035381 Report a problem
        6/11/2025Price change$1,099,000-4.4%$435/sqft
        Source: MetroList Services of CA #225035381 Report a problem
        3/24/2025Listed for sale$1,150,000+30.5%$455/sqft
        Source: MetroList Services of CA #225035381 Report a problem
        5/3/2023Listing removed--
        Source: Taylor Morrison Report a problem
        4/4/2023Listed for sale$881,000-5.8%$348/sqft
        Source: Taylor Morrison Report a problem
        9/15/2022Sold$935,000-1.1%$370/sqft
        Source: MetroList Services of CA #222039894 Report a problem
        7/19/2022Pending sale$945,000$374/sqft
        Source: MetroList Services of CA #222039894 Report a problem
        7/8/2022Price change$945,000-2.1%$374/sqft
        Source: MetroList Services of CA #222039894 Report a problem
        5/6/2022Price change$965,000-2.1%$382/sqft
        Source: Taylor Morrison Report a problem
        4/14/2022Price change$985,342-0.3%$390/sqft
        Source: Taylor Morrison Report a problem
        4/3/2022Listed for sale$987,901$391/sqft
        Source: Taylor Morrison Report a problem

        Public tax history

        YearProperty taxesTax assessment
        2025$8,549 +2.9%$502,058 +2%
        2024$8,310 +2.1%$492,214 +2%
        2023$8,137 +108.9%$482,564 +457.1%
        2022$3,896 $86,627
        Find assessor info on the county website

        Monthly payment

        Est. payment

        Payment breakdown

        Explore the cost of this home by adjusting the details. Changes won't be saved.
        All calculations are estimates and provided by Zillow, Inc. for informational purposes only. Actual amounts may vary.
        HOA fees may include property taxes on listings classified as Co-Ops. Contact the listing agent and/or owner for fee details.
        Mortgage interest rates are dependent on a number of factors, including credit score, down payment, and repayment length. Interest rate data provided by Zillow Group Marketplace, Inc. as of 1/1/1970 from various mortgage lenders with which we have lead or other similar arrangements; the Estimated Payment is an average of those rates.
        See how much you could borrow to make a competitive offer.

        Climate risks

        Neighborhood: 95648

        Getting around

        8 / 100
        Car-Dependent
        45 / 100
        Somewhat Bikeable

        Nearby schools

        GreatSchools rating

        A local agent can set up tours, give advice and negotiate with sellers.

        Browse local experts

        Similar homes

            • Local buyer's agents are ready to help