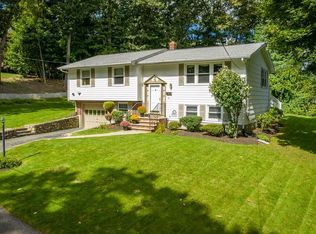
Pride of ownership shines through in this meticulously maintained expanded Split-Entry property, ideally sited on a corner lot in highly sought-after West Peabody. Boasting exceptional curb appeal, this residence welcomes you with manicured landscaping, a lush and private yard perfect for outdoor enjoyment, and an impressive oversized two-car garage offering ample space for vehicles and storage. Inside, discover gleaming hardwood floors throughout the thoughtfully designed main level, which includes generously sized bedrooms and a bright, open living/dining area. The finished lower level provides versatile living options with one bedroom and an office—or two additional bedrooms—plus a comfortable family room, kitchenette, and full bath with laundry, ideal for extended living or in-law/ADU potential. This spacious and well-appointed home offers the perfect blend of comfort, flexibility, and functionality in one of Peabody’s most established neighborhoods.
Sold for $810,000
$810,000
772 Lowell St, Peabody, MA 01960
4beds
1,851sqft
Single Family Residence
Built in 1964
0.35 Acres Lot
$831,300 Zestimate®
$438/sqft
$4,341 Estimated rent
Home value
$831,300
$756,000 - $914,000
$4,341/mo
Zestimate® history
Owner options
List your home for rent
$4,341/mo
Rent Zestimate®
Find your next renter with Zillow Rental Manager. Plus, with online applications, you can quickly screen prospective tenants – for free.
$4,341/mo
Rent Zestimate®
Refinance and save
$5,016/mo
Est. payment
Refinancing to a lower rate could help reduce your monthly payments and save thousands over the life of the loan.
$5,016/mo
Est. payment
Explore your selling options
Work with a Zillow partner agent
Leverage their expertise and Zillow's premium Showcase listings to get your home seen by more buyers.
Get startedList with your own agent
Get your home in front of millions of buyers by listing it on Zillow.
Learn how to do itSell it yourself
Take full control of how buyers see your home on Zillow by listing For Sale by Owner (FSBO).
List your homeWhat's special
Oversized two-car garagePrivate yardCorner lotComfortable family roomFinished lower levelGleaming hardwood floorsGenerously sized bedrooms
Zillow last checked:
Listing updated:
Listed by:
Joyce Sullivan 978-852-5388,
Keller Williams Realty Evolution 978-887-3995,
Janet Sullivan 978-317-3716
Bought with:
Joyce Sullivan
Keller Williams Realty Evolution
Source: MLS PIN,MLS#: 73379910
Facts & features
Interior
Bedrooms & bathrooms
- Bedrooms: 4
- Bathrooms: 2
- Full bathrooms: 2
- Main level bathrooms: 1
- Main level bedrooms: 3
Primary bedroom
- Features: Closet, Flooring - Stone/Ceramic Tile, Flooring - Wall to Wall Carpet
- Level: Main,First
- Area: 140
- Dimensions: 14 x 10
Bedroom 2
- Features: Closet, Flooring - Hardwood, Flooring - Wall to Wall Carpet
- Level: Main,First
- Area: 130
- Dimensions: 10 x 13
Bedroom 3
- Features: Closet, Flooring - Hardwood, Flooring - Wall to Wall Carpet
- Level: Main,First
- Area: 90
- Dimensions: 9 x 10
Bedroom 4
- Features: Closet, Flooring - Stone/Ceramic Tile
- Level: Basement
- Area: 140
- Dimensions: 14 x 10
Bathroom 1
- Features: Bathroom - Full, Closet - Linen, Flooring - Stone/Ceramic Tile
- Level: Main,First
- Area: 56
- Dimensions: 7 x 8
Bathroom 2
- Features: Bathroom - 3/4, Flooring - Stone/Ceramic Tile, Recessed Lighting
- Level: Basement
- Area: 120
- Dimensions: 12 x 10
Dining room
- Features: Flooring - Hardwood, Lighting - Pendant
- Level: Main,First
- Area: 80
- Dimensions: 8 x 10
Family room
- Features: Flooring - Wall to Wall Carpet, Lighting - Overhead
- Level: Basement
- Area: 168
- Dimensions: 14 x 12
Kitchen
- Features: Flooring - Stone/Ceramic Tile, Dining Area, Balcony / Deck, Balcony - Exterior, Countertops - Stone/Granite/Solid, Exterior Access, Recessed Lighting, Stainless Steel Appliances, Lighting - Pendant
- Level: Main,First
- Area: 120
- Dimensions: 12 x 10
Living room
- Features: Flooring - Hardwood
- Level: Main,First
- Area: 165
- Dimensions: 15 x 11
Office
- Features: Closet, Flooring - Laminate
- Level: Basement
- Area: 198
- Dimensions: 18 x 11
Heating
- Forced Air, Natural Gas
Cooling
- Central Air
Appliances
- Included: Gas Water Heater, Range, Dishwasher, Microwave, Refrigerator, Washer, Dryer, Range Hood
Features
- Closet, Home Office, Kitchen
- Flooring: Tile, Carpet, Hardwood, Laminate
- Windows: Insulated Windows
- Basement: Full,Partially Finished,Bulkhead
- Has fireplace: No
Interior area
- Total structure area: 1,851
- Total interior livable area: 1,851 sqft
- Finished area above ground: 1,851
Property
Parking
- Total spaces: 6
- Parking features: Detached, Garage Door Opener, Storage, Workshop in Garage, Garage Faces Side, Paved Drive, Paved
- Garage spaces: 2
- Uncovered spaces: 4
Accessibility
- Accessibility features: No
Features
- Exterior features: Rain Gutters, Storage, Professional Landscaping, Sprinkler System, Fenced Yard
- Fencing: Fenced/Enclosed,Fenced
Lot
- Size: 0.35 Acres
- Features: Corner Lot, Level
Details
- Parcel number: M:0014 B:0092,2097073
- Zoning: R1
Construction
Type & style
- Home type: SingleFamily
- Architectural style: Raised Ranch,Split Entry
- Property subtype: Single Family Residence
Materials
- Frame
- Foundation: Concrete Perimeter
- Roof: Shingle
Condition
- Year built: 1964
Utilities & green energy
- Sewer: Public Sewer
- Water: Public
Community & neighborhood
Community
- Community features: Public Transportation, Shopping, Pool, Tennis Court(s), Park, Walk/Jog Trails, Golf, Medical Facility, Laundromat, Bike Path, Highway Access, House of Worship, Marina, Private School, Public School, University
Location
- Region: Peabody
Other
Other facts
- Road surface type: Paved
Price history
| Date | Event | Price |
|---|---|---|
| 8/25/2025 | Sold | $810,000+0.1%$438/sqft |
Source: MLS PIN #73379910 Report a problem | ||
| 6/10/2025 | Contingent | $809,000$437/sqft |
Source: MLS PIN #73379910 Report a problem | ||
| 5/26/2025 | Listed for sale | $809,000$437/sqft |
Source: MLS PIN #73379910 Report a problem | ||
Public tax history
| Year | Property taxes | Tax assessment |
|---|---|---|
| 2025 | $5,848 +3% | $631,500 +1.5% |
| 2024 | $5,675 +9% | $622,300 +13.7% |
| 2023 | $5,208 | $547,100 |
| 2022 | $5,208 +4.7% | $547,100 +15.3% |
| 2021 | $4,976 +12.2% | $474,400 +14.9% |
| 2020 | $4,435 -5.1% | $412,900 -2.7% |
| 2019 | $4,674 +7.6% | $424,500 +12% |
| 2018 | $4,343 +4.4% | $379,000 +7.1% |
| 2017 | $4,161 -3.6% | $353,800 -2.3% |
| 2016 | $4,317 +9.5% | $362,200 +13% |
| 2015 | $3,942 +5.9% | $320,500 +6.8% |
| 2014 | $3,722 +6.1% | $300,200 +2.5% |
| 2013 | $3,508 +2.1% | $292,800 +0.7% |
| 2012 | $3,436 +2.1% | $290,700 |
| 2011 | $3,366 +5.4% | $290,700 -4.4% |
| 2010 | $3,194 +4.8% | $304,200 -7.2% |
| 2009 | $3,048 +1.5% | $327,700 -5.3% |
| 2008 | $3,002 -2.2% | $346,200 -12.5% |
| 2007 | $3,069 +6.9% | $395,500 +4.7% |
| 2006 | $2,871 +0.2% | $377,700 +9.4% |
| 2005 | $2,866 +2.6% | $345,300 |
| 2004 | $2,793 +5% | $345,300 +22.6% |
| 2003 | $2,661 +25.4% | $281,600 +10% |
| 2001 | $2,122 +16.5% | $256,000 +36.7% |
| 1999 | $1,822 | $187,300 |
Find assessor info on the county website
Neighborhood: 01960
Nearby schools
GreatSchools rating
- 6/10West Memorial Elementary SchoolGrades: PK-5Distance: 0.9 mi
- 4/10J Henry Higgins Middle SchoolGrades: 6-8Distance: 4.8 mi
- 3/10Peabody Veterans Memorial High SchoolGrades: 9-12Distance: 2.8 mi
Schools provided by the listing agent
- Middle: Higgins
- High: Pvmhs
Source: MLS PIN. This data may not be complete. We recommend contacting the local school district to confirm school assignments for this home.


Get pre-qualified for a loan
At Zillow Home Loans, we can pre-qualify you in as little as 5 minutes with no impact to your credit score.An equal housing lender. NMLS #10287.
- Massachusetts
- Essex County
- Peabody
- 01960
- 772 Lowell St
Nearby cities
Nearby zip codes
Other Peabody Topics
