This tastefully updated ranch style home offers a stunning setting and impressive curb appeal. The exterior is beautifully adorned with well-maintained flower beds and extensive landscaping. The home features a full walkout daylight basement. Step onto the covered front porch and enter the spacious main level, bathed in natural light from the abundance of windows. Hardwood floors flow through most of the first-floor rooms, creating a seamless and elegant look. The living room is a highlight of the home, boasting a beautiful bay window, crown moldings, and recessed lighting. It seamlessly opens to the formal dining room, providing an ideal space for both family gatherings and everyday meals. The updated kitchen is a chef's delight, with tiled floors, tasteful cabinetry, stainless steel appliances, generous pantry, and ample countertop space topped with a stylish backsplash. Down the hall, you'll discover the primary bedroom, which offers a ceiling fan for added comfort, a walk-in closet, and a full bath. The bathroom, features tiled flooring, a stall shower with a glass door, a pedestal sink, and tasteful fixtures. Two additional bedrooms, each with generous closet space and one with a ceiling fan, provide added comfort. The full hall bath has been updated and showcases tiled floors and a soaking tub surround. Completing the main level is access to the laundry room, conveniently located with garage access and attic access for additional storage. Descending to the lower level, you'll find a spacious finished family room that can accommodate large furnishings along with a stone gas fireplace for those cozy winter nights. This versatile space also includes a game room area with a pool table and a bar, perfect for entertaining. A separate guest room or home office, complete with closet storage, offers additional functionality. A convenient half bath is located on this level, along with extra storage space. An access door on the lower level leads to the relaxing backyard oasis, complete with a bluestone patio. The outdoor space is complemented by tasteful landscaping and manicured flower beds, creating a tranquil atmosphere for outdoor enjoyment. Close to all amenities, shopping, highways and entertainment. Please schedule your showing today!
Sold for $532,500
$532,500
772 Meadow Dr, Warminster, PA 18974
4beds
2,241sqft
Single Family Residence
Built in 1963
0.26 Acres Lot
$598,600 Zestimate®
$238/sqft
$3,430 Estimated rent
Home value
$598,600
$569,000 - $629,000
$3,430/mo
Zestimate® history
Owner options
List your home for rent
$3,430/mo
Rent Zestimate®
Find your next renter with Zillow Rental Manager. Plus, with online applications, you can quickly screen prospective tenants – for free.
$3,430/mo
Rent Zestimate®
Refinance and save
$3,434/mo
Est. payment
Refinancing to a lower rate could help reduce your monthly payments and save thousands over the life of the loan.
$3,434/mo
Est. payment
Explore your selling options
Work with a Zillow partner agent
Leverage their expertise and Zillow's premium Showcase listings to get your home seen by more buyers.
Get startedList with your own agent
Get your home in front of millions of buyers by listing it on Zillow.
Learn how to do itSell it yourself
Take full control of how buyers see your home on Zillow by listing For Sale by Owner (FSBO).
List your homeWhat's special
Stone gas fireplaceLarge furnishingsFull hall bathClose to all amenitiesGarage accessLaundry roomAbundance of windows
Zillow last checked:
Listing updated:
Listed by:
Darren Taylor 215-266-8220,
Keller Williams Real Estate-Doylestown,
Co-Listing Agent: Christopher W Cleland 267-261-5891,
Keller Williams Real Estate-Doylestown
Bought with:
Mike Bottaro, AB067983
Homestarr Realty
Source: Bright MLS,MLS#: PABU2051904
Facts & features
Interior
Bedrooms & bathrooms
- Bedrooms: 4
- Bathrooms: 3
- Full bathrooms: 2
- 1/2 bathrooms: 1
- Main level bathrooms: 2
- Main level bedrooms: 3
Rooms
- Room types: Living Room, Dining Room, Primary Bedroom, Bedroom 4, Kitchen, Game Room, Family Room, Laundry, Storage Room, Bathroom 2, Bathroom 3, Primary Bathroom, Half Bath
Basement
- Area: 900
Heating
- Forced Air, Natural Gas
Cooling
- Central Air, Electric
Appliances
- Included: Stainless Steel Appliance(s), Gas Water Heater
- Laundry: Main Level, Laundry Room
Features
- Attic, Attic/House Fan, Ceiling Fan(s), Combination Dining/Living, Dining Area, Eat-in Kitchen, Pantry, Recessed Lighting, Bathroom - Tub Shower, Walk-In Closet(s), Crown Molding, Wainscotting
- Flooring: Hardwood, Carpet, Ceramic Tile, Wood
- Windows: Bay/Bow
- Basement: Full,Finished,Heated,Interior Entry,Exterior Entry,Sump Pump,Windows
- Number of fireplaces: 1
- Fireplace features: Gas/Propane
Interior area
- Total structure area: 2,241
- Total interior livable area: 2,241 sqft
- Finished area above ground: 1,341
- Finished area below ground: 900
Property
Parking
- Total spaces: 5
- Parking features: Garage Faces Front, Garage Door Opener, Inside Entrance, Attached, Driveway, On Street
- Attached garage spaces: 1
- Uncovered spaces: 4
Accessibility
- Accessibility features: None
Features
- Levels: One
- Stories: 1
- Patio & porch: Patio
- Exterior features: Extensive Hardscape
- Pool features: None
- Fencing: Aluminum
Lot
- Size: 0.26 Acres
- Dimensions: 70.00 x 164.00
- Features: Landscaped
Details
- Additional structures: Above Grade, Below Grade
- Parcel number: 49031018
- Zoning: R1
- Special conditions: Standard
Construction
Type & style
- Home type: SingleFamily
- Architectural style: Ranch/Rambler
- Property subtype: Single Family Residence
Materials
- Frame
- Foundation: Block
- Roof: Shingle
Condition
- Excellent
- New construction: No
- Year built: 1963
Utilities & green energy
- Sewer: Public Sewer
- Water: Public
Community & HOA
Community
- Subdivision: Davisville
HOA
- Has HOA: No
Location
- Region: Warminster
- Municipality: WARMINSTER TWP
Financial & listing details
- Price per square foot: $238/sqft
- Tax assessed value: $24,800
- Annual tax amount: $5,073
- Date on market: 6/23/2023
- Listing agreement: Exclusive Right To Sell
- Inclusions: Pool Table, Kitchen Refrigerator, Mini Refrigerator In Basement, Dehumidifier, And Shed. All In As In Condition At No Monetary Value.
- Exclusions: Washer, Dryer, Basement Refrigerator / Freezer In Storage Room.
- Ownership: Fee Simple
Price history
| Date | Event | Price |
|---|---|---|
| 8/23/2023 | Sold | $532,500+13.3%$238/sqft |
Source:  Bright MLS #PABU2051904 Report a problem Bright MLS #PABU2051904 Report a problem | ||
| 6/27/2023 | Pending sale | $469,900$210/sqft |
Source: Bright MLS #PABU2051904 Report a problem | ||
| 6/23/2023 | Listed for sale | $469,900$210/sqft |
Source: Bright MLS #PABU2051904 Report a problem | ||
Public tax history
| Year | Property taxes | Tax assessment |
|---|---|---|
| 2025 | $5,405 | $24,800 |
| 2024 | $5,405 +6.5% | $24,800 |
| 2023 | $5,073 +2.2% | $24,800 |
| 2022 | $4,965 +2.4% | $24,800 |
| 2021 | $4,849 +1.4% | $24,800 |
| 2020 | $4,781 +8.2% | $24,800 |
| 2018 | $4,419 +3% | $24,800 |
| 2017 | $4,289 | $24,800 |
| 2016 | $4,289 +1.8% | $24,800 |
| 2015 | $4,214 | $24,800 |
| 2014 | $4,214 | $24,800 |
| 2013 | -- | $24,800 |
| 2012 | -- | $24,800 |
| 2011 | -- | $24,800 |
| 2010 | -- | $24,800 |
| 2009 | -- | $24,800 |
| 2008 | -- | $24,800 |
| 2007 | -- | $24,800 |
| 2006 | -- | $24,800 |
| 2005 | -- | $24,800 +300% |
| 2004 | -- | $6,200 |
| 2003 | -- | $6,200 |
| 2002 | -- | $6,200 |
| 2000 | -- | $6,200 |
Find assessor info on the county website
Neighborhood: 18974
Nearby homes
- $475,0003 bd2 ba2.3k sqft766 Meadow Dr, Warminster, PA 18974Sold

- $452,6003 bd1 ba1.1k sqft778 Meadow Dr, Warminster, PA 18974Off Market
- $496,9003 bd2 ba2.3k sqft758 Meadow Dr, Warminster, PA 18974Off Market
- $502,7003 bd2 ba2.4k sqft784 Meadow Dr, Warminster, PA 18974Off Market
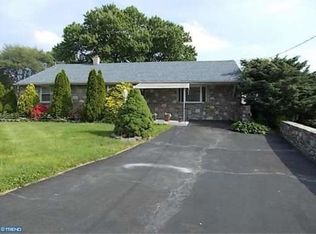
- $469,0004 bd2 ba1.7k sqft777 Meadow Dr, Warminster, PA 18974Off Market
- $556,0003 bd3 ba2.5k sqft687 Middle Rd, Warminster, PA 18974Off Market
- $419,8003 bd1 ba1.3k sqft750 Meadow Dr, Warminster, PA 18974Off Market
- $380,1003 bd1 ba1.1k sqft790 Meadow Dr, Warminster, PA 18974Off Market
Nearby schools
GreatSchools rating
- 7/10Davis Elementary SchoolGrades: K-5Distance: 1 mi
- 8/10Klinger Middle SchoolGrades: 6-8Distance: 1.4 mi
- 6/10William Tennent High SchoolGrades: 9-12Distance: 0.6 mi
Schools provided by the listing agent
- Elementary: Mcdonald Davis
- Middle: Klinger
- High: William Tennent
- District: Centennial
Source: Bright MLS. This data may not be complete. We recommend contacting the local school district to confirm school assignments for this home.
Get a cash offer in 3 minutes
Find out how much your home could sell for in as little as 3 minutes with a no-obligation cash offer.
Estimated market value
$598,600
Get a cash offer in 3 minutes
Find out how much your home could sell for in as little as 3 minutes with a no-obligation cash offer.
Estimated market value
$598,600
- Pennsylvania
- Bucks County
- Warminster
- 18974
- 772 Meadow Dr
Nearby cities
Nearby neighborhoods
Nearby zip codes
Other Warminster Topics
