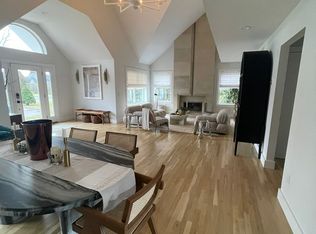
Rental Registration #: 918959 Set on an impressive 5.27 acres midway between Sag Harbor and Bridgehampton, this extraordinary 12,500-square-foot estate is the epitome of luxury living. This secluded estate has been completely rebuilt by Building Details in 2024 and offers 10 en-suite bedrooms, 10 full bathrooms, and 3 half bathrooms, and is surrounded by over 100 acres of preserved land and immersed in nature with serene pond views. Step into the grand double-height foyer, leading to a spacious great room with an adjacent den and fireplace to the north and a formal dining room with its own fireplace to the south. The expansive chef's kitchen boasts a cozy circular banquette, while two generous en-suite bedrooms and an extensive covered porch for outdoor dining round out the main level. The expansive primary suite offers unmatched luxury, featuring two walk-in custom closets, a spa-like bathroom, a private office, and a large balcony overlooking the stunning grounds. Three additional en-suite bedrooms complete this level, each designed for privacy and comfort. The walk-out lower level is designed for relaxation and fun, with a state-of-the-art gym equipped with TechnoGym equipment, a steam shower, and access to a private outdoor hot tub and shower. A custom movie theater, billiards/game room, wine storage and tasting area, and a second kitchen ensure effortless entertaining. Two powder rooms add convenience to this level. The breathtaking outdoor spaces are unparalleled. A 20' x 50' heated Gunite pool with a sun shelf and pool cabana with a wet bar provide the perfect setting for summer days. Sports enthusiasts will enjoy the turf tennis court, padel court, and beach volleyball court. The outdoor dining area, set under a canopy of white lights and mature crepe myrtle trees, seats 30. Additional features include a picnic area overlooking the sport court, a large fire pit for evenings under the stars, and extensive landscaping with specimen trees. This exclusive property offers the ultimate in luxury and privacy, perfect for those seeking a refined Hamptons rental experience. Contact us to schedule a private tour today.
House for rent
$595,000/moFees may apply
772 Middle Line Hwy, Sag Harbor, NY 11932
10beds
12,500sqft
Price may not include required fees and charges. Learn more|
Singlefamily
Available now
Air conditioner, central air
Attached garage parking
What's special
Private officeExpansive primary suiteBeach volleyball courtPadel courtSerene pond viewsThree additional en-suite bedroomsSpa-like bathroom
- 24 days |
- -- |
- -- |
Zillow last checked:
Listing updated:
Travel times

Let’s turn your rent into credit progress
Build credit history with every on-time payment and get credit for the payment you’re already making.
Facts & features
Interior
Bedrooms & bathrooms
- Bedrooms: 10
- Bathrooms: 12
- Full bathrooms: 10
- 1/2 bathrooms: 2
Rooms
- Room types: Family Room, Laundry Room, Office
Cooling
- Air Conditioner, Central Air
Features
- Has basement: Yes
Interior area
- Total interior livable area: 12,500 sqft
Property
Parking
- Parking features: Attached, Garage
- Has attached garage: Yes
- Details: Contact manager
Features
- Stories: 3
- Exterior features: Basement, Spa, Tennis Court(s)
- Has private pool: Yes
- Pool features: Pool
Details
- Additional structures: Garage(s)
Construction
Type & style
- Home type: SingleFamily
- Architectural style: Traditional
- Property subtype: SingleFamily
Condition
- Year built: 2024
Community & HOA
Community
- Features: Pool, Tennis Court(s)
HOA
- Amenities included: Tennis Court(s)
Location
- Region: Sag Harbor
Financial & listing details
- Lease term: Contact For Details
Price history
| Date | Event | Price |
|---|---|---|
| 7/29/2026 | Listed for rent | $595,000$48/sqft |
Source: Zillow Rentals #385777 Report a problem | ||
| 5/15/2026 | Listing removed | $595,000$48/sqft |
Source: Zillow Rentals Report a problem | ||
| 2/18/2026 | Listed for rent | $595,000+8.2%$48/sqft |
Source: Zillow Rentals Report a problem | ||
| 9/1/2025 | Listing removed | $550,000$44/sqft |
Source: Zillow Rentals Report a problem | ||
| 1/27/2025 | Listed for rent | $550,000$44/sqft |
Source: Zillow Rentals Report a problem | ||
Neighborhood: 11932
Nearby schools
GreatSchools rating
- 3/10Bridgehampton SchoolGrades: PK-12Distance: 0.5 mi