Welcome to 772 Midland Road. A beautifully updated home that perfectly combines comfort, functionality, and exceptional outdoor living. Situated on a picturesque 1-acre lot, this 1,630-square-foot home has been thoughtfully renovated with major updates already completed, making it truly move-in ready. Inside, you'll find spacious living areas featuring both a living room and a family room, each with its own cozy fireplace, providing warm and inviting spaces for relaxing or entertaining. Recent improvements include new windows, furnace, central air conditioning, flooring, fresh paint, and custom window treatments. The partially finished basement adds valuable flexible space for a recreation room, home office, gym, or additional storage. Step outside to your own private retreat. The expansive concrete patio and covered gazebo create the perfect setting for summer gatherings, while the meticulously maintained landscaping enhances the beauty and privacy of the property. Car enthusiasts, hobbyists, and anyone needing extra workspace will appreciate the impressive heated pole barn featuring two garage bays and already outfitted for a car hoist and a separate electrical box from the home. Combined with the home's attached garage, there is no shortage of space for vehicles, equipment, or recreational toys. Schedule your private showing today!
Sold for $330,900
$330,900
772 Midland Rd, Bay City, MI 48706
3beds
2,630sqft
Single Family Residence
Built in 1957
1 Acres Lot
$333,800 Zestimate®
$126/sqft
$1,902 Estimated rent
Home value
$333,800
$307,000 - $364,000
$1,902/mo
Zestimate® history
Owner options
List your home for rent
$1,902/mo
Rent Zestimate®
Find your next renter with Zillow Rental Manager. Plus, with online applications, you can quickly screen prospective tenants – for free.
$1,902/mo
Rent Zestimate®
Refinance and save
$2,338/mo
Est. payment
Refinancing to a lower rate could help reduce your monthly payments and save thousands over the life of the loan.
$2,338/mo
Est. payment
Explore your selling options
Work with a Zillow partner agent
Leverage their expertise and Zillow's premium Showcase listings to get your home seen by more buyers.
Get startedList with your own agent
Get your home in front of millions of buyers by listing it on Zillow.
Learn how to do itSell it yourself
Take full control of how buyers see your home on Zillow by listing For Sale by Owner (FSBO).
List your homeWhat's special
Partially finished basementAttached garageFresh paintCustom window treatmentsPrivate retreatCovered gazeboExceptional outdoor living
Zillow last checked:
Listing updated:
Listed by:
Jodie Bow 989-964-9463,
Century 21 Signature Realty,
Lindsey Flynn 989-798-7384,
Century 21 Signature Realty
Bought with:
Jodie Bow, 6501392486
Century 21 Signature Realty
Source: MiRealSource,MLS#: 50213564 Originating MLS: Saginaw Board of REALTORS
Originating MLS: Saginaw Board of REALTORSFacts & features
Interior
Bedrooms & bathrooms
- Bedrooms: 3
- Bathrooms: 2
- Full bathrooms: 2
- Main level bathrooms: 2
- Main level bedrooms: 3
Rooms
- Room types: Entry, Family Room, Bedroom, Master Bedroom, Living Room, Master Bathroom, Bathroom
Primary bedroom
- Level: First
Bedroom 1
- Features: Wood
- Level: Main
- Area: 168
- Dimensions: 12 x 14
Bedroom 2
- Features: Wood
- Level: Main
- Area: 160
- Dimensions: 10 x 16
Bedroom 3
- Features: Wood
- Level: Main
- Area: 160
- Dimensions: 10 x 16
Bathroom 1
- Features: Laminate
- Level: Main
Bathroom 2
- Features: Luxury Vinyl
- Level: Main
Dining room
- Level: Main
- Area: 100
- Dimensions: 10 x 10
Family room
- Features: Concrete
- Level: Lower
- Area: 336
- Dimensions: 21 x 16
Kitchen
- Level: Main
- Area: 170
- Dimensions: 10 x 17
Living room
- Features: Wood
- Level: Main
- Area: 391
- Dimensions: 17 x 23
Heating
- Forced Air, Natural Gas
Cooling
- Central Air
Appliances
- Included: Dishwasher, Disposal, Dryer, Range/Oven, Refrigerator, Washer, Gas Water Heater
Features
- Sump Pump, Eat-in Kitchen
- Flooring: Hardwood, Wood, Concrete, Laminate
- Windows: Window Treatments
- Basement: Block,Partially Finished,Sump Pump
- Number of fireplaces: 2
- Fireplace features: Basement, Living Room
Interior area
- Total structure area: 3,260
- Total interior livable area: 2,630 sqft
- Finished area above ground: 1,630
- Finished area below ground: 1,000
Property
Parking
- Total spaces: 3
- Parking features: 3 or More Spaces, Garage, Driveway, Attached, Electric in Garage, Garage Door Opener, Heated Garage, Workshop in Garage
- Attached garage spaces: 2
Features
- Levels: One
- Stories: 1
- Patio & porch: Deck, Patio, Porch
- Exterior features: Lawn Sprinkler, Garden
- Has spa: Yes
- Spa features: Spa/Hot Tub, Bath
- Fencing: Fenced,Fence Owned
- Has view: Yes
- View description: Rural View
- Frontage type: Road
- Frontage length: 100
Lot
- Size: 1 Acres
- Dimensions: 100 x 440
- Features: Deep Lot - 150+ Ft., Large Lot - 65+ Ft., Rural
Details
- Additional structures: Gazebo, Pole Barn, Shed(s), Garage(s), Workshop
- Parcel number: 10002040002000
- Special conditions: Private
Construction
Type & style
- Home type: SingleFamily
- Architectural style: Ranch
- Property subtype: Single Family Residence
Materials
- Brick
- Foundation: Basement
Condition
- Year built: 1957
Utilities & green energy
- Electric: 220 Volts, 220 Volts in Garage, 220 Volts in Laundry, 220 Volts in Workshop
- Sewer: Public Sanitary
- Water: Public
Community & HOA
Community
- Subdivision: Na
HOA
- Has HOA: No
Location
- Region: Bay City
Financial & listing details
- Price per square foot: $126/sqft
- Tax assessed value: $206,400
- Annual tax amount: $2,404
- Date on market: 7/2/2026
- Cumulative days on market: 8 days
- Listing agreement: Exclusive Right To Sell
- Listing terms: Cash,Conventional,FHA,VA Loan,USDA Loan
- Road surface type: Paved
Price history
| Date | Event | Price |
|---|---|---|
| 8/3/2026 | Sold | $330,900+3.4%$126/sqft |
Source:  MiRealSource #50213564 Report a problem MiRealSource #50213564 Report a problem | ||
| 7/9/2026 | Pending sale | $319,900$122/sqft |
Source: MiRealSource #50213564 Report a problem | ||
| 7/2/2026 | Listed for sale | $319,900+116.4%$122/sqft |
Source: MiRealSource #50213564 Report a problem | ||
| 6/16/2006 | Sold | $147,800$56/sqft |
Source: MiRealSource #30813455 Report a problem | ||
Public tax history
| Year | Property taxes | Tax assessment |
|---|---|---|
| 2025 | $2,307 +4.2% | $103,200 +6.4% |
| 2024 | $2,214 | $97,000 +13.5% |
| 2023 | -- | $85,500 +5.6% |
| 2022 | -- | $81,000 +15.7% |
| 2021 | -- | $70,000 +9.9% |
| 2020 | $1,653 | $63,700 +13.5% |
| 2019 | -- | $56,100 -4.9% |
| 2018 | $1,653 +3.6% | $59,000 +3.9% |
| 2017 | $1,595 | $56,800 +1.2% |
| 2016 | $1,595 | $56,100 +11.1% |
| 2015 | $1,595 +139.3% | $50,500 -0.2% |
| 2014 | $666 | $50,600 +2.4% |
| 2013 | -- | $49,400 +14.6% |
| 2012 | -- | $43,100 -23.6% |
| 2011 | -- | $56,400 -14.5% |
| 2010 | -- | $66,000 -1.6% |
| 2009 | -- | $67,100 -4.8% |
| 2008 | -- | $70,500 +1% |
| 2007 | -- | $69,800 |
| 2006 | -- | $69,800 +0.4% |
| 2005 | -- | $69,500 +0.4% |
| 2004 | -- | $69,200 +1.5% |
| 2003 | -- | $68,200 +5.9% |
| 2002 | -- | $64,400 +5.1% |
| 2001 | -- | $61,300 |
Find assessor info on the county website
Neighborhood: 48706
Nearby homes
- $380,0003 bd2 ba2.8k sqft782 Midland Rd, Bay City, MI 48706For Sale

- $--3 bd2 ba2.1k sqft782 E Midland Rd, Bay City, MI 48706Off Market
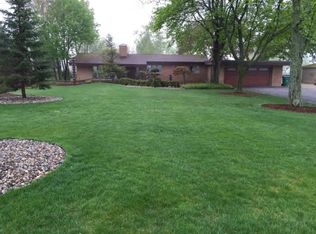
- $263,6003 bd2 ba1.4k sqft756 Midland Rd, Bay City, MI 48706Off Market
- $176,600-- bd1 ba1.1k sqft796 Midland Rd, Bay City, MI 48706Off Market
- $42,200-- bd-- ba-- sqft738 Midland Rd, Bay City, MI 48706Off Market
- $164,000-- bd1 ba1.1k sqft802 Midland Rd, Bay City, MI 48706Off Market
- $218,200-- bd1 ba1.3k sqft743 Midland Rd, Bay City, MI 48706Off Market
- $181,4002 bd1 ba1k sqft816 Midland Rd, Bay City, MI 48706Off Market
Nearby schools
GreatSchools rating
- 7/10Mcalear-Sawden Elementary SchoolGrades: PK-5Distance: 3.1 mi
- 7/10Western Middle SchoolGrades: 6-8Distance: 2.9 mi
- 6/10Bay City Western High SchoolGrades: 9-12Distance: 2.9 mi
Schools provided by the listing agent
- District: Bay City School District
Source: MiRealSource. This data may not be complete. We recommend contacting the local school district to confirm school assignments for this home.
Sell for more on Zillow
Get a Zillow Showcase℠ listing at no additional cost and you could sell for .
$333,800
2% more
+$6,676
With Zillow Showcase(estimated)
$340,476
Sell for more on Zillow
Get a Zillow Showcase℠ listing at no additional cost and you could sell for .
$333,800
2% more
+$6,676
With Zillow Showcase(estimated)
$340,476
- Michigan
- Bay County
- Monitor
- 48706
- 772 Midland Rd
