Skip main navigation
Closed
  • $479,900

    772 Monticello Dr, Fort Mill, SC 29708

    3beds
    1,963sqft
    Single Family Residence
    Built in 1998
    0.27 Acres Lot
    $479,800 Zestimate®
    $244/sqft
    $2,710 Estimated rent

    Home value

    $479,800

    $456,000 - $504,000

    $2,710/mo

    Zestimate® history
    Loading
    Loading...

    Owner options

    List your home for rent

    $2,710/mo

    Rent Zestimate®

    Find your next renter with Zillow Rental Manager. Plus, with online applications, you can quickly screen prospective tenants – for free.

    Learn more

    $2,710/mo

    Rent Zestimate®

    Refinance and save

    $2,958/mo

    Est. payment

    Refinancing to a lower rate could help reduce your monthly payments and save thousands over the life of the loan.

    See today's rates

    $2,958/mo

    Est. payment

    Explore your selling options

    Work with a Zillow partner agent

    Leverage their expertise and Zillow's premium Showcase listings to get your home seen by more buyers.

    Get started

    List with your own agent

    Get your home in front of millions of buyers by listing it on Zillow.

    Learn how to do it

    Sell it yourself

    Take full control of how buyers see your home on Zillow by listing For Sale by Owner (FSBO).

    List your home

    What's special

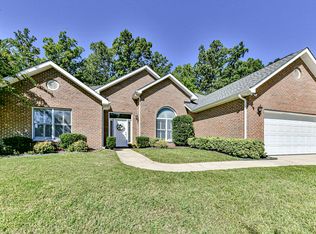
    Cozy fireplacePrivate patioUpdated full-brick ranchTrue single-level livingDesigner finishesTwo car garageUpdated kitchen
    MULTIPLE OFFERS RECEIVED! Calling for Highest and Best. Discover your dream home tucked away near a quiet cul-de-sac in the highly sought-after Palmetto Plantation community, perfectly situated adjacent to Tega Cay and top-rated Fort Mill Schools! This freshly painted and updated full-brick ranch with a two car garage offers the ease of true single-level living. From the moment you enter, you’re welcomed by soaring ceilings and rich bamboo flooring that flows through an airy, open layout. The heart of the home features a stunning great room centered around a cozy fireplace. It effortlessly flows into the dining area and updated kitchen, complete with a large center island, designer finishes, and a bright breakfast nook surrounded by expansive windows that bring in natural light. Step outside to relax on your private patio overlooking a tree-lined, fenced-in backyard, an ideal setting for hosting and entertaining. The primary suite serves as a relaxing retreat, featuring tray ceilings and a large walk-in closet. The ensuite bathroom includes dual vanities, a soaking tub, and separate shower. Additional bedrooms offer excellent flexibility for guests, a home office, or multigenerational living, all thoughtfully positioned within a split-bedroom design. Conveniently located near I-77, Lake Wylie, and Tega Cay’s renowned trails, parks, and golf club, along with shopping, dining, and entertainment minutes away, this move-in-ready home is a must-see! Owner is a licensed South Carolina real estate agent.

    Zillow last checked:

    Listing updated:

    Listed by:

    Tyler Lee tyler.lee@kw.com,

    Keller Williams South Park,

    John Bolos,

    Keller Williams South Park

    Bought with:

    Sherry Avant

    Stephen Cooley Real Estate

    Source: Canopy MLS as distributed by MLS GRID,MLS#: 4371119MLS Logo

    Facts & features

    Interior

    Bedrooms & bathrooms
    • Bedrooms: 3
    • Bathrooms: 2
    • Full bathrooms: 2
    • Main level bedrooms: 3
    Primary bedroom
    • Features: Ceiling Fan(s), En Suite Bathroom, Split BR Plan, Tray Ceiling(s), Walk-In Closet(s)
    • Level: Main
    Bedroom s
    • Features: Cathedral Ceiling(s), Ceiling Fan(s), Split BR Plan
    • Level: Main
    Bedroom s
    • Features: Ceiling Fan(s), Split BR Plan
    • Level: Main
    Bathroom full
    • Level: Main
    Bathroom full
    • Level: Main
    Breakfast
    • Level: Main
    Dining area
    • Level: Main
    Flex space
    • Level: Main
    Great room
    • Features: Ceiling Fan(s), Open Floorplan
    • Level: Main
    Kitchen
    • Features: Kitchen Island, Open Floorplan
    • Level: Main
    Laundry
    • Level: Main
    Heating
    • Central
    Cooling
    • Ceiling Fan(s), Central Air
    Appliances
    • Included: Dishwasher, Disposal, Electric Oven, Electric Range, Electric Water Heater, Exhaust Hood, Microwave, Refrigerator, Refrigerator with Ice Maker
    • Laundry: Electric Dryer Hookup, Inside, Laundry Room, Main Level, Washer Hookup
    Features
    • Soaking Tub, Kitchen Island, Open Floorplan, Storage, Walk-In Closet(s)
    • Flooring: Bamboo, Carpet, Tile
    • Has basement: No
    • Attic: Pull Down Stairs
    • Fireplace features: Gas, Living Room
    Interior area
    • Total structure area: 1,963
    • Total interior livable area: 1,963 sqft
    • Finished area above ground: 1,963
    • Finished area below ground: 0

    Property

    Parking
    • Total spaces: 2
    • Parking features: Driveway, Attached Garage, Garage Door Opener, Garage Faces Front, Keypad Entry, Garage on Main Level
    • Attached garage spaces: 2
    • Has uncovered spaces: Yes
    Features
    • Levels: One
    • Stories: 1
    • Patio & porch: Patio
    • Fencing: Back Yard,Fenced,Full,Wood
    Lot
    • Size: 0.27 Acres
    • Features: Cleared, Private, Wooded
    Details
    • Parcel number: 6500000204
    • Zoning: RD-I
    • Special conditions: Standard

    Construction

    Type & style
    • Home type: SingleFamily
    • Property subtype: Single Family Residence
    Materials
    • Brick Full
    • Foundation: Slab
    Condition
    • New construction: No
    • Year built: 1998

    Utilities & green energy

    • Sewer: Public Sewer
    • Water: City
    • Utilities for property: Electricity Connected

    Community & HOA

    Community
    • Features: Street Lights
    • Security: Smoke Detector(s)
    • Subdivision: Palmetto Plantation
    HOA
    • Has HOA: Yes
    • HOA fee: $130 annually
    Location
    • Region: Fort Mill

    Financial & listing details

    • Price per square foot: $244/sqft
    • Tax assessed value: $428,200
    • Annual tax amount: $3,008
    • Date on market: 4/24/2026
    • Cumulative days on market: 41 days
    • Listing terms: Cash,Conventional,FHA,VA Loan
    • Electric utility on property: Yes
    • Road surface type: Concrete, Paved

    Price history

    DateEventPrice
    7/10/2026Sold$479,900$244/sqft
    Source: Canopy MLS as distributed by MLS GRID #4371119 Report a problem
    5/27/2026Price change$479,900-2.1%$244/sqft
    Source: Canopy MLS as distributed by MLS GRID #4371119 Report a problem
    5/11/2026Price change$490,000-1.4%$250/sqft
    Source: Canopy MLS as distributed by MLS GRID #4371119 Report a problem
    4/24/2026Listed for sale$497,000+11.7%$253/sqft
    Source: Canopy MLS as distributed by MLS GRID #4371119 Report a problem
    12/12/2023Sold$445,000$227/sqft
    Source: Canopy MLS as distributed by MLS GRID #4084382 Report a problem
    11/9/2023Listed for sale$445,000+32.8%$227/sqft
    Source: Canopy MLS as distributed by MLS GRID #4084382 Report a problem
    5/22/2020Sold$335,000-3.5%$171/sqft
    Source: Canopy MLS as distributed by MLS GRID #3582749 Report a problem
    4/21/2020Pending sale$347,000$177/sqft
    Source: CENTURY 21 First Choice #3582749 Report a problem
    3/30/2020Price change$347,000-0.6%$177/sqft
    Source: CENTURY 21 First Choice #3582749 Report a problem
    2/27/2020Price change$349,000-3%$178/sqft
    Source: CENTURY 21 First Choice #3582749 Report a problem
    1/29/2020Listed for sale$359,900+65.9%$183/sqft
    Source: Century 21 First Choice #3582749 Report a problem
    12/6/2013Sold$217,000+29.6%$111/sqft
    Source: Public Record Report a problem
    11/3/2004Sold$167,500$85/sqft
    Source: Public Record Report a problem
    6/3/2003Sold$167,500-4.3%$85/sqft
    Source: Public Record Report a problem
    12/26/2000Sold$175,000$89/sqft
    Source: Public Record Report a problem

    Public tax history

    YearProperty taxesTax assessment
    2025$3,008 +0.5%$17,128 +0.8%
    2024$2,992 +39.8%$17,000 +34.7%
    2023$2,140 -73.7%$12,617 -33.3%
    2022$8,130 +136.2%$18,925
    2021$3,443 $18,925 +118.3%
    2020-- $8,671 +15%
    2019-- $7,540
    2018-- $7,540
    2017$3,616 $7,540
    2016$3,616 $7,540
    2014$3,616 $7,540 -32.8%
    2013$3,616 $11,220
    2012-- $11,220 +6.3%
    2010-- $10,560
    2009-- $10,560
    2008-- $10,560
    2007-- $10,560
    2006-- $10,560 +9.3%
    2005-- $9,660
    2004-- $9,660 +50%
    2003-- $6,440
    2002-- $6,440
    2001-- $6,440 +15.8%
    2000-- $5,560
    Find assessor info on the county website

    Neighborhood: 29708

    Nearby schools

    GreatSchools rating
    Schools provided by the listing agent
    • Elementary: Tega Cay
    • Middle: Gold Hill
    • High: Fort Mill

    Source: Canopy MLS as distributed by MLS GRID. This data may not be complete. We recommend contacting the local school district to confirm school assignments for this home.

    Get a cash offer in 3 minutes
    Find out how much your home could sell for in as little as 3 minutes with a no-obligation cash offer.
    Estimated market value
    $479,800
    Get a cash offer in 3 minutes
    Find out how much your home could sell for in as little as 3 minutes with a no-obligation cash offer.
    Estimated market value
    $479,800