Skip main navigation
Off market
  • $1,489,300

    772 N Marion St, Denver, CO 80218

    4beds
    3,832sqft
    SingleFamily
    Built in 1906
    4,691 Square Feet Lot
    $1,489,300 Zestimate®
    $389/sqft
    $6,540 Estimated rent

    Home value

    $1,489,300

    $1.34M - $1.65M

    $6,540/mo

    Zestimate® history
    Loading
    Loading...

    Owner options

    List your home for rent

    $6,540/mo

    Rent Zestimate®

    Find your next renter with Zillow Rental Manager. Plus, with online applications, you can quickly screen prospective tenants – for free.

    Learn more

    $6,540/mo

    Rent Zestimate®

    Refinance and save

    $6,904/mo

    Est. payment

    Refinancing to a lower rate could help reduce your monthly payments and save thousands over the life of the loan.

    See today's rates

    $6,904/mo

    Est. payment

    Explore your selling options

    Work with a Zillow partner agent

    Leverage their expertise and Zillow's premium Showcase listings to get your home seen by more buyers.

    Get started

    List with your own agent

    Get your home in front of millions of buyers by listing it on Zillow.

    Learn how to do it

    Sell it yourself

    Take full control of how buyers see your home on Zillow by listing For Sale by Owner (FSBO).

    List your home

    What's special

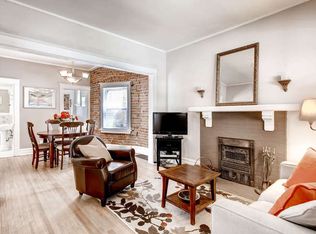
    This quintessential North Country Club Denver Square has many recent and appropriate updates while retaining its original charm and detail. From the street, you first notice the curved exposed rafter tails, bright west facing sun room w/ divided light, master bedroom bay window, radius brick at the front door, wood plank front porch, beautiful landscaping & dormers on the North & West sides of the home (creating an incredible opportunity in the attic). Inside, the original detail & fine craftsmanship in plaster & woodwork remain. The large formal dining area accommodates a generous table for entertaining guests & family. The original staircase is gorgeous & remains a focal point of the home- leading up to 3 generous bedrooms (the master could be divided to restore the original 4th bed if one so chooses -see bookcase at the landing). Laundry is on the 2nd level in the jack & jill bath (with room to relocate if preferred). The basement is fully remodeled with a billiard/game/rec room & 4th non-conforming bedroom. The media room is incredible! Cozy & relaxing w/ super plush carpet, exposed brick & reclaimed wood accent wall. Large storage room (wraps around) & an updated bath. The kitchen has been given a facelift -clean and bright- and could easily be expanded to become a large entertainer's kitchen (while remaining within the current footprint of the home & saving $$). You must see the attic...untapped real estate! The stick frame rafters and dormers lend to what could be a very a spacious (soaring & vaulted) office, bedroom or rec space / studio with bright windows already in place. The back deck was just rebuilt and steps down to a private fenced yard w/ detached garage. The roof, sewer, boiler, water heater, and deck have all been replaced in the last 5 yrs. All baths have been updated. Professional landscaping surrounds the home. A rare opportunity to add additional value in the attic...this is an exciting property not to miss!

    This property is off market, which means it's not currently listed for sale or rent on Zillow. This may be different from what's available on other websites or public sources.

    Facts & features

    Interior

    Bedrooms & bathrooms
    • Bedrooms: 4
    • Bathrooms: 4
    • Full bathrooms: 3
    • 1/2 bathrooms: 1
    Heating
    • Radiant, Electric, Gas
    Cooling
    • Other
    Appliances
    • Included: Dishwasher, Dryer, Garbage disposal, Range / Oven, Refrigerator, Washer
    • Laundry: In Unit
    Features
    • Ceiling Fan(s), Breakfast Nook, Eat-in Kitchen, Built-in Features, Entrance Foyer, Jack & Jill Bath, Smoke Free, Solid Surface Counters
    • Flooring: Tile, Carpet, Hardwood
    • Windows: Window Treatments
    • Basement: Finished
    • Has fireplace: Yes
    • Fireplace features: Wood Burning, Dining Room
    • Common walls with other units/homes: No Common Walls
    Interior area
    • Total interior livable area: 3,832 sqft
    • Finished area below ground: 540.00

    Property

    Parking
    • Total spaces: 2
    • Parking features: Garage - Detached
    Features
    • Patio & porch: Deck, Covered, Front Porch
    • Exterior features: Brick
    • Fencing: Full
    Lot
    • Size: 4,691 Square Feet
    • Features: Level, Sprinklers In Front, Sprinklers In Rear
    Details
    • Parcel number: 0502321002000
    • Zoning description: U-SU-C

    Construction

    Type & style
    • Home type: SingleFamily
    • Architectural style: Denver Square
    Materials
    • Roof: Composition
    Condition
    • Year built: 1906

    Utilities & green energy

    • Sewer: Public Sewer
    • Water: Public

    Community & HOA

    Community
    • Security: Smoke Detector(s)
    Location
    • Region: Denver

    Financial & listing details

    • Price per square foot: $389/sqft
    • Tax assessed value: $1,254,000
    • Annual tax amount: $6,224
    • Road surface type: Paved, Alley Paved

    Price history

    DateEventPrice
    1/6/2021Sold$1,066,000-3%$278/sqft
    Source: Public Record Report a problem
    11/12/2020Pending sale$1,099,000$287/sqft
    Source: Liv Sotheby's International Realty #1612645 Report a problem
    10/29/2020Price change$1,099,000-8.3%$287/sqft
    Source: Liv Sotheby's International Realty #1612645 Report a problem
    9/29/2020Price change$1,199,000-4.1%$313/sqft
    Source: Liv Sotheby's International Realty #1612645 Report a problem
    8/28/2020Listed for sale$1,250,000+4.3%$326/sqft
    Source: Liv Sotheby's International Realty #1612645 Report a problem
    4/15/2020Listing removed$1,199,000$313/sqft
    Source: LIV Sotheby's International Realty #3803864 Report a problem
    2/20/2020Listed for sale$1,199,000+50.9%$313/sqft
    Source: Liv Sotheby's International Realty #3803864 Report a problem
    9/5/2014Sold$794,416-0.7%$207/sqft
    Source: Public Record Report a problem
    7/26/2014Listed for sale$799,900$209/sqft
    Source: Preferred Properties #4193788 Report a problem

    Public tax history

    YearProperty taxesTax assessment
    2024$6,224 +18.1%$80,330 -16.4%
    2023$5,270 +3.6%$96,080 +45%
    2022$5,088 -16.6%$66,270 -2.8%
    2021$6,098 +2.9%$68,190 -17%
    2020$5,927 +15.7%$82,190 -0.7%
    2019$5,122 $82,764 +25%
    2018$5,122 +0.3%$66,210
    2017$5,107 +12.4%$66,210 +13.9%
    2016$4,542 +80%$58,140
    2015$2,523 0%$58,140 +91.4%
    2014$2,524 -23.9%$30,380
    2013$3,317 +17.9%$30,380 -23%
    2012$2,813 -7.5%$39,450
    2011$3,041 +2.2%$39,450 -13.6%
    2010$2,975 +37.3%$45,670
    2009$2,167 -0.2%$45,670 +40.7%
    2008$2,171 +3.4%$32,450
    2007$2,099 +1.1%$32,450 +3.5%
    2006$2,076 -7.1%$31,360
    2005$2,234 -0.8%$31,360 -12%
    2003$2,253 +1.9%$35,640 -5.3%
    2002$2,211 $37,640 +3.3%
    2001-- $36,440
    Find assessor info on the county website

    Neighborhood: Country Club

    Nearby schools

    GreatSchools rating
    Schools provided by the listing agent
    • Elementary: Dora Moore
    • Middle: Morey
    • High: East
    • District: Denver 1

    Source: The MLS. This data may not be complete. We recommend contacting the local school district to confirm school assignments for this home.

    Get a cash offer in 3 minutes
    Find out how much your home could sell for in as little as 3 minutes with a no-obligation cash offer.
    Estimated market value
    $1,489,300
    Get a cash offer in 3 minutes
    Find out how much your home could sell for in as little as 3 minutes with a no-obligation cash offer.
    Estimated market value
    $1,489,300