Skip main navigation
Off market
  • $400,200

    772 N Orchard Park Blvd, Medina, TX 78055

    3beds
    2,128sqft
    Single Family Residence
    Built in 1998
    2.78 Acres Lot
    $400,200 Zestimate®
    $188/sqft
    $2,482 Estimated rent

    Home value

    $400,200

    $344,000 - $460,000

    $2,482/mo

    Zestimate® history
    Loading
    Loading...

    Owner options

    List your home for rent

    $2,482/mo

    Rent Zestimate®

    Find your next renter with Zillow Rental Manager. Plus, with online applications, you can quickly screen prospective tenants – for free.

    Learn more

    $2,482/mo

    Rent Zestimate®

    Refinance and save

    $2,691/mo

    Est. payment

    Refinancing to a lower rate could help reduce your monthly payments and save thousands over the life of the loan.

    See today's rates

    $2,691/mo

    Est. payment

    Explore your selling options

    Work with a Zillow partner agent

    Leverage their expertise and Zillow's premium Showcase listings to get your home seen by more buyers.

    Get started

    List with your own agent

    Get your home in front of millions of buyers by listing it on Zillow.

    Learn how to do it

    Sell it yourself

    Take full control of how buyers see your home on Zillow by listing For Sale by Owner (FSBO).

    List your home

    What's special

    Custom built by John Scotty, this 3-2-2 100% Stucco home sitting on 2.78 tree covered acres, is a dream come true. This well designed and open floor plan home has Saltillo flooring thru out, Marvin windows, a walk-in pantry, office, lots of built-in storage, and multiple covered porches to enjoy the outdoors and privacy. Detached two car carport has a workshop/craft room, & lots of exterior storage.Easy to maintain and conveniently located in the small town of Medina, TX. More land can be purchased. See MLS#1010530 (3.84 acres).

    This property is not currently displayed as for sale or rent on Zillow. This may be different from what's on other websites or public sources.
    Zillow last checked:

    Listing updated:

    Listed by:

    Gay Guilott,

    Guilott Realty

    Bought with:

    Kitty Cowden, TREC # 0243969

    RE/MAX Kerrville

    Source: KVMLS,MLS#: 82805

    Facts & features

    Interior

    Bedrooms & bathrooms
    • Bedrooms: 3
    • Bathrooms: 2
    • Full bathrooms: 2
    Rooms
    • Room types: Workshop
    Primary bedroom
    • Level: First
    • Area: 210
    • Dimensions: 15 x 14
    Bedroom 2
    • Level: First
    • Area: 144
    • Dimensions: 12 x 12
    Bedroom 3
    • Level: First
    • Area: 144
    • Dimensions: 12 x 12
    Dining room
    • Level: First
    • Area: 224
    • Dimensions: 16 x 14
    Kitchen
    • Level: First
    • Area: 187
    • Dimensions: 17 x 11
    Living room
    • Level: First
    • Area: 400
    • Dimensions: 20 x 20
    Office
    • Level: First
    • Area: 126
    • Dimensions: 14 x 9
    Heating
    • Central, Heat Pump
    Cooling
    • Central Air, Heat Pump
    Appliances
    • Included: Dishwasher, Disposal, Microwave, Gas Range, Ice Maker, Electric Water Heater
    • Laundry: Inside, Lower Level, W/D Connection, First Level, Utility/Laundry Dimensions(8 X 6)
    Features
    • High Ceilings, Shower Stall, Walk-In Closet(s), Master Downstairs
    • Flooring: Tile
    • Windows: Double Pane Windows
    • Has fireplace: Yes
    • Fireplace features: Living Room, Wood Burning
    Interior area
    • Total structure area: 2,128
    • Total interior livable area: 2,128 sqft

    Property

    Parking
    • Total spaces: 2
    • Parking features: 2 Car Carport, Detached
    • Carport spaces: 2
    Features
    • Levels: One
    • Stories: 1
    • Patio & porch: Deck/Patio, Covered
    • Exterior features: Rain Gutters, Other
    • Waterfront features: Other-See Remarks
    Lot
    • Size: 2.78 Acres
    • Features: Level, Secluded
    Details
    • Additional structures: Workshop
    • Zoning: N/A

    Construction

    Type & style
    • Home type: SingleFamily
    • Architectural style: Hill Country
    • Property subtype: Single Family Residence
    Materials
    • Stucco
    • Foundation: Slab
    • Roof: Metal
    Condition
    • Year built: 1998

    Utilities & green energy

    • Electric: BEC
    • Gas: Propane
    • Sewer: Septic Tank, Septic
    • Water: Central, Medina
    • Utilities for property: Electricity Connected, Garbage Service-Private

    Community & HOA

    Community
    • Security: Smoke Detector(s)
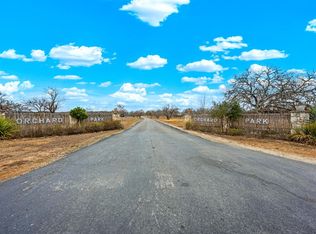
    • Subdivision: Orchard Park
    HOA
    • Has HOA: Yes
    • HOA fee: $200 annually
    Location
    • Region: Medina

    Financial & listing details

    • Price per square foot: $188/sqft
    • Date on market: 11/13/2025
    • Listing terms: Cash,Conventional,FHA,VA Loan
    • Electric utility on property: Yes
    • Road surface type: None

    Price history

    DateEventPrice
    4/15/2014Sold--
    Source: KVMLS #82805 Report a problem

    Public tax history

    Tax history is unavailable.

    Neighborhood: 78055

    Nearby schools

    GreatSchools rating
    Schools provided by the listing agent
    • Elementary: Medina

    Source: KVMLS. This data may not be complete. We recommend contacting the local school district to confirm school assignments for this home.

    Get a cash offer in 3 minutes
    Find out how much your home could sell for in as little as 3 minutes with a no-obligation cash offer.
    Estimated market value
    $400,200
    Get a cash offer in 3 minutes
    Find out how much your home could sell for in as little as 3 minutes with a no-obligation cash offer.
    Estimated market value
    $400,200