Skip main navigation
Under contract
  • $1,199,000

    772 N Wakefield St, Arlington, VA 22203

    3beds
    1,908sqft
    : 
    Loading
    Get pre-qualified
    Townhouse
    Built in 1999
    918 Square Feet Lot
    $-- Zestimate®
    $628/sqft
    $219/mo HOA

    What's special

    Fenced rear patioPrivate one-car garageEat-in kitchenAdditional assigned parking spaceDining areaVaulted ceilingHardwood floors
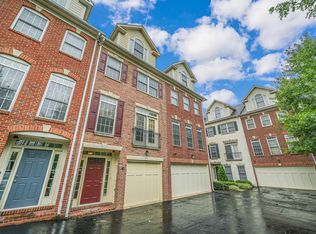
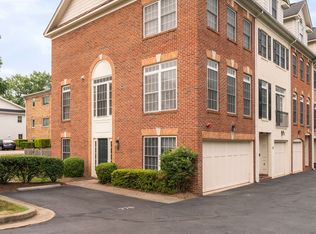
    Imagine a lifestyle where Metro, coffee shops, restaurants, grocery stores, fitness centers, parks, and entertainment are all just a few blocks from your front door. Located in the heart of Ballston, this rarely available four-level townhouse in Ballston Crest offers the convenience of urban living with the privacy, space, and comfort of a traditional home. Enjoy easy access to Ballston Quarter, Clarendon, Rosslyn, Amazon HQ2, Washington, D.C., and major educational and research centers including George Mason University's Mason Square campus, Virginia Tech's Arlington facilities, Marymount University's Ballston Center, and George Washington University's Arlington programs. Offering approximately 1,900 square feet, 3 bedrooms plus a den, 3.5 baths, a private one-car garage, an additional assigned parking space, and a fenced rear patio, this home combines a highly walkable location with the space and functionality today's buyers are seeking. A versatile floor plan features three bedrooms, each with its own private en suite bath, providing exceptional flexibility for guests, roommates, work-from-home needs, or rental opportunities. The entry-level bonus room offers additional space for a home office, fitness area, media room, hobby room, or recreation space. The main level features an eat-in kitchen, a bright living room with fireplace, dining area, hardwood floors, 9-foot ceilings, and a powder room. The spacious primary suite includes a vaulted ceiling, two walk-in closets, and a private bath with double vanities, soaking tub, and separate shower. Custom closet systems throughout provide abundant storage and organization, while large windows and tall ceilings fill the home with natural light and create a bright, welcoming atmosphere. Step outside to the private fenced patio, perfect for outdoor dining, entertaining, gardening, or simply relaxing after a busy day. The combination of private outdoor space, private garage parking, and a walkable urban location is increasingly difficult to find. Major capital improvements have already been completed, including a new roof (2025), water heater (2025), dishwasher (2025), disposal (2025), dual Carrier HVAC systems (2024), and two gas furnaces (2022), providing peace of mind for years to come. Ballston Crest is a well-managed boutique community of just 12 townhomes with low HOA fees. Rarely does a home offer this combination of walkability, accessibility, private outdoor space, garage parking, flexible living space, and extensive system updates in one of Arlington's most connected and convenient neighborhoods. Leave your car in the garage and enjoy the best of Ballston living.
    45 days
    |
    199
    |
    6
    |

    Likely to sell faster than

    Zillow last checked:

    Listing updated:

    Listed by:

    Jeffrey Beall 703-772-0786,

    RE/MAX Distinctive Real Estate, Inc. 7038211840,

    Co-Listing Agent: Kathleen N Rehill 703-403-1064,

    RE/MAX Distinctive Real Estate, Inc.

    Source: Bright MLS,MLS#: VAAR2073834MLS Logo

      Facts & features

      Interior

      Bedrooms & bathrooms
      • Bedrooms: 3
      • Bathrooms: 4
      • Full bathrooms: 3
      • 1/2 bathrooms: 1
      • Main level bathrooms: 1
      Rooms
      • Room types: Living Room, Dining Room, Primary Bedroom, Bedroom 2, Bedroom 3, Kitchen, Family Room, Foyer, Breakfast Room, Bathroom 2, Bathroom 3, Primary Bathroom, Half Bath
      Primary bedroom
      • Features: Double Sink, Soaking Tub
      • Level: Upper
      Bedroom 2
      • Level: Upper
      Bedroom 3
      • Level: Upper
      Primary bathroom
      • Level: Upper
      Bathroom 2
      • Level: Upper
      Bathroom 3
      • Level: Upper
      Breakfast room
      • Level: Main
      Dining room
      • Level: Main
      Family room
      • Level: Lower
      Foyer
      • Level: Lower
      Half bath
      • Level: Main
      Kitchen
      • Level: Main
      Living room
      • Level: Main
      Heating
      • Forced Air, Natural Gas
      Cooling
      • Central Air, Electric
      Appliances
      • Included: Gas Water Heater
      • Laundry: Has Laundry, Upper Level
      Features
      • Basement: Garage Access,Exterior Entry,Front Entrance,Walk-Out Access,Rear Entrance
      • Number of fireplaces: 1
      • Fireplace features: Glass Doors, Gas/Propane
      Interior area
      • Total structure area: 1,908
      • Total interior livable area: 1,908 sqft
      • Finished area above ground: 1,908
      • Finished area below ground: 0

      Property

      Parking
      • Total spaces: 1
      • Parking features: Garage Faces Front, Inside Entrance, Attached, Off Street
      • Attached garage spaces: 1
      Accessibility
      • Accessibility features: Other
      Features
      • Levels: Four
      • Stories: 4
      • Patio & porch: Patio
      • Pool features: None
      Lot
      • Size: 918 Square Feet
      Details
      • Additional structures: Above Grade, Below Grade
      • Parcel number: 13022078
      • Zoning: RA8-18
      • Special conditions: Standard

      Construction

      Type & style
      • Home type: Townhouse
      • Architectural style: Colonial
      • Property subtype: Townhouse
      Materials
      • Brick Veneer
      • Foundation: Concrete Perimeter
      Condition
      • New construction: No
      • Year built: 1999

      Utilities & green energy

      • Sewer: Public Sewer
      • Water: Public

      Community & HOA

      Community
      • Subdivision: Ballston Crest
      HOA
      • Has HOA: Yes
      • Amenities included: Reserved/Assigned Parking
      • Services included: Maintenance Grounds, Management, Reserve Funds, Snow Removal
      • HOA fee: $219 monthly
      • HOA name: BALLSTON CREST HOA
      Location
      • Region: Arlington

      Financial & listing details

      • Price per square foot: $628/sqft
      • Tax assessed value: $1,161,000
      • Annual tax amount: $12,386
      • Date on market: 6/5/2026
      • Listing agreement: Exclusive Right To Sell
      • Ownership: Fee Simple

        Estimated market value

        Not available

        Estimated sales range

        Not available

        Not available

        Price history

        DateEventPrice
        7/19/2026Listed for rent$5,800+36.8%$3/sqft
        Source: Zillow Rentals Report a problem
        6/22/2026Contingent$1,199,000$628/sqft
        Source: Bright MLS #VAAR2073834 Report a problem
        6/5/2026Listed for sale$1,199,000+21.1%$628/sqft
        Source: Bright MLS #VAAR2073834 Report a problem
        3/18/2021Sold$990,000-1%$519/sqft
        Source: Public Record Report a problem
        2/16/2021Pending sale$999,990$524/sqft
        Source: Long & Foster Real Estate, Inc. #VAAR174350 Report a problem
        2/12/2021Price change$999,990-2.4%$524/sqft
        Source: Long & Foster Real Estate, Inc. #VAAR174350 Report a problem
        1/28/2021Listed for sale$1,025,000+12%$537/sqft
        Source: Long & Foster Real Estate, Inc. #VAAR174350 Report a problem
        5/15/2017Sold$915,000$480/sqft
        Source: Public Record Report a problem
        6/3/2015Listing removed$4,240$2/sqft
        Source: Arlington Property Management Report a problem
        4/21/2015Listed for rent$4,240$2/sqft
        Source: Arlington Property Management Report a problem

        Public tax history

        YearProperty taxesTax assessment
        2025$11,920 -0.9%$1,153,900 -0.9%
        2024$12,032 +5.4%$1,164,800 +5.1%
        2023$11,418 +15.4%$1,108,500 +15.4%
        2022$9,896 +2.6%$960,800 +2.6%
        2021$9,642 +2.5%$936,100 +2.1%
        2020$9,405 +2.6%$916,700 +2.6%
        2019$9,163 +3.2%$893,100 +1.2%
        2018$8,881 +17%$882,800 +17%
        2017$7,592 +2.9%$754,700 +1.3%
        2016$7,380 -8.7%$744,700 -8.2%
        2015$8,082 +11.6%$811,400 +11.6%
        2014$7,241 +11.1%$727,000 +12.2%
        2013$6,517 +3.6%$647,800
        2012$6,290 +1.4%--
        2011$6,206 --
        2009-- --
        2008-- --
        2007-- --
        2006-- --
        2005-- --
        2004-- --
        2003-- --
        2002-- --
        2001-- $300,500
        Find assessor info on the county website

        Monthly payment

        Est. payment

        Payment breakdown

        Explore the cost of this home by adjusting the details. Changes won't be saved.
        All calculations are estimates and provided by Zillow, Inc. for informational purposes only. Actual amounts may vary.
        HOA fees may include property taxes on listings classified as Co-Ops. Contact the listing agent and/or owner for fee details.
        Mortgage interest rates are dependent on a number of factors, including credit score, down payment, and repayment length. Interest rate data provided by Zillow Group Marketplace, Inc. as of 1/1/1970 from various mortgage lenders with which we have lead or other similar arrangements; the Estimated Payment is an average of those rates.
        See how much you could borrow to make a competitive offer.

        Climate risks

        Neighborhood: Bluemont

        Getting around

        90 / 100
        Walker's Paradise
        72 / 100
        Excellent Transit
        85 / 100
        Very Bikeable

        Nearby schools

        GreatSchools rating
        Schools provided by the listing agent
        • Elementary: Ashlawn
        • Middle: Swanson
        • High: Washington Lee
        • District: Arlington County Public Schools

        Source: Bright MLS. This data may not be complete. We recommend contacting the local school district to confirm school assignments for this home.

        A local agent can set up tours, give advice and negotiate with sellers.

        Browse local experts

        Similar homes