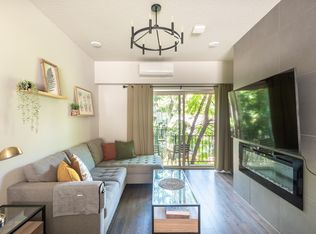
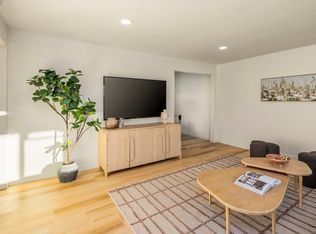
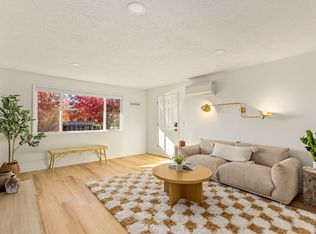
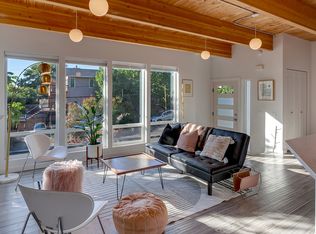
Welcome to this beautifully furnished 3-level townhome in the heart of Cedar Mill, perfect for traveling professionals, relocating families, insurance stays, and extended vacations.
Built in 2007, this spacious 1,051 sq. ft. home features 2 bedrooms, 2.5 bathrooms, a private deck, a small home gym, high-speed Wi-Fi, a dedicated workspace with a desk and printer, and everything you need for a comfortable long-term stay.
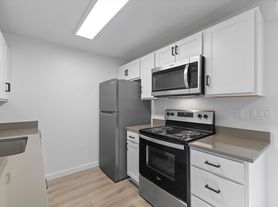
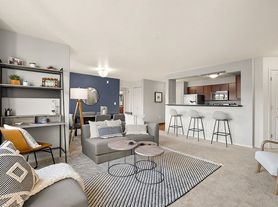
The open-concept living area flows into a fully equipped kitchen stocked with cookware, dishes, and essentials. Upstairs, you'll find two comfortable bedrooms, including a primary suite with an en-suite bathroom. An in-unit washer and dryer make longer stays convenient.
Parking is easy with a tandem 2-car garage, a driveway parking space, and additional guest parking.
All utilities are included, along with central heating and air conditioning, making your stay simple and stress-free.
Pets are welcome with a $50/month pet rent and a $500 refundable pet deposit. A security deposit equal to one month's rent is required. Minimum stay is 30 days.
Located just minutes from Nike, Intel, Kaiser Westside Medical Center, Providence St. Vincent Medical Center, Highway 26, and downtown Portland, you'll also enjoy nearby shopping, restaurants, parks, and trails.
Whether you're here for work, relocation, or an extended visit, this home offers the comfort, convenience, and amenities to make you feel right at home.
Townhouse for rent
$4,600/moFees may apply
772 NW 118th Ave, # 1, Portland, OR 97229
2beds
1,051sqft
Price may not include required fees and charges. Learn more|
Townhouse
Available now
Cats, dogs OK
In unit laundry
Garage parking
Fireplace
What's special
Small home gymDriveway parking spaceAdditional guest parkingIn-unit washer and dryerPrivate deck
- 5 days |
- -- |
- -- |
Zillow last checked:
Listing updated:
The City of Portland requires a notice to applicants of the Portland Housing Bureau’s Statement of Applicant Rights. Additionally, Portland requires a notice to applicants relating to a Tenant’s right to request a Modification or Accommodation.
Travel times

Let’s turn your rent into credit progress
Build credit history with every on-time payment and get credit for the payment you’re already making.
Facts & features
Interior
Bedrooms & bathrooms
- Bedrooms: 2
- Bathrooms: 3
- Full bathrooms: 2
- 1/2 bathrooms: 1
Heating
- Fireplace
Appliances
- Included: Dishwasher, Dryer, Microwave Oven, Range, Refrigerator, Washer
- Laundry: In Unit
Features
- High Speed Internet
- Flooring: Carpet, Hardwood
- Has fireplace: Yes
- Furnished: Yes
Interior area
- Total interior livable area: 1,051 sqft
Property
Parking
- Parking features: Garage
- Has garage: Yes
- Details: Contact manager
Features
- Patio & porch: Patio
- Exterior features: Balcony
Lot
- Features: Private
Details
- Additional structures: Garage(s)
Construction
Type & style
- Home type: Townhouse
- Property subtype: Townhouse
Condition
- Year built: 2007
Building
Management
- Pets allowed: Yes
Community & HOA
HOA
- Amenities included: Parking
Location
- Region: Portland
Financial & listing details
- Lease term: Short Term Lease
Nearby apartments for rent
Price history
| Date | Event | Price |
|---|---|---|
| 7/31/2026 | Listed for rent | $4,600$4/sqft |
Source: Zillow Rentals Report a problem | ||
Neighborhood: Central Beaverton
Nearby schools
GreatSchools rating
- 9/10Cedar Mill Elementary SchoolGrades: K-5Distance: 0.7 mi
- 9/10Tumwater Middle SchoolGrades: 6-8Distance: 0.2 mi
- 9/10Sunset High SchoolGrades: 9-12Distance: 1.2 mi