Welcome to this charming colonial home nestled in the picturesque Graystone Village Community. This residence offers comfort and functionality and boasts three bedrooms and two and a half bathrooms. As you step inside, you're greeted by a warm and inviting atmosphere, with ample natural light streaming through the windows. The main level features a spacious living area, perfect for hosting gatherings or relaxing. The adjacent kitchen is a chef's delight, equipped with modern appliances, including a recently installed dishwasher and garbage disposal. Upstairs, you'll find the tranquil bedrooms, including a large master bedroom, a master bathroom, and a walk-in closet, providing peaceful retreats at the end of the day. The upstairs bathroom has been tastefully remodeled, offering a touch of luxury and style. One of the highlights of this home is the partially finished basement, which presents endless possibilities for customization. With a bathroom rough-in already in place, this space could easily be transformed into a cozy family room, home office, or additional bonus room. Practical updates ensure peace of mind for years to come, including a new roof installed in 2020 and recent upgrades to the furnace, AC, hot water tank, and other essential systems in 2023, all accompanied by transferable warranties. Don't miss your chance to make this delightful colonial home your own. Schedule a showing today and experience the perfect blend of comfort, style, and convenience.
Closed
$300,100
772 Northbridge Ct, Macedonia, OH 44056
3beds
--sqft
Single Family Residence
Built in 2003
5,083 Square Feet Lot
$341,200 Zestimate®
$--/sqft
$2,361 Estimated rent
Home value
$341,200
$324,000 - $358,000
$2,361/mo
Zestimate® history
Owner options
List your home for rent
$2,361/mo
Rent Zestimate®
Find your next renter with Zillow Rental Manager. Plus, with online applications, you can quickly screen prospective tenants – for free.
$2,361/mo
Rent Zestimate®
Refinance and save
$2,146/mo
Est. payment
Refinancing to a lower rate could help reduce your monthly payments and save thousands over the life of the loan.
$2,146/mo
Est. payment
Explore your selling options
Work with a Zillow partner agent
Leverage their expertise and Zillow's premium Showcase listings to get your home seen by more buyers.
Get startedList with your own agent
Get your home in front of millions of buyers by listing it on Zillow.
Learn how to do itSell it yourself
Take full control of how buyers see your home on Zillow by listing For Sale by Owner (FSBO).
List your homeWhat's special
Cozy family roomTranquil bedroomsModern appliancesWalk-in closetHot water tankLarge master bedroomMaster bathroom
Zillow last checked:
Listing updated:
Listed by:
Feliz A Colon felizcolon@kw.com216-355-1585,
Keller Williams Living
Bought with:
Ricardo A Simonelli, 2018004895
Keller Williams Chervenic Rlty
Jeffrey Glidden, 2020004623
Keller Williams Chervenic Rlty
Source: MLS Now,MLS#: 5021181 Originating MLS: Akron Cleveland Association of REALTORS
Originating MLS: Akron Cleveland Association of REALTORSFacts & features
Interior
Bedrooms & bathrooms
- Bedrooms: 3
- Bathrooms: 3
- Full bathrooms: 2
- 1/2 bathrooms: 1
- Main level bathrooms: 1
Primary bedroom
- Level: Second
- Dimensions: 12 x 16
Bedroom
- Level: Second
- Dimensions: 10 x 11
Bedroom
- Level: Second
- Dimensions: 10 x 12
Primary bathroom
- Features: Soaking Tub
- Level: Second
- Dimensions: 9 x 9
Bathroom
- Description: Half-Bath
- Level: First
- Dimensions: 4 x 5
Bathroom
- Description: Flooring: Ceramic Tile
- Level: Second
- Dimensions: 4 x 9
Dining room
- Level: First
- Dimensions: 10 x 13
Entry foyer
- Features: Cathedral Ceiling(s)
- Level: First
- Dimensions: 6 x 10
Kitchen
- Description: Eat-in Kitchen with Island
- Features: Breakfast Bar
- Level: First
- Dimensions: 10 x 19
Laundry
- Level: First
- Dimensions: 5 x 7
Living room
- Level: First
- Dimensions: 14 x 18
Other
- Description: Walk-In Closet Master Bedroom
- Level: Second
- Dimensions: 6 x 9
Heating
- Forced Air, Gas
Cooling
- Central Air, Ceiling Fan(s)
Appliances
- Included: Dryer, Dishwasher, Disposal, Microwave, Range, Refrigerator, Washer
- Laundry: Main Level, Laundry Room
Features
- Ceiling Fan(s), Entrance Foyer, Kitchen Island, Walk-In Closet(s)
- Basement: Full,Partially Finished
- Has fireplace: No
Property
Parking
- Total spaces: 2
- Parking features: Attached, Garage
- Attached garage spaces: 2
Features
- Levels: Two
- Stories: 2
- Patio & porch: Deck
Lot
- Size: 5,083 Square Feet
Details
- Parcel number: 3311351
Construction
Type & style
- Home type: SingleFamily
- Architectural style: Colonial
- Property subtype: Single Family Residence
Materials
- Vinyl Siding
- Roof: Asphalt,Fiberglass
Condition
- Year built: 2003
Utilities & green energy
- Sewer: Public Sewer
- Water: Public
Community & HOA
Community
- Subdivision: Greystone Village Clstr Developmen
HOA
- Has HOA: Yes
- Services included: Common Area Maintenance, Maintenance Grounds, Reserve Fund, Snow Removal, Trash
- HOA fee: $150 monthly
- HOA name: Graystone Villiage
Location
- Region: Macedonia
Financial & listing details
- Tax assessed value: $251,240
- Annual tax amount: $3,963
- Date on market: 3/2/2024
- Cumulative days on market: 3 days
- Listing terms: Cash,Conventional,FHA,VA Loan
Price history
| Date | Event | Price |
|---|---|---|
| 4/23/2024 | Sold | $300,100+0% |
Source:  MLS Now #5021181 Report a problem MLS Now #5021181 Report a problem | ||
| 3/4/2024 | Pending sale | $300,000 |
Source: MLS Now #5021181 Report a problem | ||
| 3/2/2024 | Listed for sale | $300,000+57.9% |
Source: MLS Now #5021181 Report a problem | ||
| 9/19/2016 | Sold | $190,000 |
Source: MLS Now #3816300 Report a problem | ||
Public tax history
| Year | Property taxes | Tax assessment |
|---|---|---|
| 2025 | $4,391 +10.2% | $87,940 |
| 2024 | $3,986 +1.7% | $87,940 |
| 2023 | $3,919 -1.1% | $87,940 +20.8% |
| 2022 | $3,963 -0.3% | $72,793 |
| 2021 | $3,975 | $72,793 |
| 2020 | -- | $72,793 +18.5% |
| 2019 | $3,657 +15.1% | $61,450 |
| 2018 | $3,178 -2.9% | $61,450 |
| 2017 | $3,274 | $61,450 +7.3% |
| 2016 | $3,274 | $57,280 |
| 2015 | $3,274 +0.7% | $57,280 |
| 2014 | $3,252 +0.8% | $57,280 -0.1% |
| 2013 | $3,228 +0.8% | $57,350 |
| 2012 | $3,203 +3.6% | $57,350 +1.6% |
| 2011 | $3,091 +3.3% | $56,431 -10.2% |
| 2010 | $2,992 | $62,850 |
| 2009 | -- | $62,850 |
| 2008 | $3,068 +11.1% | $62,850 +5.7% |
| 2007 | $2,761 +2.3% | $59,448 |
| 2006 | $2,698 +3.2% | $59,448 |
| 2005 | $2,614 | $59,448 +360.9% |
| 2004 | -- | $12,898 |
| 2003 | $542 -1.2% | $12,898 |
| 2002 | $549 +3.4% | $12,898 +9.6% |
| 2001 | $531 -20.8% | $11,767 -21.3% |
| 2000 | $670 | $14,949 |
Find assessor info on the county website
Neighborhood: 44056
Nearby homes
- $346,2003 bd2 ba1.6k sqft774 Northbridge Ct, Macedonia, OH 44056Off Market
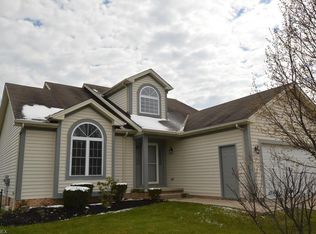
- $335,0003 bd3 ba2.2k sqft770 Northbridge Ct, Macedonia, OH 44056Sold

- $352,0003 bd3 ba1.8k sqft769 Northbridge Ct, Macedonia, OH 44056Off Market
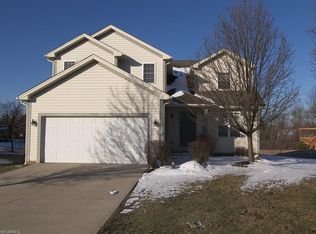
- $332,5003 bd2 ba1.7k sqft771 Northbridge Ct, Macedonia, OH 44056Off Market
- $339,6003 bd3 ba2k sqft771 Northbridge Ct #29, Macedonia, OH 44056Off Market
- $321,8003 bd2 ba1.7k sqft773 Northbridge Ct, Macedonia, OH 44056Off Market
- $325,3003 bd2 ba1.7k sqft789 Worthington Ct, Macedonia, OH 44056Off Market
- $330,100-- bd2 ba1.7k sqft754 Stepeny Ct #L14, Macedonia, OH 44056Off Market
Nearby schools
GreatSchools rating
- 8/10Northfield Elementary SchoolGrades: K-4Distance: 3.9 mi
- 8/10Nordonia Middle SchoolGrades: 7-8Distance: 3.7 mi
- 6/10Nordonia High SchoolGrades: 9-12Distance: 2.2 mi
Schools provided by the listing agent
- District: Nordonia Hills CSD - 7710
Source: MLS Now. This data may not be complete. We recommend contacting the local school district to confirm school assignments for this home.
Get a cash offer in 3 minutes
Find out how much your home could sell for in as little as 3 minutes with a no-obligation cash offer.
Estimated market value
$341,200
Get a cash offer in 3 minutes
Find out how much your home could sell for in as little as 3 minutes with a no-obligation cash offer.
Estimated market value
$341,200
- Ohio
- Summit County
- Macedonia
- 44056
- 772 Northbridge Ct
Nearby cities
Nearby zip codes
Other Macedonia Topics
