Brand-new luxury living meets thoughtful design in this exceptional 4-bedroom, 3.5-bath pool & spa residence located in the highly desirable golf community of Rotonda West. A dramatic 20’ x 11’ foyer introduces soaring volume ceilings, 8-foot interior doors, and a gallery-style entry that immediately sets the tone for the craftsmanship found throughout. The expansive Living Room features a tray ceiling with recessed lighting, designer 6' ceiling fan, & dry bar with beverage refrigerator—perfect for entertaining or relaxing in style. The Living & Dining Rooms are filled with natural light through an oversized window & sliding glass door that open to the covered lanai, creating an effortless connection between the indoor living spaces & the private poolside retreat. The kitchen is a showpiece, combining sleek European-style cabinetry, black hardware, stainless steel appliances, a full-height quartz backsplash, & a dramatic waterfall island. The white quartz counters with striking blue & gray veining add a crisp, coastal-luxury feel, while the generous pantry unit offers everyday functionality without sacrificing style. The Primary Suite is a true private retreat with direct lanai access, tray ceiling, recessed reading lights, a spacious walk-in closet, & an additional 7-foot built-in wardrobe. The spa-inspired primary bathroom is designed for both elegance & comfort, featuring dual sinks, premium quartz counters, a stand-alone soaking tub, & a separate tiled shower with glass enclosure. Ideal for extended guests, multi-generational living, or added privacy, the JUNIOR PRIMARY SUITE is tucked into its own wing & includes a beautifully finished en-suite bathroom with a fully tiled walk-in shower & glass enclosure. Two additional bedrooms & a stylish guest bath provide flexibility for family, visitors, or a home office. The laundry room adds another layer of convenience with built-in cabinetry & sink for organized storage & a finished, custom feel. Throughout the home, 8” x 32” porcelain tile flooring creates a seamless, allergen-free, low-maintenance surface that enhances the modern design. Outdoor living is equally impressive with an expansive covered lanai & a 61-FOOT WRAP-AROUND PAVER POOL DECK surrounding the heated pool & spa. The pool's sun shelf offers the perfect place for lounging, children, or pets. The oversized 612-sq-ft, 2.5-car garage offers exceptional storage & functionality, exceeding the capacity of many traditional three-car garages. Two 10-foot hurricane-rated garage doors provide easy access for vehicles, golf carts, tools, & recreational storage. This home was intentionally built & designed to sit high & above the base flood zone—an important advantage for safety, insurance, & long-term value. Additional quality features for Southwest Florida durability include stem-wall construction, a hip roof system, off-ridge venting, & HURRICANE-IMPACT WINDOWS & DOORS throughout. Located on public water & sewer in a deed-restricted community known for its five golf courses, scenic walking trails, & easy access to Gulf beaches, marinas, restaurants, & boat launches, this residence offers the best of Southwest Florida living. Beautifully finished, thoughtfully engineered, & ready for immediate enjoyment, this luxury pool & spa home is an outstanding opportunity in Rotonda West.
Sold for $580,000
$580,000
772 ROTONDA CIRCLE, ROTONDA WEST, FL 33947
4beds
2,483sqft
Single Family Residence
Built in 2026
0.28 Acres Lot
$583,000 Zestimate®
$234/sqft
$3,310 Estimated rent
Home value
$583,000
$531,000 - $635,000
$3,310/mo
Zestimate® history
Owner options
List your home for rent
$3,310/mo
Rent Zestimate®
Find your next renter with Zillow Rental Manager. Plus, with online applications, you can quickly screen prospective tenants – for free.
$3,310/mo
Rent Zestimate®
Refinance and save
$3,963/mo
Est. payment
Refinancing to a lower rate could help reduce your monthly payments and save thousands over the life of the loan.
$3,963/mo
Est. payment
Explore your selling options
Work with a Zillow partner agent
Leverage their expertise and Zillow's premium Showcase listings to get your home seen by more buyers.
Get startedList with your own agent
Get your home in front of millions of buyers by listing it on Zillow.
Learn how to do itSell it yourself
Take full control of how buyers see your home on Zillow by listing For Sale by Owner (FSBO).
List your homeWhat's special
Covered lanaiDramatic waterfall islandExpansive covered lanaiTwo additional bedroomsGenerous pantry unitStylish guest bathFull-height quartz backsplash
Zillow last checked:
Listing updated:
Listed by:
Holly Drilling 716-812-0512,
RE/MAX PALM REALTY 941-743-5525,
Dawn Merritt 941-323-3202,
RE/MAX PALM REALTY
Bought with:
Ivan Shumeiko, 3020832
IVAN SHUMEIKO REALTY LLC
Source: Stellar MLS,MLS#: C7527311 Originating MLS: Port Charlotte
Originating MLS: Port Charlotte
Facts & features
Interior
Bedrooms & bathrooms
- Bedrooms: 4
- Bathrooms: 4
- Full bathrooms: 3
- 1/2 bathrooms: 1
Primary bedroom
- Features: Ceiling Fan(s), En Suite Bathroom, Walk-In Closet(s)
- Level: First
- Area: 266 Square Feet
- Dimensions: 19x14
Bedroom 2
- Features: Ceiling Fan(s), Built-in Closet
- Level: First
- Area: 160.8 Square Feet
- Dimensions: 13.4x12
Bedroom 3
- Features: Ceiling Fan(s), Walk-In Closet(s)
- Level: First
- Area: 129.6 Square Feet
- Dimensions: 12x10.8
Bedroom 4
- Features: Ceiling Fan(s), Built-in Closet
- Level: First
- Area: 164.16 Square Feet
- Dimensions: 14.4x11.4
Primary bathroom
- Features: Dual Sinks, En Suite Bathroom, Exhaust Fan, Garden Bath, Granite Counters
- Level: First
- Area: 128.31 Square Feet
- Dimensions: 14.1x9.1
Bathroom 2
- Features: En Suite Bathroom, Exhaust Fan
- Level: First
- Area: 50.4 Square Feet
- Dimensions: 5.6x9
Bathroom 3
- Level: First
- Area: 48 Square Feet
- Dimensions: 8x6
Bathroom 4
- Level: First
- Area: 25.92 Square Feet
- Dimensions: 7.2x3.6
Balcony porch lanai
- Level: First
Dinette
- Level: First
- Area: 106.2 Square Feet
- Dimensions: 11.8x9
Kitchen
- Features: Breakfast Bar, Exhaust Fan, Granite Counters, Kitchen Island
- Level: First
- Area: 155.76 Square Feet
- Dimensions: 13.2x11.8
Laundry
- Level: First
- Area: 52.8 Square Feet
- Dimensions: 6.6x8
Living room
- Features: Ceiling Fan(s)
- Level: First
- Area: 460 Square Feet
- Dimensions: 20x23
Heating
- Electric
Cooling
- Central Air
Appliances
- Included: Bar Fridge, Dishwasher, Disposal, Dryer, Electric Water Heater, Exhaust Fan, Range, Range Hood, Refrigerator, Washer
- Laundry: Laundry Room
Features
- Ceiling Fan(s), High Ceilings, L Dining, Open Floorplan, Primary Bedroom Main Floor, Stone Counters, Thermostat, Tray Ceiling(s), Walk-In Closet(s)
- Flooring: Porcelain Tile
- Doors: Sliding Doors
- Has fireplace: No
Interior area
- Total structure area: 3,492
- Total interior livable area: 2,483 sqft
Property
Parking
- Total spaces: 2
- Parking features: Garage - Attached
- Attached garage spaces: 2
- Details: Garage Dimensions: 26x24
Features
- Levels: One
- Stories: 1
- Has private pool: Yes
- Pool features: Child Safety Fence, Deck, Gunite, Heated, In Ground, Lighting, Salt Water
- Has spa: Yes
- Spa features: Heated, In Ground
- Has view: Yes
- View description: Golf Course, Park/Greenbelt, Trees/Woods
Lot
- Size: 0.28 Acres
- Dimensions: 102 x 120
Details
- Parcel number: 412018400008
- Zoning: RSF5
- Special conditions: None
Construction
Type & style
- Home type: SingleFamily
- Property subtype: Single Family Residence
Materials
- Block, Concrete
- Foundation: Block, Stem Wall
- Roof: Shingle
Condition
- Completed
- New construction: Yes
- Year built: 2026
Details
- Builder model: Custom Dahlia
- Builder name: SNYDER BUILT CONSTRUCTION INC
Utilities & green energy
- Sewer: Public Sewer
- Water: Public
- Utilities for property: BB/HS Internet Available, Cable Available, Electricity Connected, Phone Available, Public, Sewer Connected, Water Connected
Community & HOA
Community
- Pet fee: $0 monthly
- Subdivision: ROTONDA WEST
HOA
- Has HOA: Yes
- HOA fee: $16 monthly
- HOA name: Derrick Hedges, Manager
- HOA phone: 941-697-6788
Location
- Region: Rotonda West
Financial & listing details
- Price per square foot: $234/sqft
- Tax assessed value: $49,000
- Annual tax amount: $1,227
- Date on market: 6/12/2026
- Cumulative days on market: 1 day
- Listing terms: Cash,Conventional,FHA,VA Loan
- Ownership: Fee Simple
- Total actual rent: 0
- Electric utility on property: Yes
- Road surface type: Paved
Price history
| Date | Event | Price |
|---|---|---|
| 7/17/2026 | Sold | $580,000-3.3%$234/sqft |
Source:  Stellar MLS #C7527311 Report a problem Stellar MLS #C7527311 Report a problem | ||
| 7/8/2026 | Contingent | $599,999$242/sqft |
Source: Stellar MLS #C7527311 Report a problem | ||
| 6/15/2026 | Pending sale | $599,999$242/sqft |
Source: Stellar MLS #C7527311 Report a problem | ||
| 6/13/2026 | Listed for sale | $599,999+2042.9%$242/sqft |
Source: Stellar MLS #C7527311 Report a problem | ||
| 3/22/2021 | Sold | $28,000$11/sqft |
Source: Public Record Report a problem | ||
Public tax history
| Year | Property taxes | Tax assessment |
|---|---|---|
| 2025 | $1,228 -2.9% | $41,650 -5.8% |
| 2024 | $1,265 +1.9% | $44,200 +9.9% |
| 2023 | $1,242 +9.6% | $40,205 +10% |
| 2022 | $1,133 +25.8% | $36,550 +72% |
| 2021 | $900 | $21,250 |
Find assessor info on the county website
Neighborhood: 33947
Nearby homes
- $35,0009,600 sqft770 Rotonda Cir, Rotonda West, FL 33947Sold

- $32,0009,601 sqft770 Rotonda Cir #756, Rotonda West, FL 33947Sold

- $603,0004 bd4 ba2.4k sqft774 Rotonda Cir, Rotonda West, FL 33947Sold
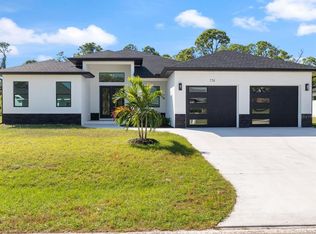
- $40,0019,596 sqft768 Rotonda Cir, Rotonda West, FL 33947Off Market

- $32,0009,597 sqft768 Rotonda Cir #757, Rotonda West, FL 33947Sold
- $53,000-- bd-- ba-- sqft773 Rotonda Cir, Rotonda West, FL 33947Off Market
- $445,0003 bd3 ba2.2k sqft771 Rotonda Cir, Rotonda West, FL 33947Sold
- $508,8003 bd2 ba2.2k sqft775 Rotonda Cir, Rotonda West, FL 33947Off Market
Nearby schools
GreatSchools rating
- 8/10Vineland Elementary SchoolGrades: PK-5Distance: 2.2 mi
- 7/10L. A. Ainger Middle SchoolGrades: 6-8Distance: 2.3 mi
- 5/10Lemon Bay High SchoolGrades: 9-12Distance: 5.2 mi
Schools provided by the listing agent
- Elementary: Myakka River Elementary
- Middle: L.A. Ainger Middle
- High: Lemon Bay High
Source: Stellar MLS. This data may not be complete. We recommend contacting the local school district to confirm school assignments for this home.
Sell for more on Zillow
Get a Zillow Showcase℠ listing at no additional cost and you could sell for .
$583,000
2% more
+$11,660
With Zillow Showcase(estimated)
$594,660
Sell for more on Zillow
Get a Zillow Showcase℠ listing at no additional cost and you could sell for .
$583,000
2% more
+$11,660
With Zillow Showcase(estimated)
$594,660
- Florida
- Charlotte County
- Rotonda West
- 33947
- 772 ROTONDA CIRCLE
