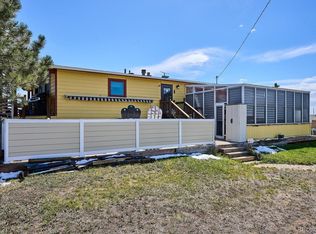
Welcome to 772 S Biloxi Street, a 2 bedroom 2 bathroom home in the unique and peaceful Gun Club Estates Community. This horse property will surprise you with 2.41 acres of beautiful flat land that is only minutes away from E-470, DIA and Southlands Mall, and 20-30 minutes from downtown Denver. And with no HOA, you will save the expense while managing your property the way you want to. And with your own private well you will not have the expense for water either!
As you walk into the house you will enter the kitchen with plenty of storage and stainless steel appliances. The attched dining area has access to the patio from the sliding glass door. The spacious family room has a vaulted ceiling, sky lights, ceiling fan and a wood burning stove/fireplace with floor-to-ceiling stone surround. The first floor is completed with a large primary bedroom with a walk in closet and ceiling fan and a full bath with solid countertop around the sink. The second floor has a bedroom, a full bath with solid surface countertop around the sink and a loft area used as media room. The house is completed with a full unfinished basement ready for you to finish as you please. As you go outside you will find a fenced in and grassed backyard with a patio to entertain on. You will also find the detached oversized 2-car garage with built in work benches and an exterior access door. Plenty of room for your cars, equipment and toys! And this is a horse property, with "Arena" style fencing area, pasture and a large open barn. And enjoy the mountain views! And a new septic tank was just installed and certified. Set up a showing today and be surprised!
Sold for $740,000
$740,000
772 S Biloxi Street, Aurora, CO 80018
2beds
2,552sqft
Single Family Residence
Built in 1982
2.41 Acres Lot
$657,700 Zestimate®
$290/sqft
$2,230 Estimated rent
Home value
$657,700
$605,000 - $710,000
$2,230/mo
Zestimate® history
Owner options
List your home for rent
$2,230/mo
Rent Zestimate®
Find your next renter with Zillow Rental Manager. Plus, with online applications, you can quickly screen prospective tenants – for free.
$2,230/mo
Rent Zestimate®
Refinance and save
$4,251/mo
Est. payment
Refinancing to a lower rate could help reduce your monthly payments and save thousands over the life of the loan.
$4,251/mo
Est. payment
Explore your selling options
Work with a Zillow partner agent
Leverage their expertise and Zillow's premium Showcase listings to get your home seen by more buyers.
Get startedList with your own agent
Get your home in front of millions of buyers by listing it on Zillow.
Learn how to do itSell it yourself
Take full control of how buyers see your home on Zillow by listing For Sale by Owner (FSBO).
List your homeWhat's special
Full unfinished basementVaulted ceilingFloor-to-ceiling stone surroundStainless steel appliancesBuilt in work benchesLarge primary bedroomSpacious family room
Zillow last checked:
Listing updated:
Listed by:
James Sengenberger 303-916-2626 jimsengenberger@gmail.com,
Keller Williams DTC
Bought with:
Tony Martinez, 40014474
Brokers Guild Real Estate
Source: REcolorado as distributed by MLS GRID,MLS#: 2852194
Facts & features
Interior
Bedrooms & bathrooms
- Bedrooms: 2
- Bathrooms: 2
- Full bathrooms: 2
- Main level bathrooms: 1
- Main level bedrooms: 1
Bedroom
- Description: Bedroom #2 With Ceiling Fan
- Level: Upper
- Area: 156 Square Feet
- Dimensions: 13 x 12
Bathroom
- Description: Full Bath With Solid Surface Countertop Around Sink
- Level: Main
- Area: 38.25 Square Feet
- Dimensions: 4.5 x 8.5
Bathroom
- Description: Full Bath With Solid Surface Countertop Around Sink
- Level: Upper
- Area: 42.5 Square Feet
- Dimensions: 5 x 8.5
Other
- Description: Large Primary Bedroom With Walk-In Closet And Ceiling Fan
- Level: Main
- Area: 192 Square Feet
- Dimensions: 12 x 16
Dining room
- Description: Dining Room With Access To Patio From The Sliding Door.
- Level: Main
- Area: 137.75 Square Feet
- Dimensions: 9.5 x 14.5
Family room
- Description: Family Room With Valted Ceiling, Sky Lights, Ceiling Fan And Wood Burning Stove/Fireplace With Stone Surround
- Level: Main
- Area: 345 Square Feet
- Dimensions: 23 x 15
Kitchen
- Description: Stainless Steel Appliances
- Level: Main
- Area: 103.5 Square Feet
- Dimensions: 11.5 x 9
Loft
- Description: Loft Area Used As Media Room
- Level: Upper
- Area: 180 Square Feet
- Dimensions: 18 x 10
Heating
- Baseboard, Hot Water, Propane, Radiant, Wood Stove
Cooling
- Air Conditioning-Room
Appliances
- Included: Dishwasher, Disposal, Dryer, Range, Refrigerator, Self Cleaning Oven, Washer, Water Softener
Features
- Ceiling Fan(s), Eat-in Kitchen, High Ceilings, Laminate Counters, Open Floorplan, Smoke Free, Vaulted Ceiling(s), Walk-In Closet(s)
- Flooring: Carpet, Laminate, Parquet
- Windows: Double Pane Windows, Skylight(s), Window Coverings, Window Treatments
- Basement: Bath/Stubbed,Full,Interior Entry,Unfinished
- Number of fireplaces: 1
- Fireplace features: Family Room, Wood Burning Stove
Interior area
- Total structure area: 2,552
- Total interior livable area: 2,552 sqft
- Finished area above ground: 1,524
- Finished area below ground: 0
Property
Parking
- Total spaces: 2
- Parking features: Concrete, Exterior Access Door, Lighted, Oversized
- Garage spaces: 2
Features
- Levels: Two
- Stories: 2
- Entry location: Ground
- Patio & porch: Front Porch, Patio
- Exterior features: Private Yard, Rain Gutters
- Fencing: Fenced,Partial
- Has view: Yes
- View description: Meadow, Mountain(s)
Lot
- Size: 2.41 Acres
- Features: Landscaped, Level, Many Trees, Sprinklers In Front, Sprinklers In Rear, Suitable For Grazing
- Residential vegetation: Cleared, Grass Hay, Grassed, Natural State, Wooded
Details
- Parcel number: 031540062
- Special conditions: Standard
- Horses can be raised: Yes
- Horse amenities: Arena, Pasture, Well Allows For
Construction
Type & style
- Home type: SingleFamily
- Architectural style: Traditional
- Property subtype: Single Family Residence
Materials
- Concrete, Frame, Vinyl Siding
- Foundation: Concrete Perimeter
- Roof: Composition
Condition
- Year built: 1982
Utilities & green energy
- Electric: 220 Volts, 220 Volts in Garage
- Water: Private, Well
- Utilities for property: Electricity Connected, Internet Access (Wired), Phone Connected, Propane
Community & HOA
Community
- Security: Carbon Monoxide Detector(s), Smoke Detector(s)
- Subdivision: Gun Club Estates
HOA
- Has HOA: No
Location
- Region: Aurora
Financial & listing details
- Price per square foot: $290/sqft
- Tax assessed value: $697,500
- Annual tax amount: $3,805
- Date on market: 9/4/2025
- Listing terms: 1031 Exchange,Cash,Conventional,FHA,VA Loan
- Exclusions: Sellers Personal Property. Tools And Equipment In The Garage That Are Owned By The Seller That Are Currently Being Used To Upkeep The Property.
- Ownership: Individual
- Electric utility on property: Yes
- Road surface type: Gravel
Price history
| Date | Event | Price |
|---|---|---|
| 10/9/2025 | Sold | $740,000-1.3%$290/sqft |
Source:  REcolorado as distributed by MLS GRID #2852194 Report a problem REcolorado as distributed by MLS GRID #2852194 Report a problem | ||
| 9/6/2025 | Pending sale | $749,900$294/sqft |
Source: REcolorado as distributed by MLS GRID #2852194 Report a problem | ||
| 9/4/2025 | Listed for sale | $749,900$294/sqft |
Source: REcolorado as distributed by MLS GRID #2852194 Report a problem | ||
Public tax history
| Year | Property taxes | Tax assessment |
|---|---|---|
| 2025 | $3,805 +4.6% | $43,594 +11.2% |
| 2024 | $3,637 +1.5% | $39,195 -9.5% |
| 2023 | $3,583 -4.5% | $43,296 +18.5% |
| 2022 | $3,753 | $36,522 -2.8% |
| 2021 | -- | $37,573 +12.1% |
| 2020 | $3,405 +1.5% | $33,519 |
| 2019 | $3,356 | $33,519 +1.7% |
| 2018 | $3,356 +11.9% | $32,947 |
| 2017 | $2,999 | $32,947 +30.3% |
| 2016 | -- | $25,281 |
| 2015 | -- | $25,281 +26.8% |
| 2014 | $2,032 +34.4% | $19,932 +26.7% |
| 2013 | $1,512 | $15,730 |
| 2012 | -- | $15,730 |
| 2011 | $2,208 +2.2% | $15,730 -24% |
| 2010 | $2,161 -0.6% | $20,690 |
| 2009 | $2,174 | $20,690 -0.8% |
| 2008 | -- | $20,863 |
| 2007 | -- | $20,863 +3.1% |
| 2006 | -- | $20,234 |
| 2005 | -- | $20,234 +11.7% |
| 2002 | $1,438 -5.4% | $18,120 -0.7% |
| 2001 | $1,519 | $18,250 |
Find assessor info on the county website
Neighborhood: Gun Club Estates
Nearby homes
- $794,8005 bd2 ba2.8k sqft23605 E Ohio Ave, Aurora, CO 80018Off Market

- $807,1003 bd4 ba4k sqft722 S Biloxi St, Aurora, CO 80018Off Market

- $700,0004 bd3 ba2.7k sqft781 S Biloxi St, Aurora, CO 80018Sold
- $691,9003 bd3 ba2.1k sqft833 S Biloxi St, Aurora, CO 80018Off Market
- $725,5003 bd3 ba1.8k sqft23755 E Ohio Ave, Aurora, CO 80018Off Market
- $849,5002 bd2 ba2.4k sqft731 S Biloxi St, Aurora, CO 80018Off Market
- $471,3003 bd2 ba3.2k sqft23700 E Ohio Ave, Aurora, CO 80018Sold
- $586,500-- bd-- ba-- sqft875 S Buchanan St, Aurora, CO 80018Off Market
Nearby schools
GreatSchools rating
- 8/10Murphy Creek K-8 SchoolGrades: PK-8Distance: 0.8 mi
- 5/10Vista Peak 9-12 PreparatoryGrades: 9-12Distance: 1.6 mi
Schools provided by the listing agent
- Elementary: Murphy Creek K-8
- Middle: Murphy Creek K-8
- High: Vista Peak
- District: Adams-Arapahoe 28J
Source: REcolorado as distributed by MLS GRID. This data may not be complete. We recommend contacting the local school district to confirm school assignments for this home.
Get a cash offer in 3 minutes
Find out how much your home could sell for in as little as 3 minutes with a no-obligation cash offer.
Estimated market value
$657,700
Get a cash offer in 3 minutes
Find out how much your home could sell for in as little as 3 minutes with a no-obligation cash offer.
Estimated market value
$657,700
- Colorado
- Arapahoe County
- Aurora
- 80018
- Gun Club Estates
- 772 S Biloxi Street
Nearby cities
Nearby neighborhoods
Nearby zip codes
Other Aurora Topics
