*12 Oaks Golf Membership Initiation paid at closing with Full Price Offer! Stunning North Facing 5-Bedroom Home with Modern Updates and Resort-Style Amenities in 12 Oaks! Welcome to 772 Sage Oaks, a beautifully updated, 5-bedroom home nestled in the sought-after 12 Oaks community. This move-in-ready gem is perfectly designed for both comfort and entertainment, offering a blend of elegance, space, and functionality. As you enter, you are greeted by a bright and airy open floor plan featuring newly installed flooring throughout the main living areas and fresh paint. The heart of the home is the spacious gourmet kitchen with its' abundance of cabinets, beautiful island, quartz countertops and walk in pantry. It seamlessly flows into the inviting family room—ideal for hosting gatherings or enjoying cozy family nights. The dining room offers versatility and can easily be transformed into a first-floor play area or a private home office to suit your needs. The first-floor guest suite provides convenience and privacy, perfect for visitors or multi-generational living. Upstairs, the expansive primary suite is a true sanctuary, featuring a generously sized bedroom, a spa-like bathroom, and a custom-designed walk-in closet that is sure to impress. Additionally, a large loft area—offering over 200 square feet—presents endless possibilities as a media room, home gym, or creative space. Three more spacious bedrooms are located on the second floor, including a private guest suite, providing comfort for the whole family. Step outside and enjoy the privacy of a beautiful lot that backs trees, just a short walk from the community pool. The home is equipped with SolarEdge solar panels offering a sustainable energy solution that reduces costs and environmental impact. Living in 12 Oaks means embracing a lifestyle filled with incredible amenities, including access to three pools, a well-equipped gym, three playgrounds, a stocked fishing pond, the Golden Oak Pub and Clubhouse, a championship golf course, and both pickleball and tennis courts. Residents also enjoy an active social calendar with events throughout the year—truly resort-style living at its best!
Sold for $790,000
$790,000
772 Sage Oak Ln, Holly Springs, NC 27540
5beds
3,299sqft
Single Family Residence, Residential
Built in 2021
6,098 Square Feet Lot
$801,100 Zestimate®
$239/sqft
$3,396 Estimated rent
Home value
$801,100
$761,000 - $841,000
$3,396/mo
Zestimate® history
Owner options
List your home for rent
$3,396/mo
Rent Zestimate®
Find your next renter with Zillow Rental Manager. Plus, with online applications, you can quickly screen prospective tenants – for free.
$3,396/mo
Rent Zestimate®
Refinance and save
$4,702/mo
Est. payment
Refinancing to a lower rate could help reduce your monthly payments and save thousands over the life of the loan.
$4,702/mo
Est. payment
Explore your selling options
Work with a Zillow partner agent
Leverage their expertise and Zillow's premium Showcase listings to get your home seen by more buyers.
Get startedList with your own agent
Get your home in front of millions of buyers by listing it on Zillow.
Learn how to do itSell it yourself
Take full control of how buyers see your home on Zillow by listing For Sale by Owner (FSBO).
List your homeWhat's special
Zillow last checked:
Listing updated:
Listed by:
Benjamin Passwaters 919-608-4226,
Nest Realty of the Triangle
Bought with:
Kristin Zwahr, 253005
Navigate Realty
Source: Doorify MLS,MLS#: 10051039
Facts & features
Interior
Bedrooms & bathrooms
- Bedrooms: 5
- Bathrooms: 5
- Full bathrooms: 4
- 1/2 bathrooms: 1
Heating
- Forced Air, Solar
Cooling
- Central Air
Appliances
- Included: Gas Cooktop
- Laundry: Laundry Room, Upper Level
Features
- Entrance Foyer, Kitchen Island, Pantry, Quartz Counters
- Flooring: Carpet, Vinyl, Tile
- Number of fireplaces: 1
- Common walls with other units/homes: No Common Walls
Interior area
- Total structure area: 3,299
- Total interior livable area: 3,299 sqft
- Finished area above ground: 3,299
- Finished area below ground: 0
Property
Parking
- Total spaces: 4
- Parking features: Attached, Garage
- Attached garage spaces: 2
- Uncovered spaces: 2
Features
- Levels: Two
- Stories: 2
- Patio & porch: Covered, Porch
- Pool features: Community
- Has view: Yes
- View description: Trees/Woods
Lot
- Size: 6,098 Square Feet
- Features: Landscaped
Details
- Parcel number: 0730800529
- Special conditions: Standard,Third Party Approval
Construction
Type & style
- Home type: SingleFamily
- Architectural style: Traditional
- Property subtype: Single Family Residence, Residential
Materials
- Board & Batten Siding, Fiber Cement
- Foundation: Slab
- Roof: Shingle
Condition
- New construction: No
- Year built: 2021
Utilities & green energy
- Sewer: Public Sewer
- Water: Public
Community & HOA
Community
- Features: Clubhouse, Pool
- Subdivision: 12 Oaks
HOA
- Has HOA: Yes
- Amenities included: Clubhouse, Dog Park, Maintenance Grounds, Playground, Sport Court, Tennis Court(s)
- Services included: Road Maintenance
- HOA fee: $45 monthly
- Additional fee info: Second HOA Fee $252 Semi-Annually
Location
- Region: Holly Springs
Financial & listing details
- Price per square foot: $239/sqft
- Tax assessed value: $672,994
- Annual tax amount: $4,787
- Date on market: 9/6/2024
Price history
| Date | Event | Price |
|---|---|---|
| 11/5/2024 | Sold | $790,000-1.1%$239/sqft |
Source:  Doorify MLS #10051039 Report a problem Doorify MLS #10051039 Report a problem | ||
| 10/8/2024 | Pending sale | $799,000$242/sqft |
Source: Doorify MLS #10051039 Report a problem | ||
| 9/19/2024 | Price change | $799,000-2%$242/sqft |
Source: Doorify MLS #10051039 Report a problem | ||
| 9/6/2024 | Listed for sale | $815,000+49%$247/sqft |
Source: Doorify MLS #10051039 Report a problem | ||
| 9/2/2021 | Sold | $547,000$166/sqft |
Source: Public Record Report a problem | ||
Public tax history
| Year | Property taxes | Tax assessment |
|---|---|---|
| 2025 | $5,812 +0.4% | $672,994 |
| 2024 | $5,788 +17.8% | $672,994 +48.4% |
| 2023 | $4,913 +3.6% | $453,634 |
| 2022 | $4,743 +563.2% | $453,634 +548% |
| 2021 | $715 | $70,000 |
| 2020 | -- | $70,000 |
Find assessor info on the county website
Neighborhood: Twelve Oaks
Nearby homes
- $679,400-- bd2 ba3k sqft776 Sage Oak Ln, Holly Springs, NC 27540Off Market
- $719,400-- bd3 ba3.3k sqft768 Sage Oak Ln, Holly Springs, NC 27540Off Market
- $709,000-- bd3 ba3.3k sqft780 Sage Oak Ln, Holly Springs, NC 27540Off Market
- $646,2005 bd3 ba2.6k sqft764 Sage Oak Ln, Holly Springs, NC 27540Off Market
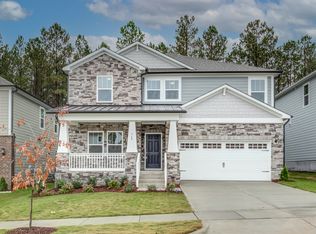
- $628,100-- bd3 ba2.6k sqft760 Sage Oak Ln, Holly Springs, NC 27540Off Market
- $661,300-- bd2 ba2.9k sqft212 Peach Hill Ln, Holly Springs, NC 27540Off Market
- $645,100-- bd3 ba2.9k sqft749 Sage Oak Ln, Holly Springs, NC 27540Off Market
- $667,800-- bd3 ba3k sqft745 Sage Oak Ln, Holly Springs, NC 27540Off Market
Nearby schools
GreatSchools rating
- 10/10Oakview ElementaryGrades: PK-5Distance: 1 mi
- 9/10Lufkin Road MiddleGrades: 6-8Distance: 3.9 mi
- 9/10Apex Friendship HighGrades: 9-12Distance: 2.9 mi
Schools provided by the listing agent
- Elementary: Wake - Woods Creek
- Middle: Wake - Lufkin Road
- High: Wake - Apex Friendship
Source: Doorify MLS. This data may not be complete. We recommend contacting the local school district to confirm school assignments for this home.
Get a cash offer in 3 minutes
Find out how much your home could sell for in as little as 3 minutes with a no-obligation cash offer.
Estimated market value
$801,100
Get a cash offer in 3 minutes
Find out how much your home could sell for in as little as 3 minutes with a no-obligation cash offer.
Estimated market value
$801,100
- North Carolina
- Wake County
- Holly Springs
- 27540
- Twelve Oaks
- 772 Sage Oak Ln
Nearby cities
Nearby neighborhoods
Nearby zip codes
Other Holly Springs Topics
