Welcome to 772 State Street, Highlands Builders Group latest showpiece. A brand new home with a 745sf 1bd|3/4bth ADU brimming with style and centrally located in Moss Bay, walking distance to all your favorite Kirkland amenities. Enjoy the iconic Lake Wa sunsets atop your private 400sf rooftop deck, just one of many outdoor terraces. Entering the home you are greeted in a 2-story entry with custom chandelier. The expansive great room boasts a 60” linear gas fireplace, built-in bar, and dining area and opens to a covered deck. Gourmet kitchen is well-equipped with Subzero/Wolf appliances, Bellmont cabinets, and more. The upper floor primary suite is the ultimate retreat with a cozy sitting area with fp, large WIC, and a lavish 5-piece bath.
Sold
Listed by: Windermere Real Estate/East • Max Rombakh • 206-227-0737
Bought with: Windermere Real Estate/East
$3,440,000
772 State Street S, Kirkland, WA 98033
4beds
3,615sqft
Multi Family, Condominium
Built in 2024
-- sqft lot
$-- Zestimate®
$952/sqft
$-- Estimated rent
Home value
Not available
Estimated sales range
Not available
Not available
Zestimate® history
Owner options
List your home for rent
Find your next renter with Zillow Rental Manager. Plus, with online applications, you can quickly screen prospective tenants – for free.
Refinance and save
$22,642/mo
Est. payment
Refinancing to a lower rate could help reduce your monthly payments and save thousands over the life of the loan.
$22,642/mo
Est. payment
Explore your selling options
Work with a Zillow partner agent
Leverage their expertise and Zillow's premium Showcase listings to get your home seen by more buyers.
Get startedList with your own agent
Get your home in front of millions of buyers by listing it on Zillow.
Learn how to do itSell it yourself
Take full control of how buyers see your home on Zillow by listing For Sale by Owner (FSBO).
List your homeWhat's special
Zillow last checked:
Listing updated:
Listed by:
Max Rombakh 206-227-0737 maxr@windermere.com,
Windermere Real Estate/East
Bought with:
Max Rombakh, 27538
Windermere Real Estate/East
Source: NWMLS as distributed by MLS GRID,MLS#: 2281818
Facts & features
Interior
Bedrooms & bathrooms
- Bedrooms: 4
- Bathrooms: 4
- Full bathrooms: 2
- 3/4 bathrooms: 1
- 1/2 bathrooms: 1
- Main level bathrooms: 1
- Main level bedrooms: 1
Primary bedroom
- Level: Third
Bedroom
- Level: Second
Bedroom
- Level: Second
Bedroom
- Level: Main
Bathroom full
- Level: Third
Bathroom full
- Level: Second
Bathroom three quarter
- Level: Main
Other
- Level: Second
Other
- Level: Main
Dining room
- Level: Second
Entry hall
- Level: Main
Kitchen with eating space
- Level: Second
Kitchen with eating space
- Level: Main
Living room
- Level: Second
Living room
- Level: Main
Utility room
- Level: Third
Utility room
- Level: Main
Heating
- Fireplace, 90%+ High Efficiency, Ductless HP-Mini Split, Forced Air, Tankless Water Heater, Electric, Natural Gas, Solar (Unspecified)
Cooling
- Forced Air
Appliances
- Included: Dishwasher(s), Dryer(s), Disposal, Microwave(s), Refrigerator(s), Stove(s)/Range(s), Washer(s), Garbage Disposal, Water Heater: Tankless, Water Heater Location: utility closet, Cooking-Gas, Dryer-Gas, Washer
- Laundry: Dryer-Gas, Washer Hookup, Gas Dryer Hookup
Features
- Flooring: Ceramic Tile, Carpet
- Number of fireplaces: 2
- Fireplace features: Electric, Gas, Upper Level: 2, Fireplace
Interior area
- Total structure area: 3,615
- Total interior livable area: 3,615 sqft
Property
Parking
- Total spaces: 2
- Parking features: Individual Garage, Off Street
- Garage spaces: 2
Features
- Levels: Three Or More
- Entry location: Main
- Patio & porch: Ceramic Tile, Cooking-Gas, Dryer-Gas, Fireplace, Wall to Wall Carpet, Washer, Water Heater, Yard
- Has view: Yes
- View description: City, Lake, Territorial
- Has water view: Yes
- Water view: Lake
Lot
- Size: 4,991 Square Feet
- Features: Curbs, Paved, Sidewalk, Yard
Details
- Parcel number: 7882600517
- Special conditions: Standard
Construction
Type & style
- Home type: MultiFamily
- Architectural style: Condo (3 Levels)
- Property subtype: Multi Family, Condominium
Materials
- Cement Planked, Wood Siding
- Roof: Flat
Condition
- New construction: Yes
- Year built: 2024
Utilities & green energy
Green energy
- Energy generation: Solar
Community & HOA
Community
- Subdivision: Moss Bay
HOA
- Services included: Common Area Maintenance
- HOA fee: $50 monthly
- HOA phone: 000-000-0000
Location
- Region: Kirkland
Financial & listing details
- Price per square foot: $952/sqft
- Tax assessed value: $3,730,000
- Annual tax amount: $1
- Date on market: 8/23/2024
- Listing terms: Conventional
- Inclusions: Dishwasher(s), Dryer(s), Garbage Disposal, Microwave(s), Refrigerator(s), Stove(s)/Range(s), Washer(s)
Price history
| Date | Event | Price |
|---|---|---|
| 10/4/2024 | Sold | $3,440,000-1.3%$952/sqft |
Source:  NWMLS as distributed by MLS GRID #2281818 Report a problem NWMLS as distributed by MLS GRID #2281818 Report a problem | ||
| 9/3/2024 | Pending sale | $3,485,000$964/sqft |
Source: NWMLS as distributed by MLS GRID #2278667 Report a problem | ||
| 8/23/2024 | Listed for sale | $3,485,000$964/sqft |
Source: NWMLS as distributed by MLS GRID #2278667 Report a problem | ||
Public tax history
| Year | Property taxes | Tax assessment |
|---|---|---|
| 2024 | -- | $3,730,000 +341.9% |
| 2023 | $7,354 -31.8% | $844,000 -40.6% |
| 2022 | $10,781 +20.5% | $1,421,000 +42.5% |
| 2021 | $8,944 -9.3% | $997,000 -1.8% |
| 2020 | $9,865 +2% | $1,015,000 -1.7% |
| 2019 | $9,672 +7.7% | $1,033,000 +3.8% |
| 2018 | $8,979 -1.2% | $995,000 +11.4% |
| 2017 | $9,090 +57.5% | $893,000 +12.5% |
| 2016 | $5,773 | $794,000 +6.9% |
| 2015 | $5,773 | $743,000 +33.4% |
| 2014 | $5,773 | $557,000 +21.6% |
| 2013 | $5,773 | $458,000 +16.8% |
| 2012 | -- | $392,000 |
| 2011 | -- | $392,000 -6.2% |
| 2010 | -- | $418,000 |
| 2009 | -- | $418,000 +8.3% |
| 2007 | -- | $386,000 +7.8% |
| 2006 | -- | $358,000 +11.5% |
| 2005 | -- | $321,000 +0.6% |
| 2001 | $3,643 +2.4% | $319,000 +11.9% |
| 2000 | $3,556 | $285,000 |
Find assessor info on the county website
Neighborhood: Moss Bay
Nearby homes
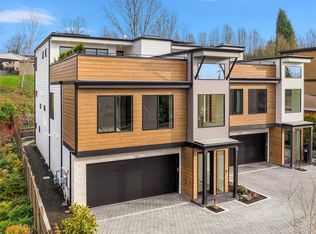
- $3,150,0004 bd4 ba3.6k sqft770 State St S, Kirkland, WA 98033Sold
- $2,165,000-- bd-- ba1.6k sqft776 State St S, Kirkland, WA 98033Sold

- $1,416,3003 bd4 ba2.9k sqft1002 State St, Kirkland, WA 98033Off Market

- $2,160,0005 bd4 ba3.1k sqft332 10th Ave S, Kirkland, WA 98033Sold
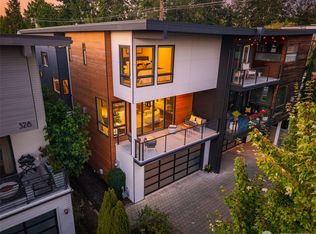
- $2,370,0003 bd4 ba3.2k sqft925 State St S, Kirkland, WA 98033Sold
- $--0.32 acres1060 State St, Kirkland, WA 98033Off Market
- $479,0002 bd1 ba750 sqft756 State St S #756A, Kirkland, WA 98033Sold
- $470,0002 bd1 ba800 sqft315 10th Ave S APT 101, Kirkland, WA 98033Sold
Nearby schools
GreatSchools rating
- 10/10Lakeview Elementary SchoolGrades: K-5Distance: 0.1 mi
- 8/10Kirkland Middle SchoolGrades: 6-8Distance: 1.6 mi
- 10/10Lake Washington High SchoolGrades: 9-12Distance: 1 mi
Schools provided by the listing agent
- Elementary: Lakeview Elem
- Middle: Kirkland Middle
- High: Lake Wash High
Source: NWMLS as distributed by MLS GRID. This data may not be complete. We recommend contacting the local school district to confirm school assignments for this home.
- Washington
- King County
- Kirkland
- 98033
- Moss Bay
- 772 State Street S
