Skip main navigation
Off market
  • $1,073,100

    772 Village Trl, Gates Mills, OH 44040

    4beds
    6,790sqft
    SingleFamily
    Built in 1999
    2.03 Acres Lot
    $1,073,100 Zestimate®
    $158/sqft
    $7,007 Estimated rent

    Home value

    $1,073,100

    $987,000 - $1.17M

    $7,007/mo

    Zestimate® history
    Loading
    Loading...

    Owner options

    List your home for rent

    $7,007/mo

    Rent Zestimate®

    Find your next renter with Zillow Rental Manager. Plus, with online applications, you can quickly screen prospective tenants – for free.

    Learn more

    $7,007/mo

    Rent Zestimate®

    Refinance and save

    $6,295/mo

    Est. payment

    Refinancing to a lower rate could help reduce your monthly payments and save thousands over the life of the loan.

    See today's rates

    $6,295/mo

    Est. payment

    Explore your selling options

    Work with a Zillow partner agent

    Leverage their expertise and Zillow's premium Showcase listings to get your home seen by more buyers.

    Get started

    List with your own agent

    Get your home in front of millions of buyers by listing it on Zillow.

    Learn how to do it

    Sell it yourself

    Take full control of how buyers see your home on Zillow by listing For Sale by Owner (FSBO).

    List your home

    What's special

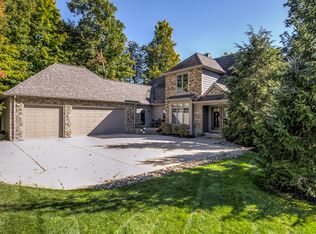
    Professionally and meticulously renovated center hall colonial in desirable Village Trails neighborhood. Quality abounds and is apparent starting with the beautiful landscaping and facade, stained wood door, and well maintained exterior. First floor offers slate floor entry, spacious dining and living rooms, family room w/ fireplace and stunning kitchen complete with solid wood cherry cabinets, granite counters, stainless appliances, microwave drawer, double ovens, farm sink, wine cooler, and french doors leading to deck. Also on first is a large laundry room w/more storage, home office/den/bedroom, full bath, and plenty of pantry storage. Second floor has 4 bedrooms including owner's suite. This suite has high ceilings and sitting area. Lg. bath w/whirlpool tub and spacious his/her closets. Bedroom #2 has private bath and #3 and #4 share Jack n Jill. Lower level w/high ceilings is finished and a great space to host a crowd! Complete with a full kitchen with granite counters and stainless appliances. Lower level also has family room w/brick fireplace, bar, rec room, half bath and full bath w/steam shower. New, durable waterproof vinyl plank flooring throughout lower level. Walk out to the heated in-ground pool with color changing underwater light and safety cover. Two new High Efficiency HVACS and hot water tanks/one tankless, new roof and gutters, all 2019. New Anderson windows in 2020. Great location close to shopping, schools, medical facilities. A must see!

    This property is off market, which means it's not currently listed for sale or rent on Zillow. This may be different from what's available on other websites or public sources.

    Facts & features

    Interior

    Bedrooms & bathrooms
    • Bedrooms: 4
    • Bathrooms: 6
    • Full bathrooms: 5
    • 1/2 bathrooms: 1
    Heating
    • Forced air, Gas
    Cooling
    • Central
    Appliances
    • Included: Dishwasher, Dryer, Garbage disposal, Microwave, Range / Oven, Refrigerator, Washer
    Features
    • Basement: Partially finished
    • Has fireplace: Yes
    Interior area
    • Total interior livable area: 6,790 sqft

    Property

    Parking
    • Total spaces: 3
    • Parking features: Garage - Attached
    Features
    • Exterior features: Brick
    • Has view: Yes
    • View description: Territorial
    Lot
    • Size: 2.03 Acres
    Details
    • Parcel number: 83143006

    Construction

    Type & style
    • Home type: SingleFamily
    • Architectural style: Colonial
    Materials
    • brick
    • Roof: Asphalt
    Condition
    • Year built: 1999

    Community & HOA

    HOA
    • Has HOA: Yes
    • HOA fee: $41 monthly
    Location
    • Region: Gates Mills

    Financial & listing details

    • Price per square foot: $158/sqft
    • Tax assessed value: $829,600
    • Annual tax amount: $16,872

    Price history

    DateEventPrice
    11/6/2020Sold$750,000-6.1%$110/sqft
    Source: MLS Now #4197803 Report a problem
    9/29/2020Pending sale$799,000$118/sqft
    Source: Howard Hanna - Pepper Pike #4197803 Report a problem
    6/22/2020Listed for sale$799,000$118/sqft
    Source: Howard Hanna #4197803 Report a problem
    2/13/2020Listing removed$799,000$118/sqft
    Source: Howard Hanna - Pepper Pike #4124632 Report a problem
    9/7/2019Price change$799,000-1.7%$118/sqft
    Source: Howard Hanna - Pepper Pike #4124632 Report a problem
    8/16/2019Listed for sale$813,000+225.2%$120/sqft
    Source: Howard Hanna #4124632 Report a problem
    11/25/2013Sold$250,000-51.4%$37/sqft
    Source: MLS Now #3397120 Report a problem
    10/23/2012Listing removed$514,500$76/sqft
    Source: foreclosure.com Report a problem
    9/11/2012Listed for sale$514,500-7%$76/sqft
    Source: foreclosure.com Report a problem
    10/25/2011Sold$553,500+342.8%$82/sqft
    Source: Public Record Report a problem
    9/10/1997Sold$125,000$18/sqft
    Source: Public Record Report a problem

    Public tax history

    YearProperty taxesTax assessment
    2025$16,872 +0%$290,360
    2024$16,864 +4.2%$290,360 +18%
    2023$16,183 +0.7%$246,120
    2022$16,073 +1.2%$246,120
    2021$15,887 +8.5%$246,120 +19%
    2020$14,645 +0.9%$206,820
    2019$14,511 -2.1%$206,820
    2018$14,816 +109.8%$206,820 +141.2%
    2017$7,062 +9.4%$85,760
    2016$6,456 $85,760
    2015$6,456 -33.9%$85,760 -36.4%
    2014$9,772 -0.7%$134,930
    2013$9,840 +2.9%$134,930
    2012$9,559 +6.4%$134,930 -6.2%
    2011$8,987 +0%$143,820
    2010$8,983 +907%$143,820
    2009$892 -93.1%$143,820 -1%
    2008$12,882 +74%$145,260
    2007$7,403 -1.4%$145,260
    2006$7,505 -5.5%$145,260 -2.3%
    2005$7,943 +1.4%$148,720
    2004$7,834 +23.7%$148,720
    2003$6,333 -1.5%$148,720 +1.2%
    2002$6,432 -48%$147,000
    2001$12,363 -0.1%$147,000
    2000$12,377 $147,000
    Find assessor info on the county website

    Neighborhood: 44040

    Nearby schools

    GreatSchools rating
    Schools provided by the listing agent
    • District: Mayfield CSD

    Source: The MLS. This data may not be complete. We recommend contacting the local school district to confirm school assignments for this home.

    Get a cash offer in 3 minutes
    Find out how much your home could sell for in as little as 3 minutes with a no-obligation cash offer.
    Estimated market value
    $1,073,100
    Get a cash offer in 3 minutes
    Find out how much your home could sell for in as little as 3 minutes with a no-obligation cash offer.
    Estimated market value
    $1,073,100