Skip main navigation
Sold for $450,000
  • $450,000

    772 W 2nd St, Lansdale, PA 19446

    3beds
    1,834sqft
    Townhouse
    Built in 2018
    666 Square Feet Lot
    $453,700 Zestimate®
    $245/sqft
    $2,995 Estimated rent

    Home value

    $453,700

    $422,000 - $485,000

    $2,995/mo

    Zestimate® history
    Loading
    Loading...

    Owner options

    List your home for rent

    $2,995/mo

    Rent Zestimate®

    Find your next renter with Zillow Rental Manager. Plus, with online applications, you can quickly screen prospective tenants – for free.

    Learn more

    $2,995/mo

    Rent Zestimate®

    Refinance and save

    $3,214/mo

    Est. payment

    Refinancing to a lower rate could help reduce your monthly payments and save thousands over the life of the loan.

    See today's rates

    $3,214/mo

    Est. payment

    Explore your selling options

    Work with a Zillow partner agent

    Leverage their expertise and Zillow's premium Showcase listings to get your home seen by more buyers.

    Get started

    List with your own agent

    Get your home in front of millions of buyers by listing it on Zillow.

    Learn how to do it

    Sell it yourself

    Take full control of how buyers see your home on Zillow by listing For Sale by Owner (FSBO).

    List your home

    What's special

    Luxury vinyl plank flooring
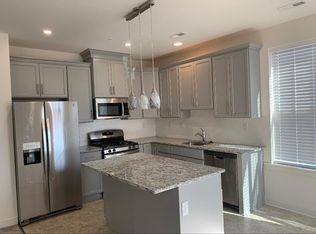
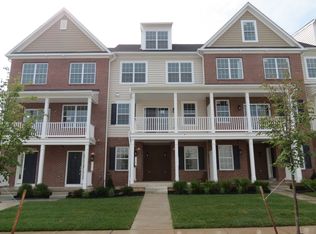
    **Available Immediately and Price Improvement** Move right into this beautifully maintained, like-new 3-bedroom, 3.5-bath end-unit townhome, built in 2018 by the highly regarded builder W.B. Homes, featuring 9’ ceilings on every level and thoughtful modern design. Located in the heart of Lansdale, this home offers exceptional walkability—just minutes to the Lansdale Train Station and a short stroll to Main Street’s restaurants, shops, and local favorites—ideal for commuters and those who enjoy an active, in-town lifestyle. The home features a smart three-level layout designed for comfort and flexibility. The entry level offers access from both the front door and the attached 2-car garage. From there, you’ll step up to the main living level, which includes the living room, dining area, gourmet kitchen, and a convenient half bath, all enhanced by luxury vinyl plank flooring, large windows, and abundant natural light. The modern kitchen is equipped with quartz countertops, tile backsplash, stainless steel appliances, and a spacious breakfast bar, perfect for entertaining or everyday living. Sliding doors lead to a large second-floor balcony, extending the living space outdoors. The second upper level features the primary suite, complete with a walk-in closet and a spa-inspired full bath with double vanities and a tiled stall shower. A second bedroom with generous closet space and a full hall bath is also located on this level. The top floor offers a large third bedroom with its own full bath, providing an ideal setup for a guest suite, home office, or private retreat. This home is energy efficient, with separate heating and cooling zones on each level for personalized comfort. The owner will leave extra air filters, as well as the refrigerator, washer, and dryer (all purchased new in 2019). Custom high-quality window treatments are included on the main level, the second-level bedroom, and all bathrooms. With low-maintenance living, modern finishes, and a prime location close to grocery stores, parks, shopping, and regional rail, this end-unit townhouse is a rare opportunity to own a newer, move-in-ready home in one of Lansdale’s most desirable neighborhoods. Don’t miss this exceptional home!

    Zillow last checked:

    Listing updated:

    Listed by:

    Marylynne Loughery 215-783-5789,

    Long & Foster Real Estate, Inc.

    Bought with:

    Nicole Herbert, RS372385

    EXP Realty, LLC

    Source: Bright MLS,MLS#: PAMC2165944MLS Logo

    Facts & features

    Interior

    Bedrooms & bathrooms
    • Bedrooms: 3
    • Bathrooms: 4
    • Full bathrooms: 3
    • 1/2 bathrooms: 1
    • Main level bathrooms: 1
    Basement
    • Area: 140
    Heating
    • Central, Natural Gas
    Cooling
    • Central Air, Electric
    Appliances
    • Included: Microwave, Oven/Range - Gas, Stainless Steel Appliance(s), Dishwasher, Disposal, Refrigerator, Washer/Dryer Stacked, Gas Water Heater
    Features
    • Open Floorplan, Combination Kitchen/Living, Combination Dining/Living, Eat-in Kitchen, Kitchen Island, Butlers Pantry, Recessed Lighting, Walk-In Closet(s)
    • Flooring: Wood, Carpet
    • Has basement: No
    • Has fireplace: No
    Interior area
    • Total structure area: 1,834
    • Total interior livable area: 1,834 sqft
    • Finished area above ground: 1,694
    • Finished area below ground: 140

    Property

    Parking
    • Total spaces: 3
    • Parking features: Inside Entrance, Oversized, Driveway, Attached, On Street
    • Attached garage spaces: 2
    • Uncovered spaces: 1
    Accessibility
    • Accessibility features: None
    Features
    • Levels: Three
    • Stories: 3
    • Patio & porch: Deck, Porch
    • Exterior features: Lighting, Sidewalks, Street Lights
    • Pool features: None
    Lot
    • Size: 666 Square Feet
    Details
    • Additional structures: Above Grade, Below Grade
    • Parcel number: 110001272209
    • Zoning: RES
    • Special conditions: Standard

    Construction

    Type & style
    • Home type: Townhouse
    • Architectural style: Colonial
    • Property subtype: Townhouse
    Materials
    • Brick, Vinyl Siding
    • Foundation: Slab
    Condition
    • New construction: No
    • Year built: 2018

    Utilities & green energy

    • Sewer: Public Sewer
    • Water: Public

    Community & HOA

    Community
    • Subdivision: Penn Sq
    HOA
    • Has HOA: Yes
    • Services included: Common Area Maintenance, Maintenance Grounds, Snow Removal, Trash
    • HOA fee: $338 quarterly
    Location
    • Region: Lansdale
    • Municipality: LANSDALE BORO

    Financial & listing details

    • Price per square foot: $245/sqft
    • Tax assessed value: $134,020
    • Annual tax amount: $6,092
    • Date on market: 1/21/2026
    • Listing agreement: Exclusive Right To Sell
    • Inclusions: Washer, Dryer, Refrigerator In "as Is" Condition, All Custom Window Treatments.
    • Ownership: Fee Simple

    Price history

    DateEventPrice
    4/20/2026Sold$450,000-2%$245/sqft
    Source: Bright MLS #PAMC2165944 Report a problem
    3/20/2026Contingent$459,000$250/sqft
    Source: Bright MLS #PAMC2165944 Report a problem
    3/5/2026Price change$459,000-1.3%$250/sqft
    Source: Bright MLS #PAMC2165944 Report a problem
    2/10/2026Price change$465,000-3.1%$254/sqft
    Source: Bright MLS #PAMC2165944 Report a problem
    1/21/2026Listed for sale$479,900+53.7%$262/sqft
    Source: Bright MLS #PAMC2165944 Report a problem
    12/22/2018Listing removed$312,300$170/sqft
    Source: WB Homes Realty Assoc. Inc. #PAMC270268 Report a problem
    12/11/2018Listed for sale$312,300$170/sqft
    Source: WB Homes Realty Assoc. Inc. #PAMC270268 Report a problem

    Public tax history

    YearProperty taxesTax assessment
    2025$5,816 +4.5%$134,020
    2024$5,564 $134,020
    2023$5,564 +9%$134,020
    2022$5,106 +4.2%$134,020
    2021$4,898 +2.4%$134,020
    2020$4,784 +2.4%$134,020
    2019$4,672 +1311.5%$134,020 +1240.2%
    2018$331 $10,000
    Find assessor info on the county website

    Neighborhood: 19446

    Nearby schools

    GreatSchools rating
    Schools provided by the listing agent
    • District: North Penn

    Source: Bright MLS. This data may not be complete. We recommend contacting the local school district to confirm school assignments for this home.

    Get a cash offer in 3 minutes
    Find out how much your home could sell for in as little as 3 minutes with a no-obligation cash offer.
    Estimated market value
    $453,700
    Get a cash offer in 3 minutes
    Find out how much your home could sell for in as little as 3 minutes with a no-obligation cash offer.
    Estimated market value
    $453,700