Welcome to this stunning residence nestled in the sought-after Bellevue community. This 4-BD, 3.5-BA home offers a luxurious living experience w/ breathtaking views of the landscape & ample space for future expansion. The main living area is a haven of openness that provides plenty of space for comfortable living. The finished basement includes a dedicated workout area, office space, craft/game room, & a theater room! Enjoy the morning sun in the lovely morning room with a beautiful, windowed wall. Immaculately maintained & move-in ready, this residence has been freshly deep cleaned & features all-new carpet & paint, new roof, & HVAC system. The primary suite is a sanctuary w/ 2 large walk-in closets & a walk-in shower. The new privacy-fenced backyard offers seclusion in a peaceful cul-de-sac lot. Residents of the Avondale Park Subdivision have access to 3 community pools, family play area, & scenic walking trails. Come be a part of this family friendly community!Move-in ready for you!
Closed
$670,000
772 Wolfeboro Ln, Nashville, TN 37221
4beds
4,162sqft
Single Family Residence, Residential
Built in 2009
0.34 Acres Lot
$731,500 Zestimate®
$161/sqft
$4,272 Estimated rent
Home value
$731,500
$695,000 - $768,000
$4,272/mo
Zestimate® history
Owner options
List your home for rent
$4,272/mo
Rent Zestimate®
Find your next renter with Zillow Rental Manager. Plus, with online applications, you can quickly screen prospective tenants – for free.
$4,272/mo
Rent Zestimate®
Refinance and save
$4,033/mo
Est. payment
Refinancing to a lower rate could help reduce your monthly payments and save thousands over the life of the loan.
$4,033/mo
Est. payment
Explore your selling options
Work with a Zillow partner agent
Leverage their expertise and Zillow's premium Showcase listings to get your home seen by more buyers.
Get startedList with your own agent
Get your home in front of millions of buyers by listing it on Zillow.
Learn how to do itSell it yourself
Take full control of how buyers see your home on Zillow by listing For Sale by Owner (FSBO).
List your homeWhat's special
Zillow last checked:
Listing updated:
Listed by:
George W Weeks 615-995-2129,
Team George Weeks Real Estate, LLC
Bought with:
Katie Pearson, 347677
Parks Compass
Source: RealTracs MLS as distributed by MLS GRID,MLS#: 2596318
Facts & features
Interior
Bedrooms & bathrooms
- Bedrooms: 4
- Bathrooms: 4
- Full bathrooms: 3
- 1/2 bathrooms: 1
Bedroom 1
- Features: Walk-In Closet(s)
- Level: Walk-In Closet(s)
- Area: 299 Square Feet
- Dimensions: 23x13
Bedroom 2
- Area: 156 Square Feet
- Dimensions: 13x12
Bedroom 3
- Area: 204 Square Feet
- Dimensions: 17x12
Bedroom 4
- Area: 154 Square Feet
- Dimensions: 14x11
Bonus room
- Area: 126 Square Feet
- Dimensions: 14x9
Dining room
- Features: Separate
- Level: Separate
- Area: 96 Square Feet
- Dimensions: 12x8
Kitchen
- Features: Eat-in Kitchen
- Level: Eat-in Kitchen
- Area: 285 Square Feet
- Dimensions: 19x15
Living room
- Area: 121 Square Feet
- Dimensions: 11x11
Heating
- Central, Natural Gas
Cooling
- Central Air, Electric
Appliances
- Included: Dishwasher, Microwave, Refrigerator, Gas Oven, Gas Range
Features
- Walk-In Closet(s), Entrance Foyer
- Flooring: Carpet, Wood, Tile
- Basement: Finished
- Number of fireplaces: 1
Interior area
- Total structure area: 4,162
- Total interior livable area: 4,162 sqft
- Finished area above ground: 3,220
- Finished area below ground: 942
Property
Parking
- Total spaces: 4
- Parking features: Garage Faces Front, Concrete
- Attached garage spaces: 2
- Uncovered spaces: 2
Features
- Levels: Three Or More
- Stories: 2
- Patio & porch: Patio, Covered, Deck
- Has view: Yes
- View description: River
- Has water view: Yes
- Water view: River
Lot
- Size: 0.34 Acres
- Dimensions: 37 x 133
Details
- Parcel number: 141050A07300CO
- Special conditions: Standard
Construction
Type & style
- Home type: SingleFamily
- Architectural style: Traditional
- Property subtype: Single Family Residence, Residential
Materials
- Brick
Condition
- New construction: No
- Year built: 2009
Utilities & green energy
- Sewer: Public Sewer
- Water: Public
- Utilities for property: Electricity Available, Water Available
Community & HOA
Community
- Subdivision: Avondale Park
HOA
- Has HOA: Yes
- Services included: Recreation Facilities
- HOA fee: $53 monthly
- Second HOA fee: $150 one time
Location
- Region: Nashville
Financial & listing details
- Price per square foot: $161/sqft
- Tax assessed value: $724,000
- Annual tax amount: $3,762
- Date on market: 11/27/2023
- Electric utility on property: Yes
Price history
| Date | Event | Price |
|---|---|---|
| 3/26/2024 | Sold | $670,000-4.1%$161/sqft |
Source:  RealTracs MLS as distributed by MLS GRID #2596318 Report a problem RealTracs MLS as distributed by MLS GRID #2596318 Report a problem | ||
| 2/26/2024 | Contingent | $699,000$168/sqft |
Source: RealTracs MLS as distributed by MLS GRID #2596318 Report a problem | ||
| 2/7/2024 | Price change | $699,000-0.1%$168/sqft |
Source: RealTracs MLS as distributed by MLS GRID #2596318 Report a problem | ||
| 11/27/2023 | Listed for sale | $700,000+113.2%$168/sqft |
Source: RealTracs MLS as distributed by MLS GRID #2596318 Report a problem | ||
| 1/20/2010 | Sold | $328,289+520.6%$79/sqft |
Source: Public Record Report a problem | ||
| 10/22/2009 | Sold | $52,900$13/sqft |
Source: Public Record Report a problem | ||
Public tax history
| Year | Property taxes | Tax assessment |
|---|---|---|
| 2025 | $5,035 +33.8% | $181,000 +40.6% |
| 2024 | $3,762 | $128,750 |
| 2023 | $3,762 | $128,750 |
| 2022 | $3,762 -1% | $128,750 |
| 2021 | $3,802 +10.3% | $128,750 +41.4% |
| 2020 | $3,448 +37.5% | $91,025 |
| 2019 | $2,508 | $91,025 |
| 2018 | $2,508 +0% | $91,025 |
| 2017 | $2,508 | $91,025 +19.3% |
| 2016 | $2,508 -16.2% | $76,275 |
| 2015 | $2,993 | $76,275 |
| 2014 | $2,993 | $76,275 |
| 2013 | -- | $76,275 +6.3% |
| 2012 | -- | $71,750 |
| 2011 | -- | $71,750 |
| 2010 | -- | $71,750 |
Find assessor info on the county website
Neighborhood: Avondale Park
Nearby homes
- $538,7004 bd3 ba-- sqft772 Wolfeboro Ln S, Nashville, TN 37221Off Market
- $534,1004 bd3 ba2.4k sqft768 Wolfeboro Ln, Nashville, TN 37221Off Market
- $644,1005 bd3 ba2.8k sqft776 Wolfeboro Ln, Nashville, TN 37221Off Market

- $582,8004 bd2 ba2.8k sqft764 Wolfeboro Ln, Nashville, TN 37221Off Market
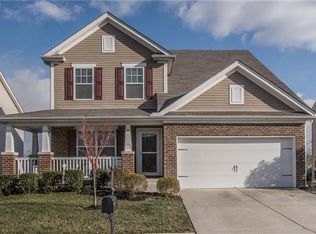
- $521,9004 bd2 ba2.2k sqft760 Wolfeboro Ln, Nashville, TN 37221Off Market
- $501,2003 bd3 ba1.9k sqft769 Wolfeboro Ln, Nashville, TN 37221Off Market
- $694,9004 bd3 ba3.2k sqft809 Gloucester Ln, Nashville, TN 37221Off Market
- $552,3003 bd2 ba2.1k sqft1765 Eastwick Ln, Nashville, TN 37221Off Market
Nearby schools
GreatSchools rating
- 8/10Harpeth Valley Elementary SchoolGrades: PK-5Distance: 2.5 mi
- 6/10Bellevue Middle SchoolGrades: 6-8Distance: 3 mi
- 5/10James Lawson High SchoolGrades: 9-12Distance: 0.6 mi
Schools provided by the listing agent
- Elementary: Harpeth Valley Elementary
- Middle: Bellevue Middle
- High: Hillsboro Comp High School
Source: RealTracs MLS as distributed by MLS GRID. This data may not be complete. We recommend contacting the local school district to confirm school assignments for this home.
Get a cash offer in 3 minutes
Find out how much your home could sell for in as little as 3 minutes with a no-obligation cash offer.
Estimated market value
$731,500
Get a cash offer in 3 minutes
Find out how much your home could sell for in as little as 3 minutes with a no-obligation cash offer.
Estimated market value
$731,500
- Tennessee
- Davidson County
- Nashville
- 37221
- Avondale Park
- 772 Wolfeboro Ln
Nearby cities
Nearby neighborhoods
Nearby zip codes
Other Nashville Topics
