Buyers and agents to verify all measurements. Please feel free to email, text, or call with any questions.
Pending
$380,000
7720 172nd Ln NW, Ramsey, MN 55303
4beds
1,835sqft
Single Family
Built in 1978
1.54 Acres Lot
$386,800 Zestimate®
$207/sqft
$-- HOA
What's special
- 51 days
- 24
- 0
Zillow last checked:
Listing updated:
Listed by:
Raul Sanchez Aguilar 612-600-7880,
RES Realty,
Estefany Onofre Reyes 612-787-6455
Source: NorthstarMLS as distributed by MLS GRID,MLS#: 7105424
Facts & features
Interior
Bedrooms & bathrooms
- Bedrooms: 4
- Bathrooms: 1
- Full bathrooms: 1
Bedroom
- Level: Upper
- Area: 168 Square Feet
- Dimensions: 14x12
Bedroom 2
- Level: Upper
- Area: 108 Square Feet
- Dimensions: 12x9
Bedroom 3
- Level: Lower
- Area: 216 Square Feet
- Dimensions: 18x12
Bedroom 4
- Level: Lower
- Area: 144 Square Feet
- Dimensions: 12x12
Family room
- Level: Lower
- Area: 408 Square Feet
- Dimensions: 24x17
Foyer
- Level: Main
- Area: 49 Square Feet
- Dimensions: 7x7
Informal dining room
- Level: Upper
- Area: 96 Square Feet
- Dimensions: 12x8
Kitchen
- Level: Upper
- Area: 132 Square Feet
- Dimensions: 12x11
Laundry
- Level: Lower
- Area: 192 Square Feet
- Dimensions: 16x12
Living room
- Level: Upper
- Area: 252 Square Feet
- Dimensions: 21x12
Heating
- Forced Air
Cooling
- Central Air
Features
- Basement: Egress Window(s),Finished,Full
- Number of fireplaces: 1
Interior area
- Total structure area: 1,980
- Total interior livable area: 1,835 sqft
- Finished area above ground: 990
- Finished area below ground: 845
Property
Parking
- Total spaces: 2
- Parking features: Attached
- Attached garage spaces: 2
Accessibility
- Accessibility features: None
Features
- Levels: Multi/Split
Lot
- Size: 1.54 Acres
- Dimensions: 344 x 200 x 327 x 199
Details
- Foundation area: 990
- Parcel number: 093225210017
- Zoning description: Residential-Single Family
Construction
Type & style
- Home type: SingleFamily
- Property subtype: Single Family
Condition
- New construction: No
- Year built: 1978
Utilities & green energy
- Gas: Natural Gas
- Sewer: Septic System Compliant - Yes
- Water: Well
Community & HOA
Community
- Subdivision: Golden Eagle Estates
HOA
- Has HOA: No
Location
- Region: Ramsey
Financial & listing details
- Price per square foot: $207/sqft
- Tax assessed value: $323,200
- Annual tax amount: $4,089
- Date on market: 7/15/2026
Estimated market value
$386,800
$367,000 - $406,000
$2,396/mo
Price history
| Date | Event | Price |
|---|---|---|
| 5/29/2024 | Sold | $285,000+14%$155/sqft |
Source:  NorthstarMLS as distributed by MLS GRID #6495236 Report a problem NorthstarMLS as distributed by MLS GRID #6495236 Report a problem | ||
| 4/30/2024 | Pending sale | $250,000$136/sqft |
Source: NorthstarMLS as distributed by MLS GRID #6495236 Report a problem | ||
| 4/25/2024 | Listed for sale | $250,000-3.8%$136/sqft |
Source: NorthstarMLS as distributed by MLS GRID #6495236 Report a problem | ||
| 12/30/2022 | Sold | $260,000$142/sqft |
Source: Public Record Report a problem | ||
Public tax history
| Year | Property taxes | Tax assessment |
|---|---|---|
| 2025 | $4,021 +7.9% | $305,738 +1.1% |
| 2024 | $3,726 -0.4% | $302,468 -1.2% |
| 2023 | $3,741 +17.4% | $306,001 +1.5% |
| 2022 | $3,188 +8.4% | $301,532 +29.9% |
| 2021 | $2,941 +0.4% | $232,099 +6.1% |
| 2019 | $2,930 +11.9% | $218,800 +3.3% |
| 2018 | $2,618 -4.3% | $211,800 +4.9% |
| 2017 | $2,735 +9.3% | $202,000 +15.2% |
| 2016 | $2,503 +0.4% | $175,400 |
| 2015 | $2,493 +4.4% | $175,400 +17.1% |
| 2014 | $2,388 +0.4% | $149,800 |
| 2013 | $2,378 +3.8% | -- |
| 2012 | $2,291 -6.4% | -- |
| 2011 | $2,448 -2.7% | -- |
| 2010 | $2,516 +13.6% | -- |
| 2008 | $2,215 +0.2% | -- |
| 2007 | $2,210 +8% | -- |
| 2006 | $2,045 +11.1% | -- |
| 2005 | $1,841 +11.4% | -- |
| 2004 | $1,653 +8.2% | -- |
| 2003 | $1,527 +7% | -- |
| 2002 | $1,427 -8.3% | -- |
| 2001 | $1,557 | -- |
Find assessor info on the county website
Monthly payment
Est. payment
Payment breakdown
Explore the cost of this home by adjusting the details. Changes won't be saved.Climate risks
Neighborhood: 55303
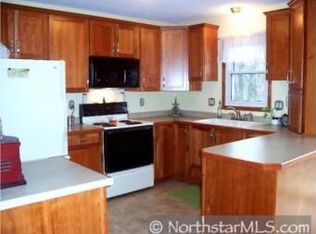
Similar homes
- $424,9004 bd2 ba1.7k sqft17629 Iguana St NW, Ramsey, MN 55303For Sale
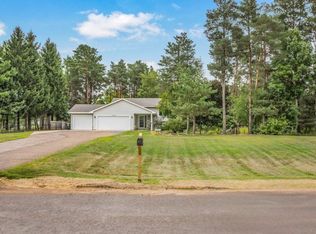
 MLS ID #7127302, Laura Smude, North Star Pro Realty LLC. NorthstarMLS as distributed by MLS GRID
 - $375,0003 bd1 ba1.9k sqft3615 172nd Ln NW, Andover, MN 55304For Sale
 MLS ID #7106675, John B Udermann, RE/MAX Results. NorthstarMLS as distributed by MLS GRID
 - $--4 bd2 ba1.5k sqft2342 4th Ave, Anoka, MN 55303Auction
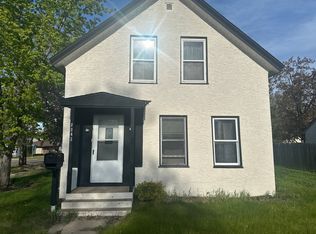 Auction.com 2
 - $299,9004 bd1 ba1.5k sqft801 38th Ave, Anoka, MN 55303For Sale
 MLS ID #7136014, Mark A Nelson, Nelson Family Realty. NorthstarMLS as distributed by MLS GRID
 - $395,0004 bd3 ba2.4k sqft3635 12th Ave, Anoka, MN 55303For SaleMLS ID #7101686, Melissa Clawson, Call It Closed International Realty. NorthstarMLS as distributed by MLS GRID
- $399,9003 bd2 ba1.9k sqft21311 Nowthen Blvd NW, Nowthen, MN 55330For SaleMLS ID #7116227, Valerie Vee, Epique Realty. NorthstarMLS as distributed by MLS GRID
- $369,0003 bd2 ba1.8k sqft20512 7th St NE, East Bethel, MN 55011For SaleMLS ID #7116882, Rob Paulno, Elite Realty Minnesota. NorthstarMLS as distributed by MLS GRID
- $369,9004 bd2 ba2k sqft23092 Guarani St NW, Saint Francis, MN 55070For SaleMLS ID #7118189, Kara Wicht, Minnesota Home Venture, Inc.. NorthstarMLS as distributed by MLS GRID
- $450,0004 bd3 ba2k sqft1835 214th Ave NE, East Bethel, MN 55011For SaleMLS ID #7124700, Alex Villanueva, Pemberton RE. NorthstarMLS as distributed by MLS GRID
- $340,0003 bd1 ba1.3k sqft25000 Narcissus St NW, Isanti, MN 55040For SaleMLS ID #7134972, Anna Remick, RE/MAX RESULTS. NorthstarMLS as distributed by MLS GRID
- $400,0003 bd2 ba2.1k sqft2753 225th Ln NE, East Bethel, MN 55011For SaleMLS ID #7127697, Ashley N O'Brien, eXp Realty. NorthstarMLS as distributed by MLS GRID
- $375,0003 bd2 ba2k sqft10720 57th St NE, Albertville, MN 55301For SaleMLS ID #7109658, Steve J Comstock, Coldwell Banker Realty. NorthstarMLS as distributed by MLS GRID
- $374,9004 bd2 ba2.6k sqft107 Craig Ln, Monticello, MN 55362For SaleMLS ID #7125821, Katie D Gagnon, Kg Realty. NorthstarMLS as distributed by MLS GRID
