Skip main navigation
Sold
  • Listed by: Windermere Real Estate JS • Kathy D. West
    Bought with: John L. Scott Skagit
    $1,050,000

    7720 72nd Drive NE, Marysville, WA 98270

    9beds
    4,244sqft
    Single Family Residence
    Built in 2002
    9,147 Square Feet Lot
    $1,058,000 Zestimate®
    $247/sqft
    $4,842 Estimated rent

    Home value

    $1,058,000

    $984,000 - $1.13M

    $4,842/mo

    Zestimate® history
    Loading
    Loading...

    Owner options

    List your home for rent

    $4,842/mo

    Rent Zestimate®

    Find your next renter with Zillow Rental Manager. Plus, with online applications, you can quickly screen prospective tenants – for free.

    Learn more

    $4,842/mo

    Rent Zestimate®

    Refinance and save

    $6,407/mo

    Est. payment

    Refinancing to a lower rate could help reduce your monthly payments and save thousands over the life of the loan.

    See today's rates

    $6,407/mo

    Est. payment

    Explore your selling options

    Work with a Zillow partner agent

    Leverage their expertise and Zillow's premium Showcase listings to get your home seen by more buyers.

    Get started

    List with your own agent

    Get your home in front of millions of buyers by listing it on Zillow.

    Learn how to do it

    Sell it yourself

    Take full control of how buyers see your home on Zillow by listing For Sale by Owner (FSBO).

    List your home

    What's special

    Natural lightHardwood floorsSerene golf course viewsBrand new dishwasherFresh interior paintTwo primary suitesStainless appliances
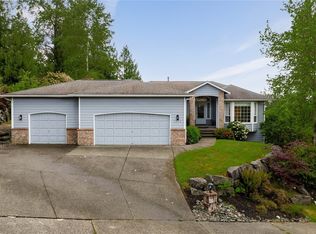
    Perched above the fairways of Cedarcrest Golf Course with sweeping 180° westerly views, this exceptional property blends space, flexibility, and income potential in one of Marysville’s rarest offerings and is priced at recently appraised value. The beautifully updated main home features 5 bedrooms, including two primary suites, one upstairs and one on the main level with serene golf course views and direct access to an expansive composite deck with transparent railings and a 12' retractable awning. It’s the perfect place for sunset dinners, morning coffee, or simply enjoying the ever changing fairway scenery and the iconic “seasons tree.” Inside, soaring ceilings in the foyer and living room fill the home with natural light. The open concept layout features a refreshed kitchen with quartz countertops, marble tile backsplash, professionally refinished cabinetry with pull-outs, pantry storage, stainless appliances, a nearly new refrigerator, and brand new dishwasher. Updates include three refreshed bathrooms, new carpet (2026), fresh interior paint (2026), hardwood floors, newer HVAC with A/C, and a newer roof. The fully permitted daylight basement ADU offers a private entrance, two bedrooms, full kitchen, laundry, dedicated garage bay, and a fenced backyard with fruit trees and blueberry bushes. With a 9 year rental history and approx. $2,200/month income potential, it’s ideal for multi generational living or offsetting your mortgage. Near parks, schools, shopping and more.

    Zillow last checked:

    Listing updated:

    Listed by:

    Kathy D. West,

    Windermere Real Estate JS

    Bought with:

    Danielle Russell, 21035944

    John L. Scott Skagit

    Source: NWMLS as distributed by MLS GRID,MLS#: 2477326MLS Logo

    Facts & features

    Interior

    Bedrooms & bathrooms
    • Bedrooms: 9
    • Bathrooms: 6
    • Full bathrooms: 4
    • 3/4 bathrooms: 1
    • 1/2 bathrooms: 1
    • Main level bathrooms: 2
    • Main level bedrooms: 1
    Primary bedroom
    • Level: Main
    Primary bedroom
    • Level: Second
    Bedroom
    • Level: Second
    Bedroom
    • Level: Second
    Bedroom
    • Level: Second
    Bedroom
    • Level: Lower
    Bedroom
    • Level: Lower
    Bathroom full
    • Level: Second
    Bathroom full
    • Level: Second
    Bathroom full
    • Level: Lower
    Bathroom three quarter
    • Level: Main
    Other
    • Level: Main
    Other
    • Level: Lower
    Dining room
    • Level: Main
    Entry hall
    • Level: Main
    Family room
    • Level: Main
    Kitchen with eating space
    • Level: Main
    Living room
    • Level: Main
    Heating
    • Fireplace, 90%+ High Efficiency, Forced Air, Heat Pump, Electric, Natural Gas
    Cooling
    • Heat Pump
    Appliances
    • Included: Dishwasher, Disposal, Dryer, Microwave, Refrigerator, Stove(s)/Range(s), Washer, Dishwasher(s), Dryer(s), Garbage Disposal, Microwave(s), Refrigerator(s), Washer(s), Water Heater: Natural Gas, Water Heater Location: Garage
    Features
    • Bath Off Primary, Dining Room, Pantry
    • Flooring: Hardwood, Carpet
    • Windows: Dbl Pane/Storm Window
    • Basement: Daylight,Finished
    • Number of fireplaces: 1
    • Fireplace features: Gas, Main Level: 1, Fireplace
    Interior area
    • Total structure area: 4,244
    • Total interior livable area: 4,244 sqft

    Property

    Parking
    • Total spaces: 3
    • Parking features: Attached Garage, Off Street
    • Has attached garage: Yes
    • Covered spaces: 3
    Features
    • Levels: Two
    • Stories: 2
    • Entry location: Main
    • Patio & porch: Second Kitchen, Second Primary Bedroom, Bath Off Primary, Dbl Pane/Storm Window, Dining Room, Fireplace, Pantry, Vaulted Ceiling(s), Walk-In Closet(s), Water Heater, Wired for Generator
    • Has view: Yes
    • View description: Golf Course, Territorial
    Lot
    • Size: 9,147 Square Feet
    • Features: Curbs, Paved, Sidewalk, Cable TV, Deck, Electric Car Charging, Fenced-Partially
    • Topography: Level,Partial Slope,Sloped
    • Residential vegetation: Fruit Trees
    Details
    • Additional structures: ADU Beds: 2, ADU Baths: 1
    • Parcel number: 00783100004400
    • Zoning: R 4.5 SFM
    • Zoning description: Jurisdiction: City
    • Special conditions: Standard
    • Other equipment: Wired for Generator

    Construction

    Type & style
    • Home type: SingleFamily
    • Architectural style: 2 Stories w/Bsmnt
    • Property subtype: Single Family Residence
    Materials
    • Cement Planked, Cement Plank
    • Foundation: Poured Concrete
    • Roof: Composition
    Condition
    • Very Good
    • Year built: 2002

    Utilities & green energy

    • Electric: Company: PUD
    • Sewer: Sewer Connected, Company: City of Marysville
    • Water: Public, Company: City of Marysville

    Community & HOA

    Community
    • Features: Golf, Park, Playground, Trail(s)
    • Subdivision: Cedarcrest
    Location
    • Region: Marysville

    Financial & listing details

    • Price per square foot: $247/sqft
    • Tax assessed value: $856,900
    • Annual tax amount: $6,744
    • Date on market: 5/9/2026
    • Cumulative days on market: 74 days
    • Listing terms: Conventional,FHA,VA Loan
    • Inclusions: Dishwasher(s), Dryer(s), Garbage Disposal, Microwave(s), Refrigerator(s), Stove(s)/Range(s), Washer(s)

    Price history

    DateEventPrice
    4/13/2026Sold$1,050,000$247/sqft
    Source: NWMLS as distributed by MLS GRID #2477326 Report a problem
    3/16/2026Pending sale$1,050,000$247/sqft
    Source: NWMLS as distributed by MLS GRID #2477326 Report a problem
    3/11/2026Listed for sale$1,050,000+133.3%$247/sqft
    Source: NWMLS as distributed by MLS GRID #2477326 Report a problem
    6/11/2022Listing removed--
    Source: Zillow Rental Manager Report a problem
    6/8/2022Price change$2,195-8.4%$1/sqft
    Source: Zillow Rental Manager Report a problem
    6/2/2022Listed for rent$2,395+24.4%$1/sqft
    Source: Zillow Rental Manager Report a problem
    8/27/2021Listing removed--
    Source: Zillow Rental Manager Report a problem
    8/23/2021Listed for rent$1,925+20.7%
    Source: Zillow Rental Manager Report a problem
    3/24/2021Listing removed--
    Source: Owner Report a problem
    9/24/2017Listing removed$1,595
    Source: www.turbotenant.com Report a problem
    9/18/2017Listed for rent$1,595
    Source: Owner Report a problem
    2/6/2017Sold$450,000-11.8%$106/sqft
    Source: NWMLS as distributed by MLS GRID #1015027 Report a problem
    3/28/2016Listed for sale$510,000+45.7%$120/sqft
    Source: Owner Report a problem
    12/26/2002Sold$350,000+105.9%$82/sqft
    Source: NWMLS as distributed by MLS GRID #22227084 Report a problem
    4/10/2002Sold$170,000+126.7%$40/sqft
    Source: Public Record Report a problem
    12/14/2000Sold$75,000+25%$18/sqft
    Source: Public Record Report a problem
    8/31/1994Sold$60,000$14/sqft
    Source: Public Record Report a problem

    Public tax history

    YearProperty taxesTax assessment
    2024$6,743 +10.6%$856,900 +12%
    2023$6,095 +28.2%$765,100 -3.8%
    2022$4,755 -22.2%$795,300 +31.7%
    2021$6,110 +2.3%$604,000 +10.1%
    2020$5,973 +0.1%$548,800 +1.7%
    2019$5,968 $539,600 +7.3%
    2018-- $503,100 +0.2%
    2017$4,972 -15.1%$501,900 +6.4%
    2016$5,858 $471,800 +1.8%
    2015$5,858 +15.4%$463,500 +21.2%
    2013$5,078 $382,400
    2012-- --
    2011-- --
    2010-- --
    2009-- --
    2008-- --
    2007-- --
    2002-- --
    Find assessor info on the county website

    Neighborhood: 98270

    Nearby schools

    GreatSchools rating
    Schools provided by the listing agent
    • Elementary: Grove Elem
    • Middle: Marysville Mid
    • High: Marysville Getchell High

    Source: NWMLS as distributed by MLS GRID. This data may not be complete. We recommend contacting the local school district to confirm school assignments for this home.

    Get a cash offer in 3 minutes
    Find out how much your home could sell for in as little as 3 minutes with a no-obligation cash offer.
    Estimated market value
    $1,058,000
    Get a cash offer in 3 minutes
    Find out how much your home could sell for in as little as 3 minutes with a no-obligation cash offer.
    Estimated market value
    $1,058,000