SEARCH YOUTUBE FOR AN HD VIDEO! Tucked onto a quiet cul-de-sac & zoned to a sought-after Blue Ribbon elementary school right outside the neighborhood! Pride of ownership shine throughout. The show-stopping kitchen features a walk-in pantry, rich wood countertops, wraparound breakfast bar, & a HUGE breakfast dining area! Highlights include a stainless-steel appliance package featuring a 30-inch gas 4-burner cooktop w-exterior venting hood, large pots & pan drawers, subway tile backsplash, under-cabinet lighting, a 30-inch convection oven, & a dishwasher with hidden controls & 3 racks inside! Upgraded crown molding flows from the kitchen into the inviting family room with a large, custom tiled fireplace with gas logs. The front formal dining is the flex room that can be used as a dining area if desired, or us it as a home office or a 2nd living area! A wraparound hall closet beneath the stairs offers exceptional storage & doubles as a storm shelter if needed. Updated nickel door hardware and hinges add a polished finish throughout the home. The laundry room is a convenient pass-through to the garage with upper cabinets, & the garage includes a recessed area for a workbench. The large downstairs primary suite is a true retreat with vaulted ceilings, sitting area, and no bedrooms above = QUIET! Enjoy a cedar closet, an oversized walk-in closet with extensive built-ins, & a spa-like ensuite featuring a soaking tub, custom bead board wall, solid surface countertops w-undermount sinks, a custom shower with dual heads, a built-in bench & frameless glass! Upstairs offers three spacious bedrooms & a full bathroom w-dual sinks. Outside, relax or entertain on the 14x8 covered patio, or the 15x8 open patio! Both overlooking a stunning gunnite pool with water features, a deep end & multiple sitting ledges. A HUGE park is DIRECTLY across from this quiet neighborhood featuring 2 fishing ponds, hike-bike trails, loads of grass-field areas, tennis-pickleball court & a playground!
Sold
Street View
Price Unknown
7720 Bridlewood Ct, North Richland Hills, TX 76182
4beds
2,463sqft
Single Family Residence
Built in 1995
9,060 Square Feet Lot
$498,100 Zestimate®
$--/sqft
$3,916 Estimated rent
Home value
$498,100
$463,000 - $538,000
$3,916/mo
Zestimate® history
Owner options
List your home for rent
$3,916/mo
Rent Zestimate®
Find your next renter with Zillow Rental Manager. Plus, with online applications, you can quickly screen prospective tenants – for free.
$3,916/mo
Rent Zestimate®
Refinance and save
$250/mo
Est. payment
Refinancing to a lower rate could help reduce your monthly payments and save thousands over the life of the loan.
$250/mo
Est. payment
Explore your selling options
Work with a Zillow partner agent
Leverage their expertise and Zillow's premium Showcase listings to get your home seen by more buyers.
Get startedList with your own agent
Get your home in front of millions of buyers by listing it on Zillow.
Learn how to do itSell it yourself
Take full control of how buyers see your home on Zillow by listing For Sale by Owner (FSBO).
List your homeWhat's special
Inviting family roomWraparound breakfast barShow-stopping kitchenQuiet cul-de-sacSoaking tubSubway tile backsplashRich wood countertops
Zillow last checked:
Listing updated:
Listed by:
Kevin Rhodes 0524113 832-233-0265,
Keller Williams Realty 817-329-8850,
Kristin Egli 0670399 817-602-5315,
Keller Williams Realty
Bought with:
Brittney Slanina
EC Legacy Realty
Source: NTREIS,MLS#: 21131238
Facts & features
Interior
Bedrooms & bathrooms
- Bedrooms: 4
- Bathrooms: 3
- Full bathrooms: 2
- 1/2 bathrooms: 1
Primary bedroom
- Features: Ceiling Fan(s), En Suite Bathroom, Sitting Area in Primary, Walk-In Closet(s)
- Level: First
- Dimensions: 22 x 16
Bedroom
- Features: Ceiling Fan(s), Walk-In Closet(s)
- Level: Second
- Dimensions: 12 x 12
Bedroom
- Features: Ceiling Fan(s)
- Level: Second
- Dimensions: 13 x 11
Bedroom
- Features: Ceiling Fan(s)
- Level: Second
- Dimensions: 13 x 11
Primary bathroom
- Features: Built-in Features, Dual Sinks, En Suite Bathroom, Granite Counters, Garden Tub/Roman Tub, Sink, Separate Shower
- Level: First
- Dimensions: 14 x 10
Breakfast room nook
- Level: First
- Dimensions: 11 x 11
Other
- Features: Built-in Features, Dual Sinks, Separate Shower
- Level: Second
- Dimensions: 9 x 8
Half bath
- Level: First
- Dimensions: 6 x 5
Kitchen
- Features: Breakfast Bar, Built-in Features, Eat-in Kitchen, Pantry, Walk-In Pantry
- Level: First
- Dimensions: 14 x 11
Laundry
- Features: Built-in Features
- Level: First
- Dimensions: 7 x 6
Living room
- Features: Ceiling Fan(s), Fireplace
- Level: First
- Dimensions: 18 x 16
Living room
- Level: First
- Dimensions: 11 x 10
Heating
- Central, Natural Gas
Cooling
- Attic Fan, Central Air, Ceiling Fan(s), Electric
Appliances
- Included: Some Gas Appliances, Dishwasher, Electric Oven, Gas Cooktop, Disposal, Gas Water Heater, Microwave, Plumbed For Gas, Refrigerator, Vented Exhaust Fan
- Laundry: Washer Hookup, Laundry in Utility Room
Features
- Decorative/Designer Lighting Fixtures, Eat-in Kitchen, Granite Counters, High Speed Internet, Open Floorplan, Pantry, Cable TV, Walk-In Closet(s), Wired for Sound
- Flooring: Carpet, Ceramic Tile, Laminate
- Windows: Window Coverings
- Has basement: No
- Number of fireplaces: 1
- Fireplace features: Gas Log, Gas Starter, Masonry
Interior area
- Total interior livable area: 2,463 sqft
Property
Parking
- Total spaces: 2
- Parking features: Door-Single, Driveway, Garage, Garage Door Opener, Inside Entrance, Kitchen Level, Lighted, Garage Faces Side
- Attached garage spaces: 2
- Has uncovered spaces: Yes
Features
- Levels: Two
- Stories: 2
- Patio & porch: Rear Porch, Patio, Covered
- Exterior features: Private Yard, Rain Gutters
- Has private pool: Yes
- Pool features: Gunite, In Ground, Pool, Private, Water Feature
- Fencing: Back Yard,Wood
Lot
- Size: 9,060 Square Feet
- Features: Back Yard, Cul-De-Sac, Interior Lot, Lawn, Landscaped, Subdivision, Sprinkler System
- Residential vegetation: Grassed
Details
- Parcel number: 06602150
Construction
Type & style
- Home type: SingleFamily
- Architectural style: Traditional,Detached
- Property subtype: Single Family Residence
Materials
- Brick
- Foundation: Slab
- Roof: Composition
Condition
- Year built: 1995
Utilities & green energy
- Sewer: Public Sewer
- Water: Public
- Utilities for property: Electricity Connected, Natural Gas Available, Sewer Available, Separate Meters, Underground Utilities, Water Available, Cable Available
Community & HOA
Community
- Features: Curbs, Sidewalks
- Security: Security System Owned, Security System, Smoke Detector(s)
- Subdivision: Bridlewood Add
HOA
- Has HOA: Yes
- Services included: All Facilities, Association Management
- HOA fee: $250 annually
- HOA name: Bridlewood HOA
- HOA phone: 817-688-6321
Location
- Region: North Richland Hills
Financial & listing details
- Tax assessed value: $434,000
- Annual tax amount: $10,004
- Date on market: 12/12/2025
- Cumulative days on market: 24 days
- Listing terms: Cash,Conventional,FHA,VA Loan
- Exclusions: None
- Electric utility on property: Yes
Price history
| Date | Event | Price |
|---|---|---|
| 1/23/2026 | Sold | -- |
Source: NTREIS #21131238 Report a problem | ||
| 1/9/2026 | Pending sale | $500,000$203/sqft |
Source: NTREIS #21131238 Report a problem | ||
| 1/5/2026 | Contingent | $500,000$203/sqft |
Source: NTREIS #21131238 Report a problem | ||
| 1/1/2026 | Listed for sale | $500,000$203/sqft |
Source: NTREIS #21131238 Report a problem | ||
| 12/30/2025 | Contingent | $500,000$203/sqft |
Source: NTREIS #21131238 Report a problem | ||
| 12/12/2025 | Listed for sale | $500,000+69.5%$203/sqft |
Source: NTREIS #21131238 Report a problem | ||
| 7/16/2015 | Sold | -- |
Source: Agent Provided Report a problem | ||
| 6/13/2015 | Pending sale | $295,000$120/sqft |
Source: BLOOM REAL ESTATE GROUP #13158604 Report a problem | ||
| 5/28/2015 | Listed for sale | $295,000+31.1%$120/sqft |
Source: BLOOM REAL ESTATE GROUP #13158604 Report a problem | ||
| 9/19/2013 | Listing removed | $224,995$91/sqft |
Source: Sharcom Realty, LLC #12010277 Report a problem | ||
| 8/16/2013 | Listed for sale | $224,995$91/sqft |
Source: Sharcom Realty #12010277 Report a problem | ||
Public tax history
| Year | Property taxes | Tax assessment |
|---|---|---|
| 2025 | $6,918 -13.6% | $434,000 -5.9% |
| 2024 | $8,007 +4.5% | $461,005 -6.3% |
| 2023 | $7,664 -2.6% | $491,996 +14% |
| 2022 | $7,869 | $431,756 +30.2% |
| 2021 | -- | $331,710 +2.8% |
| 2020 | $7,587 +9.7% | $322,666 +3.6% |
| 2019 | $6,914 +6.9% | $311,552 +16.1% |
| 2018 | $6,470 -1.2% | $268,448 -0.4% |
| 2017 | $6,546 +10% | $269,481 +9.5% |
| 2016 | $5,949 +7.9% | $246,077 +11.4% |
| 2015 | $5,514 | $220,800 |
| 2014 | $5,514 | $220,800 +3.3% |
| 2013 | -- | $213,800 +1% |
| 2012 | -- | $211,600 |
| 2011 | -- | $211,600 -0.1% |
| 2010 | -- | $211,900 +13.9% |
| 2009 | -- | $186,100 |
| 2008 | -- | $186,100 |
| 2007 | -- | $186,100 |
| 2006 | -- | $186,100 |
| 2005 | -- | $186,100 |
| 2004 | -- | $186,100 |
| 2003 | -- | $186,100 +2.8% |
| 2002 | -- | $181,000 +9.8% |
| 2001 | -- | $164,800 +10.9% |
| 2000 | -- | $148,600 |
Find assessor info on the county website
Neighborhood: 76182
Nearby homes
- $--4 bd2 ba2.1k sqft7716 Bridlewood Ct, North Richland Hills, TX 76182Sold
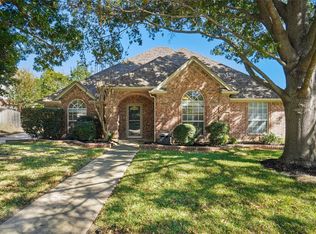
- $491,4003 bd2 ba2.3k sqft7724 Bridlewood Ct, North Richland Hills, TX 76182Off Market
- $--4 bd2 ba2.8k sqft7731 Bridlewood Ct, North Richland Hills, TX 76182Sold

- $441,8004 bd2 ba2.1k sqft7712 Bridlewood Ct, North Richland Hills, TX 76182Off Market

- $540,2003 bd2 ba2.7k sqft7728 Bridlewood Ct, North Richland Hills, TX 76182Off Market
- $--4.75 acres7904 Green Valley Dr, Fort worth, TX 76182Sold
- $862,6003 bd2 ba3.5k sqft7904 Green Valley Dr, North Richland Hills, TX 76182Off Market
- $482,1004 bd2 ba2k sqft7713 Bridlewood Ct, North Richland Hills, TX 76182Off Market
Nearby schools
GreatSchools rating
- 9/10Green Valley Elementary SchoolGrades: PK-5Distance: 0.2 mi
- 8/10North Ridge Middle SchoolGrades: 6-8Distance: 1 mi
- 7/10Richland High SchoolGrades: 9-12Distance: 3.5 mi
Schools provided by the listing agent
- Elementary: Greenvalle
- Middle: Northridge
- High: Richland
- District: Birdville ISD
Source: NTREIS. This data may not be complete. We recommend contacting the local school district to confirm school assignments for this home.
Get a cash offer in 3 minutes
Find out how much your home could sell for in as little as 3 minutes with a no-obligation cash offer.
Estimated market value
$498,100
Get a cash offer in 3 minutes
Find out how much your home could sell for in as little as 3 minutes with a no-obligation cash offer.
Estimated market value
$498,100
- Texas
- Tarrant County
- North Richland Hills
- 76182
- 7720 Bridlewood Ct
Nearby cities
Nearby neighborhoods
Nearby zip codes
Other North Richland Hills Topics
- Apartments for Rent in 76182
- Houses for Sale in 76182
- Houses for Rent in 76182
- 76182 Real Estate
- North Richland Hills Condos
- Houses for Sale in North Richland Hills
- Newest Listings in North Richland Hills
- North Richland Hills Home Values
- North Richland Hills Real Estate Agents
- North Richland Hills Refinance
- North Richland Hills Mortgage Rates
