Skip main navigation
Off market
  • $3,834,500

    7720 Camino De Arriba, Rancho Santa Fe, CA 92067

    5beds
    6,214sqft
    SingleFamily
    Built in 2002
    2 Acres Lot
    $3,834,500 Zestimate®
    $617/sqft
    $12,684 Estimated rent

    Home value

    $3,834,500

    $3.41M - $4.33M

    $12,684/mo

    Zestimate® history
    Loading
    Loading...

    Owner options

    List your home for rent

    $12,684/mo

    Rent Zestimate®

    Find your next renter with Zillow Rental Manager. Plus, with online applications, you can quickly screen prospective tenants – for free.

    Learn more

    $12,684/mo

    Rent Zestimate®

    Refinance and save

    $24,606/mo

    Est. payment

    Refinancing to a lower rate could help reduce your monthly payments and save thousands over the life of the loan.

    See today's rates

    $24,606/mo

    Est. payment

    Explore your selling options

    Work with a Zillow partner agent

    Leverage their expertise and Zillow's premium Showcase listings to get your home seen by more buyers.

    Get started

    List with your own agent

    Get your home in front of millions of buyers by listing it on Zillow.

    Learn how to do it

    Sell it yourself

    Take full control of how buyers see your home on Zillow by listing For Sale by Owner (FSBO).

    List your home

    What's special

    This 6214 square foot single family home has 5 bedrooms and 7.0 bathrooms. This home is located at 7720 Camino De Arriba, Rancho Santa Fe, CA 92067.

    This property is off market, which means it's not currently listed for sale or rent on Zillow. This may be different from what's available on other websites or public sources.
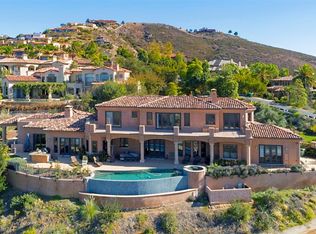
    Facts & features

    Interior

    Bedrooms & bathrooms
    • Bedrooms: 5
    • Bathrooms: 7
    • Full bathrooms: 5
    • 1/2 bathrooms: 2
    Heating
    • Forced air, Gas
    Cooling
    • Central
    Appliances
    • Included: Dishwasher, Dryer, Microwave, Refrigerator, Washer
    Features
    • Built-Ins, Ceiling Fan, Granite Counters, Pull Down Stairs to Attic, Storage Space, Pantry, Balcony, Coffered Ceiling(s), Crown Moldings, Kitchen Island, Cathedral-Vaulted Ceiling, Beamed Ceilings, Bar, Vacuum Central, Kitchenette
    • Flooring: Tile, Carpet, Hardwood
    • Has fireplace: Yes
    Interior area
    • Total interior livable area: 6,214 sqft

    Property

    Parking
    • Total spaces: 13
    Features
    • Exterior features: Stucco
    • Has spa: Yes
    • Fencing: Full, Gate, Excellent Condition
    • Has view: Yes
    • View description: Territorial, City, Mountain
    Lot
    • Size: 2 Acres
    • Topography: Level
    Details
    • Parcel number: 2644012200
    • Zoning: R1

    Construction

    Type & style
    • Home type: SingleFamily
    Materials
    • Roof: Tile
    Condition
    • Turnkey
    • Year built: 2002

    Community & neighborhood

    Community
    • Community features: Doorman, Fitness Center
    Location
    • Region: Rancho Santa Fe

    HOA & financial

    HOA
    • Has HOA: Yes
    • HOA fee: $560 monthly
    • Amenities included: Barbecue, Pool, Biking Trails, Hiking Trails, Playground, Gym/Ex Room, Club House, Guard, Security, Rec Multipurpose Room, Fire Pit

    Other

    Other facts
    • Sale/Rent: For Sale
    • Heat Equipment: Forced Air Unit
    • Heat Source: Natural Gas
    • Laundry Location: Laundry Room
    • Laundry Utilities: Gas
    • Ownership: Fee Simple
    • Complex Features: Clubhouse/Rec Room, Gated Community, Pool, Recreation Area, Sauna, Spa/Hot Tub, Exercise Room, Tennis Courts, On-Site Guard, Playground
    • Pool: Below Ground, Private, Association, Heated, Negative Edge/Inf Pool
    • Prop Restrictions Known: CC&R's
    • Sales Restrictions: N/K
    • Cooling: Central Forced Air, Zoned Area(s)
    • Sewer/Septic: Sewer Connected
    • Fencing: Full, Gate, Excellent Condition
    • Topography: Level
    • Water: Meter on Property
    • Patio: Covered, Awning/Porch Covered, Gazebo, Patio, Terrace
    • Floor Coverings: Carpet, Tile, Wood
    • Spa Heat: Gas
    • View: Evening Lights, Mountains/Hills, City, Panoramic, Lake/River, Ocean, Valley/Canyon, Panoramic Ocean, City Lights
    • Water Heater Type: Gas
    • Exclusive Use Yard: Yes
    • Telecommunications: Cable (coaxial)
    • Approximate Living Space: 499 SqFt, 5, 000 to 7
    • Pets: Yes
    • Exterior: Stucco
    • Interior Walls: Drywall
    • Irrigation: Automatic, Sprinklers
    • Roof: Tile/Clay
    • Sub-Flooring: Slab on Grade
    • Searchable Rooms: Master Retreat, Guest Maid, Wine Cellar, Walk-In Pantry, Walk-In Closet, Dance Studio
    • Stories: 2 Story
    • Attached Style: Other
    • CFD/Mello-Roos Fee Reflct: Month
    • CFD/Mello-Roos Pay Freq.: Monthly
    • Community: RANCHO SANTA FE
    • Market Area: Coastal North
    • Age Restrictions: N/K
    • Equipment: Dishwasher, Disposal, Range/Oven, Fire Sprinklers, Garage Door Opener, Microwave, Refrigerator, Dryer, Washer, Vacuum/Central, Range/Stove Hood, Gas Stove, Counter Top, Gas Range, Energy Star Appliances, Gas Oven, Gas Cooking, 6 Burner Stove, Double Oven, Warmer Oven Drawer
    • Association Amenities: Barbecue, Pool, Biking Trails, Hiking Trails, Playground, Gym/Ex Room, Club House, Guard, Security, Rec Multipurpose Room, Fire Pit
    • Interior Features: Built-Ins, Ceiling Fan, Granite Counters, Pull Down Stairs to Attic, Storage Space, Pantry, Balcony, Coffered Ceiling(s), Crown Moldings, Kitchen Island, Cathedral-Vaulted Ceiling, Beamed Ceilings, Bar, Vacuum Central, Kitchenette
    • Year Built Source: Public Records
    • Property Condition: Turnkey
    • Fireplace: FP in Family Room, FP in Living Room, FP in Master BR, Library
    • Bedrooms: 5
    • Entry Level Building: 1
    • Entry Level Unit: 1
    • Optional Bedrooms: 2
    • Zoning: R1
    • Bedrooms Total: 7
    • Kitchen Dimensions: 18x14
    • Units in Building: 1
    • Fireplaces(s): 4
    • Units in Complex: 1
    • Bedroom 2 Dimensions: 15x12
    • Bedroom 3 Dimensions: 15X13
    • Dining Room Dimensions: 18X14
    • Family Room Dimensions: 19x17
    • Neighborhood: Cielo
    • Master Bedroom Dimensions: 26x22
    • Bedroom 4 Dimensions: 24x14
    • Bedroom 5 Dimensions: 25x14
    • Assessors Parcel #: 264-401-22-00
    • Ownership: Fee Simple

    Price history

    DateEventPrice
    8/8/2019Sold$2,047,500-6.9%$329/sqft
    Source: Glendale AOR ZDD #190032319 Report a problem
    7/9/2019Pending sale$2,199,999$354/sqft
    Source: Harcourts Prime Properties #190032319 Report a problem
    6/12/2019Listed for sale$2,199,999+4.8%$354/sqft
    Source: Harcourts Avanti #190032319 Report a problem
    6/27/2016Sold$2,100,000$338/sqft
    Source: Public Record Report a problem

    Public tax history

    YearProperty taxesTax assessment
    2025$25,917 +2.3%$2,239,235 +2%
    2024$25,342 +3%$2,195,330 +2%
    2023$24,599 +0.5%$2,152,286 +2%
    2022$24,487 +1.8%$2,110,085 +2%
    2021$24,063 +1%$2,068,712 +1%
    2020$23,828 -0.6%$2,047,500 -8.1%
    2019$23,972 -5.4%$2,228,536 +2%
    2018$25,348 +3.7%$2,184,840 +2%
    2017$24,453 -10.4%$2,142,000 -11.5%
    2016$27,288 -0.4%$2,420,000
    2015$27,400 +9.2%$2,420,000 +10%
    2014$25,099 $2,200,000 +13.8%
    2013-- $1,934,000 +3.7%
    2012-- $1,865,000 -34.3%
    2011-- $2,840,000
    2010-- $2,840,000
    2009-- $2,840,000 -16.2%
    2008-- $3,390,558

    Find assessor info on the county website

    Neighborhood: 92067

    Nearby schools

    GreatSchools rating
    Get a cash offer in 3 minutes
    Find out how much your home could sell for in as little as 3 minutes with a no-obligation cash offer.
    Estimated market value
    $3,834,500
    Get a cash offer in 3 minutes
    Find out how much your home could sell for in as little as 3 minutes with a no-obligation cash offer.
    Estimated market value
    $3,834,500