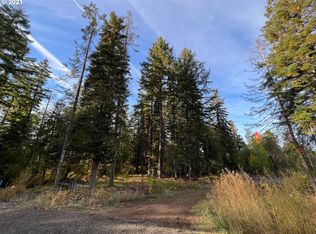
Tucked at the base of Mt. Hood, this newly built, modern single level home blends clean architectural design with everyday mountain living. Located just one mile from the town of Parkdale, 20 minutes to Hood River, and 35 minutes to Mt. Hood Meadows, the home offers easy access to outdoor recreation while remaining nearby local amenities. The thoughtfully designed 2 bedroom, 2.5 bath residence features 1,525 sq ft of open-concept living space filled with natural light. Oversized windows and sliders capture Mt. Hood views and create an airy, calming atmosphere throughout the home. A bonus Peak a boo view of Mt Adams from North side of the kitchen and porch. Minimalist design allows the architecture and setting to take center stage, offering a move-in-ready canvas for a variety of lifestyles. Covered concrete patios extend the living space outdoors, providing comfortable year-round areas for relaxing or entertaining. A secondary covered patio currently used as a hot tub area offers flexible future potential for expanded living space, guest accommodations, or a studio. The property is zoned to allow for an accessory dwelling unit (ADU), offering additional possibilities for future expansion, rental income, or multigenerational living. Whether you’re seeking a full-time residence, a weekend mountain retreat, or a work-from-home escape near Hood River and Mt. Hood, this modern Parkdale home delivers thoughtful design, scenic surroundings, and a convenient location. Ask Listing agent about 25%-50% co-ownership options! ** $202,000 • 25% Co-Ownership with Cohana Homes**
Active
$795,000
7720 Clear Creek Rd, Mount Hood Parkdale, OR 97041
2beds
1,525sqft
Residential, Single Family Residence
Built in 2023
1.91 Acres Lot
$773,400 Zestimate®
$521/sqft
$-- HOA
What's special
Minimalist designClean architectural designOversized windows and slidersFilled with natural light
- 62 days |
- 771 |
- 49 |
Zillow last checked:
Listing updated:
Listed by:
Erin Valverde Pollard rmls@copperwest.com,
Copper West Real Estate
Source: RMLS (OR),MLS#: 165385153
Loading...
Facts & features
Interior
Bedrooms & bathrooms
- Bedrooms: 2
- Bathrooms: 3
- Full bathrooms: 2
- Partial bathrooms: 1
- Main level bathrooms: 3
Rooms
- Room types: Bedroom 2, Dining Room, Family Room, Kitchen, Living Room, Primary Bedroom
Primary bedroom
- Features: Ceiling Fan, High Ceilings, Walkin Closet, Walkin Shower
- Level: Main
Bedroom 2
- Level: Main
Dining room
- Level: Main
Family room
- Features: Ceiling Fan
- Level: Main
Kitchen
- Features: Builtin Refrigerator, Eat Bar, Island, Builtin Oven, Convection Oven
- Level: Main
Living room
- Level: Main
Heating
- Mini Split, Passive Solar
Cooling
- Has cooling: Yes
Appliances
- Included: Built In Oven, Built-In Refrigerator, Convection Oven, Dishwasher, Stainless Steel Appliance(s), Washer/Dryer, Propane Water Heater, Tankless Water Heater
Features
- Ceiling Fan(s), High Ceilings, High Speed Internet, Eat Bar, Kitchen Island, Walk-In Closet(s), Walkin Shower, Pantry
- Flooring: Concrete
- Windows: Double Pane Windows, Vinyl Frames
- Basement: None
Interior area
- Total structure area: 1,525
- Total interior livable area: 1,525 sqft
Video & virtual tour
Property
Parking
- Total spaces: 2
- Parking features: Driveway, RV Access/Parking, Garage Door Opener, Attached
- Attached garage spaces: 2
- Has uncovered spaces: Yes
Accessibility
- Accessibility features: Accessible Entrance, Garage On Main, Ground Level, Main Floor Bedroom Bath, Natural Lighting, One Level, Parking, Walkin Shower, Accessibility
Features
- Levels: One
- Stories: 1
- Patio & porch: Covered Patio, Patio
- Exterior features: RV Hookup, Yard
- Has view: Yes
- View description: Mountain(s), Trees/Woods
Lot
- Size: 1.91 Acres
- Dimensions: 130.95 x 631.47
- Features: Level, Trees, Acres 1 to 3
Details
- Additional structures: RVHookup
- Parcel number: 21781
- Zoning: R1
Construction
Type & style
- Home type: SingleFamily
- Architectural style: Contemporary
- Property subtype: Residential, Single Family Residence
Materials
- Board & Batten Siding
- Foundation: Slab
- Roof: Metal
Condition
- Resale
- New construction: No
- Year built: 2023
Utilities & green energy
- Gas: Propane
- Sewer: Public Sewer
- Water: Public
Community & HOA
Community
- Subdivision: Lava Lands
HOA
- Has HOA: No
Location
- Region: Mount Hood Parkdale
Financial & listing details
- Price per square foot: $521/sqft
- Tax assessed value: $359,150
- Annual tax amount: $3,735
- Date on market: 5/8/2026
- Listing terms: Cash,Conventional,FHA,USDA Loan,VA Loan
- Road surface type: Gravel, Paved
Estimated market value
$773,400
$735,000 - $812,000
$3,457/mo
Price history
| Date | Event | Price |
|---|---|---|
| 5/8/2026 | Listed for sale | $795,000+1.9%$521/sqft |
Source: | ||
| 3/31/2026 | Sold | $780,000-2.4%$511/sqft |
Source: | ||
| 2/27/2026 | Pending sale | $799,000$524/sqft |
Source: | ||
| 11/26/2025 | Price change | $799,000-3.6%$524/sqft |
Source: | ||
| 10/12/2025 | Listed for sale | $829,000$544/sqft |
Source: | ||
| 10/6/2025 | Pending sale | $829,000$544/sqft |
Source: | ||
| 9/24/2025 | Price change | $829,000-2.4%$544/sqft |
Source: | ||
| 9/4/2025 | Price change | $849,000-1.2%$557/sqft |
Source: | ||
| 8/22/2025 | Price change | $859,000-1.2%$563/sqft |
Source: | ||
| 8/6/2025 | Listed for sale | $869,000+211.5%$570/sqft |
Source: | ||
| 12/15/2021 | Sold | $279,000$183/sqft |
Source: Public Record Report a problem | ||
Public tax history
| Year | Property taxes | Tax assessment |
|---|---|---|
| 2024 | $1,904 +66.3% | $134,090 +45.2% |
| 2023 | $1,145 +1.9% | $92,380 +3% |
| 2022 | $1,123 +3.7% | $89,690 +3% |
| 2021 | $1,083 | $87,080 |
Find assessor info on the county website
Monthly payment
Est. payment$--/mo
Payment breakdown
Explore the cost of this home by adjusting the details. Changes won't be saved.All calculations are estimates and provided by Zillow, Inc. for informational purposes only. Actual amounts may vary.
HOA fees may include property taxes on listings classified as Co-Ops. Contact the listing agent and/or owner for fee details.
Mortgage interest rates are dependent on a number of factors, including credit score, down payment, and repayment length. Interest rate data provided by Zillow Group Marketplace, Inc. as of 1/1/1970 from various mortgage lenders with which we have lead or other similar arrangements; the Estimated Payment is an average of those rates.
See how much you could borrow to make a competitive offer.
Climate risks
Neighborhood: 97041
Nearby schools
GreatSchools rating
- 4/10Parkdale Elementary SchoolGrades: K-5Distance: 1 mi
- 4/10Wyeast Middle SchoolGrades: 6-8Distance: 9.2 mi
- 8/10Hood River Valley High SchoolGrades: 9-12Distance: 12.5 mi
Schools provided by the listing agent
- Elementary: Parkdale
- Middle: Wy East
- High: Hood River Vall
Source: RMLS (OR). This data may not be complete. We recommend contacting the local school district to confirm school assignments for this home.
A local agent can set up tours, give advice and negotiate with sellers.
- Oregon
- Hood River County
- Mount Hood Parkdale
- 97041
- 7720 Clear Creek Rd
Nearby cities
Nearby zip codes
Other Mount Hood Parkdale Topics
- Apartments for Rent in 97041
- Houses for Sale in 97041
- Houses for Rent in 97041
- 97041 Real Estate
- Mount Hood Parkdale Condos
- Houses for Sale in Mount Hood Parkdale
- Newest Listings in Mount Hood Parkdale
- Mount Hood Parkdale Home Values
- Mount Hood Parkdale Real Estate Agents
- Mount Hood Parkdale Refinance
- Mount Hood Parkdale Mortgage Rates