Welcome to 7720 Colebrook Dr, a charming, well maintained single-family home in Orlando, FL 32818, situated on just under a quarter acre of land. With 4 bedrooms, 3 bathrooms, and 2,369 sq ft, this spacious home offers the comfort and flexibility to fit real life, whether you are settling in, hosting friends, or planning for what is next. The split floor plan creates a smart balance of privacy and togetherness. The primary bedroom is a true retreat with its own ensuite featuring dual sinks, a relaxing garden tub, and a walk-in closet. The additional bedrooms provides ample space and include double closet doors, making it easy to stay organized. One of the bedrooms is ideal as a guest room or in-law style setup, with its own bathroom and a private location tucked away from the other bedrooms. There is also a dedicated flex space that can be used for storage, a home office, or a home gym, giving you even more room to personalize how you live. At the heart of the home, the family room features a cozy fireplace, creating a welcoming space for everyday living. The large kitchen provides ample cabinetry for storage and meal prep, making it functional for busy weekdays and easy entertaining alike. Step outside to the enclosed screened patio, which leads to a spacious fenced-in backyard with fruit trees to enjoy. A 2-car garage adds everyday convenience with protected parking and additional storage. Easy access to major highways makes commuting simple, and Disney and Universal Orlando are just under 30 minutes away. For added peace of mind, the roof and HVAC system were replaced in 2018, and a recently new water heater! Schedule your showing and come see how much this home offers in both space and lifestyle. The Seller is motivated so bring your offers!!!
Sold for $385,000
Zestimate®
$385,000
7720 COLEBROOK DRIVE, ORLANDO, FL 32818
4beds
2,369sqft
Single Family Residence
Built in 1989
10,379 Square Feet Lot
$385,000 Zestimate®
$163/sqft
$2,701 Estimated rent
Home value
$385,000
$354,000 - $416,000
$2,701/mo
Zestimate® history
Owner options
List your home for rent
$2,701/mo
Rent Zestimate®
Find your next renter with Zillow Rental Manager. Plus, with online applications, you can quickly screen prospective tenants – for free.
$2,701/mo
Rent Zestimate®
Refinance and save
$2,830/mo
Est. payment
Refinancing to a lower rate could help reduce your monthly payments and save thousands over the life of the loan.
$2,830/mo
Est. payment
Explore your selling options
Work with a Zillow partner agent
Leverage their expertise and Zillow's premium Showcase listings to get your home seen by more buyers.
Get startedList with your own agent
Get your home in front of millions of buyers by listing it on Zillow.
Learn how to do itSell it yourself
Take full control of how buyers see your home on Zillow by listing For Sale by Owner (FSBO).
List your homeWhat's special
Relaxing garden tubSplit floor planEnclosed screened patioEnsuite featuring dual sinksWalk-in closet
Zillow last checked:
Listing updated:
Listed by:
Gloria Gibson 407-234-4323,
COLDWELL BANKER REALTY 407-647-1211,
Angie Pittman 407-209-8397,
COLDWELL BANKER REALTY
Bought with:
Byron Somers, 3068334
LPT REALTY, LLC
Source: Stellar MLS,MLS#: O6379654 Originating MLS: Orlando Regional
Originating MLS: Orlando Regional
Facts & features
Interior
Bedrooms & bathrooms
- Bedrooms: 4
- Bathrooms: 3
- Full bathrooms: 3
Rooms
- Room types: Storage Rooms
Primary bedroom
- Features: Ceiling Fan(s), En Suite Bathroom, Walk-In Closet(s)
- Level: First
Bedroom 2
- Features: Ceiling Fan(s), Built-in Closet
- Level: First
Bedroom 3
- Features: Ceiling Fan(s), Built-in Closet
- Level: First
Bedroom 4
- Features: Ceiling Fan(s), En Suite Bathroom, Built-in Closet
- Level: First
Primary bathroom
- Features: Dual Sinks, Exhaust Fan, Garden Bath, Tub with Separate Shower Stall, Water Closet/Priv Toilet, Walk-In Closet(s)
- Level: First
Bathroom 2
- Features: Exhaust Fan, Tub With Shower
- Level: First
Bathroom 3
- Features: Exhaust Fan, Tub With Shower
- Level: First
Dining room
- Level: First
Family room
- Features: Built-In Shelving
- Level: First
Foyer
- Features: Built-in Closet
- Level: First
Kitchen
- Features: Pantry, Kitchen Island, Built-in Features
- Level: First
Living room
- Level: First
Utility room
- Level: First
Heating
- Central, Electric
Cooling
- Central Air
Appliances
- Included: Dryer, Electric Water Heater, Range, Refrigerator, Washer
- Laundry: Inside, Laundry Room
Features
- Ceiling Fan(s), Eating Space In Kitchen, Kitchen/Family Room Combo, Split Bedroom, Thermostat, Walk-In Closet(s)
- Flooring: Carpet, Tile
- Doors: Sliding Doors
- Has fireplace: Yes
- Fireplace features: Wood Burning
Interior area
- Total structure area: 2,886
- Total interior livable area: 2,369 sqft
Property
Parking
- Total spaces: 2
- Parking features: Garage - Attached
- Attached garage spaces: 2
Features
- Levels: One
- Stories: 1
- Patio & porch: Enclosed, Screened
- Exterior features: Private Mailbox, Private Yard, Sidewalk
- Fencing: Wood
Lot
- Size: 10,379 Square Feet
Details
- Parcel number: 112228806600780
- Zoning: ORG-R-1A
- Special conditions: None
Construction
Type & style
- Home type: SingleFamily
- Architectural style: Contemporary
- Property subtype: Single Family Residence
Materials
- Block, Stucco
- Foundation: Block
- Roof: Shingle
Condition
- New construction: No
- Year built: 1989
Utilities & green energy
- Sewer: Septic Tank
- Water: Public
- Utilities for property: BB/HS Internet Available, Electricity Available, Electricity Connected, Fire Hydrant, Public, Sewer Available, Sewer Connected
Community & HOA
Community
- Pet fee: $0 monthly
- Subdivision: SILVER RIDGE PH 3
HOA
- Has HOA: Yes
- HOA fee: $16 monthly
- HOA name: Top Notch Managment Services
- HOA phone: 407-644-4406
Location
- Region: Orlando
Financial & listing details
- Price per square foot: $163/sqft
- Tax assessed value: $336,323
- Annual tax amount: $1,868
- Date on market: 2/6/2026
- Cumulative days on market: 52 days
- Listing terms: Cash,Conventional,FHA,VA Loan
- Ownership: Fee Simple
- Total actual rent: 0
- Electric utility on property: Yes
- Road surface type: Concrete
Price history
| Date | Event | Price |
|---|---|---|
| 5/29/2026 | Sold | $385,000+1.3%$163/sqft |
Source:  Stellar MLS #O6379654 Report a problem Stellar MLS #O6379654 Report a problem | ||
| 3/30/2026 | Pending sale | $380,000$160/sqft |
Source: Stellar MLS #O6379654 Report a problem | ||
| 3/9/2026 | Price change | $380,000-7.3%$160/sqft |
Source: Stellar MLS #O6379654 Report a problem | ||
| 2/6/2026 | Listed for sale | $410,000+925%$173/sqft |
Source: Stellar MLS #O6379654 Report a problem | ||
| 3/16/2012 | Sold | $40,000-70.8%$17/sqft |
Source: Public Record Report a problem | ||
| 11/29/2000 | Sold | $137,000$58/sqft |
Source: Public Record Report a problem | ||
Public tax history
| Year | Property taxes | Tax assessment |
|---|---|---|
| 2024 | $1,933 +7.2% | $140,929 +3% |
| 2023 | $1,803 +1.7% | $136,824 +3% |
| 2022 | $1,773 +2.3% | $132,839 +3% |
| 2021 | $1,734 +1.2% | $128,970 +1.4% |
| 2020 | $1,713 +2.5% | $127,189 +2.3% |
| 2019 | $1,672 +1.8% | $124,329 +1.9% |
| 2018 | $1,642 | $122,011 -27% |
| 2017 | $1,642 +2.3% | $167,036 +5.8% |
| 2016 | $1,606 +2% | $157,924 +7.5% |
| 2015 | $1,575 -4.3% | $146,891 +17.9% |
| 2014 | $1,646 +1.9% | $124,636 +9.7% |
| 2013 | $1,615 -8.9% | $113,603 -6.6% |
| 2012 | $1,772 +3.2% | $121,604 +2.8% |
| 2011 | $1,717 -1.6% | $118,336 -4.1% |
| 2010 | $1,746 | $123,338 -18.9% |
| 2009 | -- | $151,989 -29.4% |
| 2008 | $1,951 -5.4% | $215,298 -6.2% |
| 2007 | $2,062 -5% | $229,592 +18% |
| 2006 | $2,171 +1.5% | $194,496 +37.2% |
| 2005 | $2,138 +4.7% | $141,807 +12.5% |
| 2004 | $2,043 -18.2% | $126,031 +1.8% |
| 2003 | $2,497 +4.5% | $123,782 +4.5% |
| 2002 | $2,389 +3.6% | $118,417 +7.4% |
| 2001 | $2,305 +39.3% | $110,224 +9.6% |
| 2000 | $1,655 | $100,602 |
Find assessor info on the county website
Neighborhood: 32818
Nearby homes
- $388,7004 bd3 ba2.3k sqft7714 Colebrook Dr, Orlando, FL 32818Off Market
- $344,1003 bd2 ba1.8k sqft7726 Colebrook Dr, Orlando, FL 32818Off Market
- $383,3004 bd3 ba2.1k sqft3146 Golden Rock Dr, Orlando, FL 32818Off Market
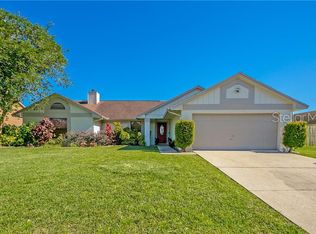
- $319,5004 bd2 ba1.5k sqft3152 Golden Rock Dr, Orlando, FL 32818Off Market

- $306,6003 bd2 ba1.5k sqft3140 Golden Rock Dr, Orlando, FL 32818Off Market
- $393,9004 bd3 ba2.2k sqft7732 Colebrook Dr, Orlando, FL 32818Off Market
- $396,0004 bd3 ba2.1k sqft7708 Colebrook Dr, Orlando, FL 32818Off Market
- $378,1004 bd3 ba2.1k sqft7719 Colebrook Dr, Orlando, FL 32818Off Market
Nearby schools
GreatSchools rating
- 4/10Pinewood Elementary SchoolGrades: PK-5Distance: 0.4 mi
- 4/10Robinswood Middle SchoolGrades: 6-8Distance: 2.1 mi
- 3/10Maynard Evans High SchoolGrades: 9-12Distance: 2.4 mi
Schools provided by the listing agent
- Elementary: Pinewood Elem
- Middle: Robinswood Middle
- High: Evans High
Source: Stellar MLS. This data may not be complete. We recommend contacting the local school district to confirm school assignments for this home.
Get a cash offer in 3 minutes
Find out how much your home could sell for in as little as 3 minutes with a no-obligation cash offer.
Estimated market value
$385,000
Get a cash offer in 3 minutes
Find out how much your home could sell for in as little as 3 minutes with a no-obligation cash offer.
Estimated market value
$385,000
- Florida
- Orange County
- Orlando
- 32818
- 7720 COLEBROOK DRIVE
Nearby cities
Nearby neighborhoods
Nearby zip codes
Other Orlando Topics
