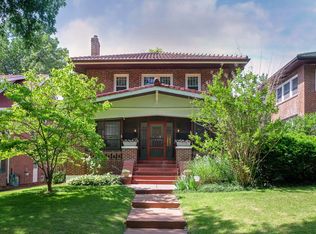
Brand new roof on this charming craftsman home that is located on a landmark street in Clayton. Step into timeless elegance with this beautiful home, loved and cared for by its owners for 34 years. Recently completely rebuilt front porch offers seating area and warmly invites you inside to enjoy period appointments, bright & spacious living room and adjoining dining room. Fabulous original stained glass windows plus additional leaded windows that survey the front yard. Flexible flow with main-floor bedroom (currently an office), full bath, and family room that opens to yard. Kitchen awaits your design. On the second floor, 4 bedrooms and second full bath. Backyard is complete with in-ground pool, a rarity in Clayton, that will be your private summer recreational space. Updated furnace, and sewer lateral has been repaired. Walk to downtown Clayton and Meramec Elementary School.
Closed
Listed by: Laura McCarthy- Clayton • Jamie P Marvel • Contact: 314-704-1384
Bought with: Eden Realty, LLC
Price Unknown
7720 Country Club Ct, Saint Louis, MO 63105
5beds
2,808sqft
Single Family Residence
Built in 1932
7,474 Square Feet Lot
$720,300 Zestimate®
$--/sqft
$5,120 Estimated rent
Home value
$720,300
$663,000 - $778,000
$5,120/mo
Zestimate® history
Owner options
List your home for rent
$5,120/mo
Rent Zestimate®
Find your next renter with Zillow Rental Manager. Plus, with online applications, you can quickly screen prospective tenants – for free.
$5,120/mo
Rent Zestimate®
Refinance and save
Refinancing to a lower rate could help reduce your monthly payments and save thousands over the life of the loan.
Explore your selling options
Work with a Zillow partner agent
Leverage their expertise and Zillow's premium Showcase listings to get your home seen by more buyers.
Get startedList with your own agent
Get your home in front of millions of buyers by listing it on Zillow.
Learn how to do itSell it yourself
Take full control of how buyers see your home on Zillow by listing For Sale by Owner (FSBO).
List your homeWhat's special
In-ground poolLandmark streetCompletely rebuilt front porchPeriod appointmentsMain-floor bedroomTimeless eleganceLeaded windows
Zillow last checked:
Listing updated:
Listed by:
Jamie P Marvel 314-704-1384,
Laura McCarthy- Clayton
Bought with:
Elaine Y Lee, 2003027089
Eden Realty, LLC
Source: MARIS,MLS#: 25017807 Originating MLS: St. Louis Association of REALTORS
Originating MLS: St. Louis Association of REALTORSFacts & features
Interior
Bedrooms & bathrooms
- Bedrooms: 5
- Bathrooms: 2
- Full bathrooms: 2
- Main level bathrooms: 1
- Main level bedrooms: 1
Bedroom
- Level: Main
- Area: 132
- Dimensions: 12 x 11
Bedroom
- Level: Upper
- Area: 209
- Dimensions: 19 x 11
Bedroom
- Level: Upper
- Area: 143
- Dimensions: 13 x 11
Bedroom
- Level: Upper
- Area: 196
- Dimensions: 14 x 14
Bedroom
- Level: Upper
- Area: 168
- Dimensions: 14 x 12
Dining room
- Level: Main
- Area: 210
- Dimensions: 15 x 14
Family room
- Level: Main
- Area: 285
- Dimensions: 19 x 15
Kitchen
- Level: Main
- Area: 132
- Dimensions: 12 x 11
Living room
- Level: Main
- Area: 330
- Dimensions: 22 x 15
Heating
- Baseboard, Hot Water, Electric, Natural Gas
Cooling
- Ceiling Fan(s), Central Air, Electric
Appliances
- Included: Dishwasher, Disposal, Dryer, Electric Cooktop, Refrigerator, Washer, Gas Water Heater
- Laundry: Main Level
Features
- Separate Dining, Bookcases, Historic Millwork, Special Millwork, Eat-in Kitchen
- Flooring: Carpet
- Windows: Window Treatments, Insulated Windows, Stained Glass
- Basement: Full,Concrete,Unfinished
- Number of fireplaces: 1
- Fireplace features: Decorative, Living Room
Interior area
- Total structure area: 2,808
- Total interior livable area: 2,808 sqft
- Finished area above ground: 2,808
Property
Parking
- Parking features: RV Access/Parking, Alley Access, Off Street
Features
- Levels: Two
- Has private pool: Yes
- Pool features: Private, In Ground
Lot
- Size: 7,474 Square Feet
- Dimensions: 53 x 141
- Features: Cul-De-Sac, Level
Details
- Additional structures: Equipment Shed
- Parcel number: 19K620758
Construction
Type & style
- Home type: SingleFamily
- Architectural style: Craftsman,Historic,Other
- Property subtype: Single Family Residence
Materials
- Brick
- Roof: Shingle
Condition
- Year built: 1932
Utilities & green energy
- Sewer: Public Sewer
- Water: Public
- Utilities for property: Cable Available, Electricity Connected, Natural Gas Connected, Sewer Connected, Water Connected
Community & HOA
Community
- Subdivision: Country Club Court
HOA
- Services included: Other
Location
- Region: Saint Louis
Financial & listing details
- Tax assessed value: $944,100
- Annual tax amount: $10,518
- Date on market: 4/24/2025
- Cumulative days on market: 55 days
- Listing terms: Cash,Conventional
- Ownership: Private
- Electric utility on property: Yes
- Road surface type: Asphalt
Price history
| Date | Event | Price |
|---|---|---|
| 8/20/2025 | Sold | -- |
Source:  MARIS #25017807 Report a problem MARIS #25017807 Report a problem | ||
| 7/14/2025 | Pending sale | $699,000$249/sqft |
Source: MARIS #25017807 Report a problem | ||
| 7/11/2025 | Price change | $699,000-6.8%$249/sqft |
Source: MARIS #25017807 Report a problem | ||
| 7/7/2025 | Price change | $750,000-9.1%$267/sqft |
Source: MARIS #25017807 Report a problem | ||
| 6/5/2025 | Listed for sale | $825,000$294/sqft |
Source: MARIS #25017807 Report a problem | ||
| 5/8/2025 | Listing removed | $825,000$294/sqft |
Source: MARIS #25017807 Report a problem | ||
| 5/2/2025 | Listed for sale | $825,000$294/sqft |
Source: MARIS #25017807 Report a problem | ||
| 4/27/2025 | Pending sale | $825,000$294/sqft |
Source: MARIS #25017807 Report a problem | ||
| 4/24/2025 | Listed for sale | $825,000$294/sqft |
Source: MARIS #25017807 Report a problem | ||
Public tax history
| Year | Property taxes | Tax assessment |
|---|---|---|
| 2025 | $10,453 -0.6% | $179,380 +16.1% |
| 2024 | $10,518 +0.1% | $154,570 |
| 2023 | $10,506 +5.5% | $154,570 +11.6% |
| 2022 | $9,956 +0.4% | $138,550 |
| 2021 | $9,921 -4.4% | $138,550 -1.3% |
| 2020 | $10,379 +26.3% | $140,420 |
| 2019 | $8,216 | $140,420 +22.6% |
| 2018 | $8,216 | $114,570 |
| 2017 | $8,216 +0.7% | $114,570 +25.3% |
| 2016 | $8,161 +19.3% | $91,450 |
| 2015 | $6,844 | $91,450 +2.9% |
| 2014 | $6,844 -2% | $88,880 |
| 2013 | $6,986 | $88,880 +2.9% |
| 2012 | -- | $86,360 |
| 2011 | -- | $86,360 -11.8% |
| 2010 | $6,791 +7.2% | $97,950 |
| 2009 | $6,336 -8.2% | $97,950 -11% |
| 2008 | $6,899 +24.3% | $110,000 |
| 2007 | $5,552 | $110,000 +35% |
| 2006 | $5,552 -3.5% | $81,510 |
| 2005 | $5,753 +29.6% | $81,510 -8.4% |
| 2003 | $4,440 +2.4% | $89,020 +22.2% |
| 2002 | $4,334 +43.2% | $72,830 |
| 2001 | $3,027 | $72,830 |
Find assessor info on the county website
Neighborhood: 63105
Nearby homes
- $976,6004 bd3 ba3.2k sqft7716 Country Club Ct, Saint Louis, MO 63105Off Market
- $1,020,2004 bd2 ba2.5k sqft7724 Country Club Ct, Saint Louis, MO 63105Off Market
- $990,7004 bd3 ba2.2k sqft7712 Country Club Ct, Saint Louis, MO 63105Off Market
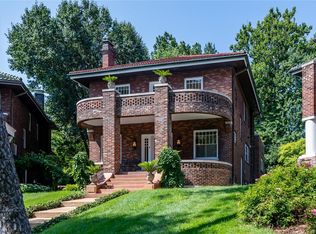
- $1,055,2003 bd3 ba2.3k sqft7728 Country Club Ct, Saint Louis, MO 63105Off Market
- $1,224,0003 bd3 ba3.4k sqft3 W Walinca Walk, Saint Louis, MO 63105Off Market
- $--3 bd3 ba3.5k sqft4 W Walinca Walk, Saint Louis, MO 63105Sold
- $1,300-- bd-- ba-- sqft7735 Walinca Ter, Saint Louis, MO 63105Off Market
- $780,5004 bd2 ba2.1k sqft7708 Country Club Ct, Saint Louis, MO 63105Off Market
Nearby schools
GreatSchools rating
- 9/10Meramec Elementary SchoolGrades: K-5Distance: 0.2 mi
- 8/10Wydown Middle SchoolGrades: 6-8Distance: 1.3 mi
- 9/10Clayton High SchoolGrades: 9-12Distance: 0.7 mi
Schools provided by the listing agent
- Elementary: Meramec Elem.
- Middle: Wydown Middle
- High: Clayton High
Source: MARIS. This data may not be complete. We recommend contacting the local school district to confirm school assignments for this home.
Get a cash offer in 3 minutes
Find out how much your home could sell for in as little as 3 minutes with a no-obligation cash offer.
Estimated market value
$720,300
Get a cash offer in 3 minutes
Find out how much your home could sell for in as little as 3 minutes with a no-obligation cash offer.
Estimated market value
$720,300
- Missouri
- Saint Louis County
- Clayton
- 63105
- 7720 Country Club Ct
Nearby cities
Nearby zip codes
Other Clayton Topics
