Skip main navigation
Sold for $865,000
  • $865,000

    7720 E 26th Avenue, Denver, CO 80238

    4beds
    3,010sqft
    Single Family Residence
    Built in 2002
    4,029 Square Feet Lot
    $852,900 Zestimate®
    $287/sqft
    $5,084 Estimated rent

    Home value

    $852,900

    $810,000 - $896,000

    $5,084/mo

    Zestimate® history
    Loading
    Loading...

    Owner options

    List your home for rent

    $5,084/mo

    Rent Zestimate®

    Find your next renter with Zillow Rental Manager. Plus, with online applications, you can quickly screen prospective tenants – for free.

    Learn more

    $5,084/mo

    Rent Zestimate®

    Refinance and save

    $4,983/mo

    Est. payment

    Refinancing to a lower rate could help reduce your monthly payments and save thousands over the life of the loan.

    See today's rates

    $4,983/mo

    Est. payment

    Explore your selling options

    Work with a Zillow partner agent

    Leverage their expertise and Zillow's premium Showcase listings to get your home seen by more buyers.

    Get started

    List with your own agent

    Get your home in front of millions of buyers by listing it on Zillow.

    Learn how to do it

    Sell it yourself

    Take full control of how buyers see your home on Zillow by listing For Sale by Owner (FSBO).

    List your home

    What's special

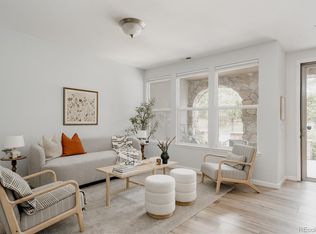
    Discover the dream floorplan coveted by everyone in Central Park! Nestled in the ideal location, this 4 Bed/4 Bath offers excellent walkability: a few blocks from Town Center & the farmer’s market in Founder’s Green, a beautiful stroll through GreenWay Park to Stanley Marketplace, or an evening out at the restaurants, coffee shops, & craft breweries of Park Hill. As you step onto the generous front porch & enter the front hall, the office welcomes you on the right, the guest bath is conveniently situated across the hall. The dining, living, & kitchen areas flow seamlessly into one another, w/windows spanning the entire South-facing back wall, creating a bright and cheerful space. The kitchen boasts an ideal layout, featuring ample granite counter space, beautiful wood cabinets, a fantastic pantry, & newer backsplash & stainless-steel appliances (2020). The kitchen island serves as a natural divider to the spacious dining area, perfect for hosting large gatherings. Meanwhile, the living room, complete with a gas fireplace, remains open to the kitchen, ensuring mealtime doesn’t separate the cook from the crowd. Hardwood floors grace the 1st floor, and the 1st and 2nd floors have been freshly painted! Ascend the stairs to a sunny loft that could serve as den, 2nd office space, playroom, or easily converted to a 5th bedroom. The generous primary suite includes a walk-in closet and 5-piece bath. Another full bath w/double sinks serves the 2 secondary bedrooms up. The recently finished basement is a haven, featuring a fantastic family room w/wet bar & small fridge, large bath & 4th bedroom. Step outside onto the newer concrete patio (2020) and private, fenced yard with café lights w/included hot tub. New sewer line was installed in 2020. Conveniently located near the town center, countless playgrounds, CP dog park, community pools, and rec center. Just 1 block from highly regarded Primrose Academy, and equidistant between 3 of Denver’s top 10-ranked elementary schools.

    Zillow last checked:

    Listing updated:

    Listed by:

    Nancy Levine 303-619-7800 nlevine@livsothebysrealty.com,

    LIV Sotheby's International Realty

    Bought with:

    Enid Brown, 100093355

    Wisdom Real Estate

    Source: REcolorado as distributed by MLS GRID,MLS#: 5062383MLS Logo

    Facts & features

    Interior

    Bedrooms & bathrooms
    • Bedrooms: 4
    • Bathrooms: 4
    • Full bathrooms: 3
    • 1/2 bathrooms: 1
    • Main level bathrooms: 1
    Primary bedroom
    • Level: Upper
    • Area: 210 Square Feet
    • Dimensions: 15 x 14
    Bedroom
    • Level: Upper
    • Area: 121 Square Feet
    • Dimensions: 11 x 11
    Bedroom
    • Level: Upper
    • Area: 110 Square Feet
    • Dimensions: 11 x 10
    Bedroom
    • Level: Basement
    • Area: 165 Square Feet
    • Dimensions: 11 x 15
    Primary bathroom
    • Description: Vanity With Double Sinks, Water Closet W/Door, And Walk-In Closet.
    • Level: Upper
    Bathroom
    • Level: Main
    Bathroom
    • Description: Secondary Bath Has Vanity With Double Sinks
    • Level: Upper
    Bathroom
    • Description: Extra Large And Beautifully Designed! Perfect For Guests.
    • Level: Basement
    Dining room
    • Level: Main
    • Area: 156 Square Feet
    • Dimensions: 12 x 13
    Family room
    • Description: With A Wet Bar And Refrigerator. 72inch Tv Included.
    • Level: Basement
    • Area: 340 Square Feet
    • Dimensions: 17 x 20
    Kitchen
    • Description: With Large Pantry. Bakers Rack Included.
    • Level: Main
    • Area: 168 Square Feet
    • Dimensions: 12 x 14
    Laundry
    • Level: Basement
    Living room
    • Level: Main
    • Area: 180 Square Feet
    • Dimensions: 12 x 15
    Loft
    • Description: Could Be Easily Converter Into A 5th Bedroom.
    • Level: Upper
    • Area: 131.25 Square Feet
    • Dimensions: 12.5 x 10.5
    Office
    • Description: Private And Dedicated Space For Work, Unlike Other Houses Where It May Be An Open Wall Without A Door.
    • Level: Main
    • Area: 132 Square Feet
    • Dimensions: 11 x 12
    Heating
    • Forced Air, Natural Gas
    Cooling
    • Central Air
    Appliances
    • Included: Bar Fridge, Dishwasher, Disposal, Dryer, Gas Water Heater, Microwave, Range, Refrigerator, Self Cleaning Oven, Washer
    Features
    • Ceiling Fan(s), Five Piece Bath, Granite Counters, High Ceilings, Kitchen Island, Open Floorplan, Pantry, Primary Suite, Smoke Free, Walk-In Closet(s), Wet Bar
    • Flooring: Carpet, Tile, Wood
    • Windows: Double Pane Windows, Window Coverings, Window Treatments
    • Basement: Finished,Full
    • Number of fireplaces: 1
    • Fireplace features: Gas, Living Room
    • Common walls with other units/homes: No Common Walls
    Interior area
    • Total structure area: 3,010
    • Total interior livable area: 3,010 sqft
    • Finished area above ground: 2,030
    • Finished area below ground: 908

    Property

    Parking
    • Total spaces: 2
    • Parking features: Garage
    • Garage spaces: 2
    Features
    • Levels: Two
    • Stories: 2
    • Patio & porch: Front Porch, Patio
    • Exterior features: Private Yard, Rain Gutters
    • Has spa: Yes
    • Spa features: Spa/Hot Tub
    • Fencing: Full
    Lot
    • Size: 4,029 sqft
    • Features: Irrigated, Level, Sprinklers In Front, Sprinklers In Rear
    Details
    • Parcel number: 133229004
    • Zoning: R-MU-20
    • Special conditions: Standard

    Construction

    Type & style
    • Home type: SingleFamily
    • Architectural style: Traditional
    • Property subtype: Single Family Residence
    Materials
    • Wood Siding
    • Roof: Composition
    Condition
    • Updated/Remodeled
    • Year built: 2002

    Utilities & green energy

    • Sewer: Public Sewer
    • Water: Public
    • Utilities for property: Cable Available, Electricity Connected, Natural Gas Available, Natural Gas Connected, Phone Available

    Community & neighborhood

    Security
    • Security features: Carbon Monoxide Detector(s), Smoke Detector(s)
    Location
    • Region: Denver
    • Subdivision: Central Park

    HOA & financial

    HOA
    • Has HOA: Yes
    • HOA fee: $46 monthly
    • Amenities included: Park, Playground, Pool, Trail(s)
    • Services included: Recycling, Trash
    • Association name: MCA
    • Association phone: 303-388-0724

    Other

    Other facts
    • Listing terms: Cash,Conventional,FHA,Other
    • Ownership: Individual
    • Road surface type: Paved

    Price history

    DateEventPrice
    6/17/2024Sold$865,000-1.1%$287/sqft
    Source: REcolorado as distributed by MLS GRID #5062383 Report a problem
    5/22/2024Pending sale$875,000$291/sqft
    Source: REcolorado as distributed by MLS GRID #5062383 Report a problem
    5/16/2024Price change$875,000-2.8%$291/sqft
    Source: REcolorado as distributed by MLS GRID #5062383 Report a problem
    5/2/2024Listed for sale$900,000+41.7%$299/sqft
    Source: REcolorado as distributed by MLS GRID #5062383 Report a problem
    4/24/2020Sold$635,000$211/sqft
    Source: Public Record Report a problem
    3/30/2020Pending sale$635,000$211/sqft
    Source: Homesmart Cherry Creek #3966721 Report a problem
    3/28/2020Listed for sale$635,000+63.2%$211/sqft
    Source: Homesmart Cherry Creek #3966721 Report a problem
    1/31/2007Sold$389,000+27%$129/sqft
    Source: Public Record Report a problem
    12/17/2002Sold$306,396$102/sqft
    Source: Public Record Report a problem

    Public tax history

    YearProperty taxesTax assessment
    2024$7,650 +24.9%$53,000 -5.7%
    2023$6,123 +1.4%$56,210 +29.7%
    2022$6,039 +8.2%$43,330 -2.8%
    2021$5,583 +1.5%$44,570 +6.9%
    2020$5,499 +10.1%$41,677 -0.7%
    2019$4,995 $41,968 +15.6%
    2018$4,995 +0.2%$36,310
    2017$4,987 +0.5%$36,310 -1.4%
    2016$4,961 +15.1%$36,820
    2015$4,309 +0.1%$36,820 +18.8%
    2014$4,303 +7.8%$30,990
    2013$3,992 +10.1%$30,990 +8.2%
    2012$3,627 -1.9%$28,640 +0.7%
    2011$3,697 +1.1%$28,440 -6.4%
    2010$3,656 -11.3%$30,390
    2009$4,121 +0%$30,390 -10.2%
    2008$4,120 +25.3%$33,830
    2007$3,288 +1%$33,830 +25%
    2006$3,256 +9.1%$27,060
    2005$2,986 +4585.6%$27,060 +4.8%
    2003$64 $25,820

    Find assessor info on the county website

    Neighborhood: Central Park

    Nearby schools

    GreatSchools rating
    Schools provided by the listing agent
    • Elementary: Willow
    • Middle: DSST: Conservatory Green
    • High: Northfield
    • District: Denver 1

    Source: REcolorado as distributed by MLS GRID. This data may not be complete. We recommend contacting the local school district to confirm school assignments for this home.

    Get a cash offer in 3 minutes
    Find out how much your home could sell for in as little as 3 minutes with a no-obligation cash offer.
    Estimated market value
    $852,900
    Get a cash offer in 3 minutes
    Find out how much your home could sell for in as little as 3 minutes with a no-obligation cash offer.
    Estimated market value
    $852,900