Skip main navigation
Sold for $580,000
  • Listing Provided by: Smart One Real Estate
    Bought with: Coldwell Banker Realty
    $580,000

    7720 Elmdale Way Unit H, Stanton, CA 90680

    2beds
    822sqft
    Condominium
    Built in 1983
    -- sqft lot
    $580,500 Zestimate®
    $706/sqft
    $2,595 Estimated rent

    Home value

    $580,500

    $540,000 - $627,000

    $2,595/mo

    Zestimate® history
    Loading
    Loading...

    Owner options

    List your home for rent

    $2,595/mo

    Rent Zestimate®

    Find your next renter with Zillow Rental Manager. Plus, with online applications, you can quickly screen prospective tenants – for free.

    Learn more

    $2,595/mo

    Rent Zestimate®

    Refinance and save

    $4,024/mo

    Est. payment

    Refinancing to a lower rate could help reduce your monthly payments and save thousands over the life of the loan.

    See today's rates

    $4,024/mo

    Est. payment

    Explore your selling options

    Work with a Zillow partner agent

    Leverage their expertise and Zillow's premium Showcase listings to get your home seen by more buyers.

    Get started

    List with your own agent

    Get your home in front of millions of buyers by listing it on Zillow.

    Learn how to do it

    Sell it yourself

    Take full control of how buyers see your home on Zillow by listing For Sale by Owner (FSBO).

    List your home

    What's special

    New thermostatLighted mirrors with wifiMirror wardrobeNew custom kitchenWaterproof laminate flooringGas rangeCentral heating and air-conditioning
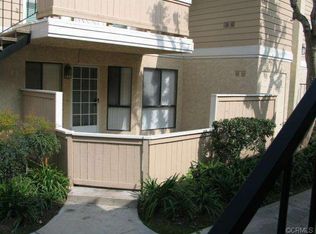
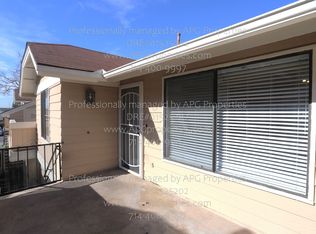
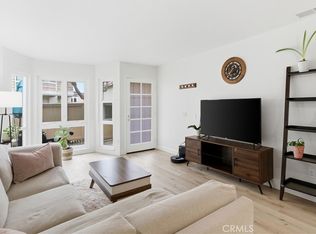
    Gorgeous 2 bedroom home with vaulted ceilings. This home features a new custom kitchen with Built-in China cabinet beveled glass and two built-in pantries with custom marble counters. New Stainless Steel LG appliance's included in sale. Gas range, refrigerator and dishwasher. Beautiful Custom Marble counters and cabinets in bath & main suite. All new plumbing fixtures. Large deep custom tub with rain shower. Lighted mirrors with WIFI. Mirror wardrobe, large walk-in closet with built-ins. Washer/Dryer included in sale. Recessed lighting in all rooms with dimers. Waterproof laminate flooring. This pristine condo offers privacy, convenience, and true turnkey living. Completely remodeled throughout, New outside decking just completed. Central heating & air-conditioning. New thermostat. Freshly painted with all new door hardware. This is a true modern upgraded home to enjoy and entertain your guests. A safe and Guard gated community. Freestanding Electric Fire Place included. Within 1 minute walking distance of the pool & jacuzzi. Knott's berry Farm, and several entertainment and restaurant's facilities close by. Easy and close commute to 405/22 freeways, many restaurants & entertainment close by. Close to the pool and other amenities. One covered assigned parking space with plenty of guest parking spaces. This home is Pride of Ownership.

    Zillow last checked:

    Listing updated:

    Listing Provided by:

    Cynthia Rule DRE #00837266 714-788-4998,

    Smart One Real Estate

    Bought with:

    Lisa Castro, DRE #02301459

    Coldwell Banker Realty

    Source: CRMLS,MLS#: OC26001289MLS LogoOriginating MLS: California Regional MLS

    Facts & features

    Interior

    Bedrooms & bathrooms
    • Bedrooms: 2
    • Bathrooms: 1
    • Full bathrooms: 1
    • Main level bathrooms: 1
    • Main level bedrooms: 1
    Primary bedroom
    • Features: Main Level Primary
    Bedroom
    • Features: Bedroom on Main Level
    Bathroom
    • Features: Bathtub, Dual Sinks, Full Bath on Main Level, Multiple Shower Heads, Quartz Counters, Stone Counters, Remodeled, Soaking Tub, Tub Shower, Upgraded
    Other
    • Features: Dressing Area
    Kitchen
    • Features: Kitchen/Family Room Combo, Stone Counters, Remodeled, Self-closing Cabinet Doors, Updated Kitchen
    Kitchen
    • Features: Galley Kitchen
    Other
    • Features: Walk-In Closet(s)
    Heating
    • Central
    Cooling
    • Central Air
    Appliances
    • Included: Convection Oven, Dishwasher, Free-Standing Range, Disposal, Gas Range, Gas Water Heater, Ice Maker, Refrigerator, Range Hood, Self Cleaning Oven, Water To Refrigerator, Dryer, Washer
    • Laundry: Washer Hookup, Inside, See Remarks, Stacked
    Features
    • Balcony, Cathedral Ceiling(s), High Ceilings, Living Room Deck Attached, Open Floorplan, Pantry, Quartz Counters, Stone Counters, Recessed Lighting, Bedroom on Main Level, Dressing Area, Galley Kitchen, Main Level Primary, Walk-In Closet(s)
    • Flooring: Laminate
    • Windows: Blinds
    • Has fireplace: Yes
    • Fireplace features: Electric
    • Common walls with other units/homes: 1 Common Wall,End Unit
    Interior area
    • Total interior livable area: 822 sqft

    Property

    Parking
    • Parking features: Attached Carport, Assigned, Covered, One Space, Storage
    • Has carport: Yes
    Accessibility
    • Accessibility features: No Stairs, Parking, See Remarks
    Features
    • Levels: One
    • Stories: 1
    • Entry location: 2
    • Patio & porch: Deck
    • Pool features: Community, In Ground, Association
    • Has spa: Yes
    • Spa features: Association, Community
    • Has view: Yes
    • View description: Neighborhood
    Lot
    • Size: 0.80 Acres
    Details
    • Parcel number: 93767290
    • Special conditions: Standard
    • Other equipment: Satellite Dish

    Construction

    Type & style
    • Home type: Condo
    • Property subtype: Condominium
    • Attached to another structure: Yes
    Materials
    • Roof: Composition
    Condition
    • Turnkey
    • New construction: No
    • Year built: 1983

    Utilities & green energy

    • Electric: 220 Volts in Kitchen
    • Sewer: Public Sewer, Sewer Tap Paid
    • Water: Public
    • Utilities for property: Cable Connected, Electricity Connected, Natural Gas Connected, Sewer Connected, Water Connected
    Green energy
    • Energy efficient items: Appliances

    Community & neighborhood

    Security
    • Security features: Carbon Monoxide Detector(s), Fire Sprinkler System, Security Gate, Gated Community, Gated with Attendant, 24 Hour Security, Smoke Detector(s)
    Community
    • Community features: Dog Park, Sidewalks, Gated, Pool
    Location
    • Region: Stanton
    • Subdivision: Crosspointe Village (Cpvl)

    HOA & financial

    HOA
    • Has HOA: Yes
    • HOA fee: $385 monthly
    • Amenities included: Controlled Access, Dog Park, Fitness Center, Maintenance Grounds, Maintenance Front Yard, Pool, Pet Restrictions, Pets Allowed, Guard, Spa/Hot Tub, Security, Trash
    • Association name: Crosspointe Village
    • Association phone: 800-400-6686

    Other

    Other facts
    • Listing terms: Cash,Cash to New Loan,Conventional,FHA,VA Loan
    • Road surface type: Paved

    Price history

    DateEventPrice
    6/8/2026Sold$580,000-1.2%$706/sqft
    Source: CRMLS #OC26001289 Report a problem
    5/12/2026Pending sale$586,888$714/sqft
    Source: CRMLS #OC26001289 Report a problem
    4/29/2026Contingent$586,888$714/sqft
    Source: CRMLS #OC26001289 Report a problem
    4/24/2026Price change$586,888-1.7%$714/sqft
    Source: CRMLS #OC26001289 Report a problem
    3/27/2026Price change$596,888-2%$726/sqft
    Source: CRMLS #OC26001289 Report a problem
    3/6/2026Price change$608,888-4.7%$741/sqft
    Source: CRMLS #OC26001289 Report a problem
    2/12/2026Listed for sale$638,888$777/sqft
    Source: CRMLS #OC26001289 Report a problem

    Public tax history

    YearProperty taxesTax assessment
    2025$3,448 +2.4%$274,750 +2%
    2024$3,368 +1.9%$269,363 +2%
    2023$3,304 +2.2%$264,082 +2%
    2022$3,233 +1%$258,904 +2%
    2021$3,200 +1.4%$253,828 +1%
    2020$3,155 $251,226 +2%
    2019$3,155 +1.9%$246,300 +2%
    2018$3,096 +3.5%$241,471 +2%
    2017$2,991 $236,737 +53.5%
    2016$2,991 +47.5%$154,192 +1.5%
    2015$2,027 +3.8%$151,876 +2%
    2014$1,953 $148,901 +0.5%
    2013-- $148,229 +2%
    2012-- $145,323 +2%
    2011-- $142,474 +0.8%
    2010-- $141,410

    Find assessor info on the county website

    Neighborhood: 90680

    Nearby schools

    GreatSchools rating
    Schools provided by the listing agent
    • Elementary: Wakeham
    • Middle: Alamitos
    • High: Pacifica

    Source: CRMLS. This data may not be complete. We recommend contacting the local school district to confirm school assignments for this home.

    Get a cash offer in 3 minutes
    Find out how much your home could sell for in as little as 3 minutes with a no-obligation cash offer.
    Estimated market value
    $580,500
    Get a cash offer in 3 minutes
    Find out how much your home could sell for in as little as 3 minutes with a no-obligation cash offer.
    Estimated market value
    $580,500