NEW ROOF INSTALLED 11/2025!!!
Charming Two-Story Home with a huge Park-Like Backyard in a cove! Welcome home to this inviting two-story property that blends comfort, space, and functionality. The charming front porch sets the tone for relaxed living, perfect for enjoying your morning coffee. Inside, you'll find a thoughtful layout featuring two bedrooms and a full bathroom on the main level (one could be a primary), ideal for convenience and accessibility. The bright sunroom offers the perfect spot to unwind year-round while overlooking the serene backyard, complete with mature trees and plenty of room for entertaining, gardening, or play. Upstairs, you'll find a large primary suite with a bonus room that is being used as a large closet, and another spacious bonus room that is perfect for a home office, media room, or craft room. A dedicated laundry room adds everyday practicality, while the two-car garage with an attached workshop area provides ample space for hobbies, storage, or DIY projects.This home offers a rare combination of indoor comfort and outdoor tranquility—an ideal retreat with room to grow and enjoy!
Closed
Price Unknown
7720 Fernwood Cv, Southaven, MS 38671
3beds
2,518sqft
Residential, Single Family Residence
Built in 1978
0.3 Acres Lot
$303,400 Zestimate®
$--/sqft
$1,909 Estimated rent
Home value
$303,400
$273,000 - $337,000
$1,909/mo
Zestimate® history
Owner options
List your home for rent
$1,909/mo
Rent Zestimate®
Find your next renter with Zillow Rental Manager. Plus, with online applications, you can quickly screen prospective tenants – for free.
$1,909/mo
Rent Zestimate®
Refinance and save
Refinancing to a lower rate could help reduce your monthly payments and save thousands over the life of the loan.
Explore your selling options
Work with a Zillow partner agent
Leverage their expertise and Zillow's premium Showcase listings to get your home seen by more buyers.
Get startedList with your own agent
Get your home in front of millions of buyers by listing it on Zillow.
Learn how to do itSell it yourself
Take full control of how buyers see your home on Zillow by listing For Sale by Owner (FSBO).
List your homeWhat's special
Bonus roomIndoor comfortMature treesDedicated laundry roomSerene backyardHuge park-like backyardLarge primary suite
Zillow last checked:
Listing updated:
Listed by:
Lisa M Utterback 901-493-5196,
Crye-Leike Hernando,
Bill Murdock 901-301-1288
Bought with:
Daphne O Battle, S50982
Signature Realty LLC
Source: MLS United,MLS#: 4130159
Facts & features
Interior
Bedrooms & bathrooms
- Bedrooms: 3
- Bathrooms: 2
- Full bathrooms: 2
Heating
- Central, Natural Gas
Cooling
- Central Air
Appliances
- Included: Dishwasher, Disposal, Electric Range
- Laundry: Laundry Room, Lower Level
Features
- Built-in Features, Primary Downstairs, Soaking Tub
- Flooring: Carpet, Laminate, Tile, Wood
- Has fireplace: No
Interior area
- Total structure area: 2,518
- Total interior livable area: 2,518 sqft
Property
Parking
- Total spaces: 2
- Parking features: Concrete
- Garage spaces: 2
Features
- Levels: Two
- Stories: 2
- Patio & porch: Patio, Porch
- Exterior features: Private Yard
- Fencing: Back Yard,Fenced
Lot
- Size: 0.3 Acres
- Features: Cul-De-Sac, Few Trees, Front Yard, Landscaped, Level
Details
- Parcel number: 1079300100132800
Construction
Type & style
- Home type: SingleFamily
- Property subtype: Residential, Single Family Residence
Materials
- Brick
- Foundation: Slab
- Roof: Asphalt
Condition
- New construction: No
- Year built: 1978
Utilities & green energy
- Sewer: Public Sewer
- Water: Public
- Utilities for property: Electricity Connected, Natural Gas Connected, Sewer Connected, Water Connected
Community & HOA
Community
- Subdivision: Greenbrook
Location
- Region: Southaven
Financial & listing details
- Tax assessed value: $194,017
- Annual tax amount: $1,762
- Date on market: 11/11/2025
- Electric utility on property: Yes
Price history
| Date | Event | Price |
|---|---|---|
| 1/9/2026 | Sold | -- |
Source: MLS United #4130159 Report a problem | ||
| 12/16/2025 | Pending sale | $299,900$119/sqft |
Source: MLS United #4130159 Report a problem | ||
| 11/11/2025 | Price change | $299,900+3.4%$119/sqft |
Source: MLS United #4130159 Report a problem | ||
| 11/3/2025 | Pending sale | $289,900$115/sqft |
Source: MLS United #4130159 Report a problem | ||
| 10/30/2025 | Listed for sale | $289,900$115/sqft |
Source: MLS United #4130159 Report a problem | ||
Public tax history
| Year | Property taxes | Tax assessment |
|---|---|---|
| 2025 | $2,059 +16.9% | $19,402 +36.7% |
| 2024 | $1,762 | $14,188 |
| 2023 | $1,762 +2.5% | $14,188 |
| 2022 | $1,718 | $14,188 |
| 2021 | $1,718 +8.6% | $14,188 +7.2% |
| 2020 | $1,583 | $13,230 |
| 2019 | $1,583 | $13,230 |
| 2018 | $1,583 +2.2% | $13,230 +2.4% |
| 2017 | $1,548 | $12,920 |
| 2016 | $1,548 -15.9% | $12,920 -44.6% |
| 2015 | $1,840 +18.9% | $23,340 +80.7% |
| 2014 | $1,548 | $12,920 |
| 2013 | $1,548 | $12,920 |
| 2010 | -- | $12,920 |
| 2009 | -- | $12,920 |
| 2008 | -- | $12,920 |
Find assessor info on the county website
Neighborhood: 38671
Nearby homes
- $241,0003 bd-- ba1.6k sqft7718 Fernwood Cv, Southaven, MS 38671Off Market
- $261,3004 bd2 ba2k sqft7738 Fernwood Cv, Southaven, MS 38671Off Market
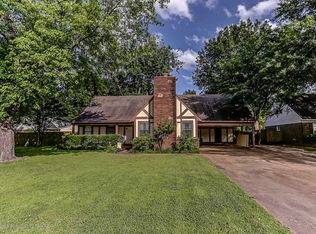
- $227,0003 bd2 ba1.4k sqft7689 Millbridge Dr, Southaven, MS 38671Off Market
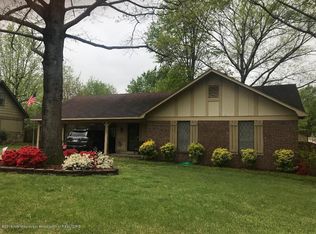
- $221,9003 bd2 ba1.5k sqft318 Clarington Dr, Southaven, MS 38671Off Market
- $283,3004 bd2 ba2k sqft330 Clarington Dr, Southaven, MS 38671Off Market
- $228,4004 bd-- ba1.2k sqft7681 Millbridge Dr, Southaven, MS 38671Off Market
- $265,6005 bd2 ba2.3k sqft409 Woodsmoke Dr, Southaven, MS 38671Off Market
- $232,0003 bd2 ba1.5k sqft421 Woodsmoke Dr, Southaven, MS 38671Off Market
Nearby schools
GreatSchools rating
- 4/10Southaven Intermediate SchoolGrades: 3-5Distance: 0.4 mi
- 2/10Southaven Middle SchoolGrades: 6-8Distance: 1.3 mi
- 6/10Southaven High SchoolGrades: 9-12Distance: 1.3 mi
Schools provided by the listing agent
- Elementary: Greenbrook
- Middle: Southaven Middle
- High: Southaven
Source: MLS United. This data may not be complete. We recommend contacting the local school district to confirm school assignments for this home.
Sell for more on Zillow
Get a Zillow Showcase℠ listing at no additional cost and you could sell for .
$303,400
2% more
+$6,068
With Zillow Showcase(estimated)
$309,468
Sell for more on Zillow
Get a Zillow Showcase℠ listing at no additional cost and you could sell for .
$303,400
2% more
+$6,068
With Zillow Showcase(estimated)
$309,468
- Mississippi
- DeSoto County
- Southaven
- 38671
- 7720 Fernwood Cv
