Skip main navigation
Sold for $1,595,000
  • $1,595,000

    7720 Ferris Way, Boulder, CO 80303

    3beds
    3,172sqft
    Single Family Residence
    Built in 1964
    0.64 Acres Lot
    $1,583,700 Zestimate®
    $503/sqft
    $5,661 Estimated rent

    Home value

    $1,583,700

    $1.47M - $1.71M

    $5,661/mo

    Zestimate® history
    Loading
    Loading...

    Owner options

    List your home for rent

    $5,661/mo

    Rent Zestimate®

    Find your next renter with Zillow Rental Manager. Plus, with online applications, you can quickly screen prospective tenants – for free.

    Learn more

    $5,661/mo

    Rent Zestimate®

    Refinance and save

    $9,297/mo

    Est. payment

    Refinancing to a lower rate could help reduce your monthly payments and save thousands over the life of the loan.

    See today's rates

    $9,297/mo

    Est. payment

    Explore your selling options

    Work with a Zillow partner agent

    Leverage their expertise and Zillow's premium Showcase listings to get your home seen by more buyers.

    Get started

    List with your own agent

    Get your home in front of millions of buyers by listing it on Zillow.

    Learn how to do it

    Sell it yourself

    Take full control of how buyers see your home on Zillow by listing For Sale by Owner (FSBO).

    List your home

    What's special

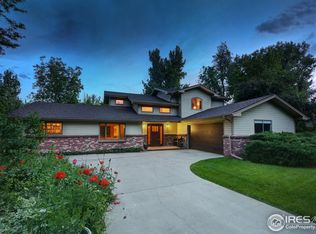
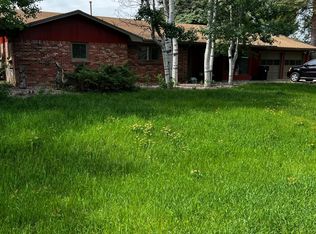
    Rarely Available Ranch-Style Home in Paul Nor Estates. Set on a sprawling .64-acre lot, this meticulously maintained ranch home offers the perfect blend of indoor and outdoor living. Enjoy the best of both worlds with an expansive south-facing backyard and exceptional entertaining spaces. Step inside to find hardwood floors throughout, an open-concept kitchen, and a spacious dining room ideal for hosting gatherings. The luxurious primary suite offers a walk-in custom closet, dual sinks, a deep soaker tub, and walk-in shower. Step from the primary suite sitting area to your own private hot tub, creating a spa-like experience right at home. The large wrap-around deck and party patio with pergola, Sunbrite outdoor TV, and integrated lights and heaters create a year-round outdoor retreat perfect for entertaining. The extra-large office offers the ideal space for work or creativity, while the oversized 3-car garage (complete with heat and A/C and TV) provides ample storage and comfort. Close proximity to Douglass Elementary School and open space, this home offers unmatched privacy and a prime location just minutes from downtown Boulder, Louisville, and Lafayette. With over $60,000 in recent upgrades, including a new driveway, fresh interior paint, and numerous thoughtful inclusions, this is a rare opportunity to own a property in one of the most desirable areas of Boulder County. Recently appraised at $1,625,000, this is a rare offering in one of Boulder County's most desirable neighborhoods

    Zillow last checked:

    Listing updated:

    Listed by:

    Cynthia Hogarth 303-579-4884,

    WK Real Estate

    Bought with:

    Lex Campaldini, 100072591

    Redfin Corporation

    Source: IRES as distributed by MLS GRID,MLS#: 1036762MLS Logo

    Facts & features

    Interior

    Bedrooms & bathrooms
    • Bedrooms: 3
    • Bathrooms: 3
    • Full bathrooms: 2
    • 3/4 bathrooms: 1
    Primary bedroom
    • Description: Other
    • Features: 5 Piece Primary Bath
    • Level: Main
    • Area: 527 Square Feet
    • Dimensions: 31 x 17
    Bedroom 2
    • Level: Main
    • Area: 182 Square Feet
    • Dimensions: 13 x 14
    Bedroom 3
    • Level: Main
    • Area: 120 Square Feet
    • Dimensions: 10 x 12
    Dining room
    • Level: Main
    • Area: 225 Square Feet
    • Dimensions: 15 x 15
    Kitchen
    • Description: Other
    • Level: Main
    • Area: 480 Square Feet
    • Dimensions: 24 x 20
    Living room
    • Level: Main
    • Area: 420 Square Feet
    • Dimensions: 21 x 20
    Study
    • Level: Main
    Heating
    • Forced Air
    Cooling
    • Central Air
    Appliances
    • Included: Gas Range, Dishwasher, Refrigerator, Washer, Dryer, Microwave, Disposal
    • Laundry: Washer/Dryer Hookup
    Features
    • Open Floorplan, Walk-In Closet(s)
    • Flooring: Wood
    • Windows: Window Coverings
    • Basement: None,Crawl Space,Radon Test Available
    • Has fireplace: Yes
    • Fireplace features: Two or More, Gas, Electric, Bedroom
    Interior area
    • Total structure area: 3,172
    • Total interior livable area: 3,172 sqft
    • Finished area above ground: 3,172

    Property

    Parking
    • Total spaces: 3
    • Parking features: Attached, Heated Garage, Oversized
    • Attached garage spaces: 3
    • Details: Attached
    Accessibility
    • Accessibility features: Level Lot, No Stairs, Main Floor Bath, Accessible Bedroom, Main Level Laundry
    Features
    • Levels: One
    • Stories: 1
    • Patio & porch: Patio, Deck
    • Exterior features: Sprinkler System
    • Spa features: Heated
    • Fencing: Fenced,Wood,Dog Run/Kennel
    Lot
    • Size: 0.64 Acres
    • Features: Level, Paved
    Details
    • Additional structures: Storage
    • Parcel number: R0056308
    • Zoning: RR
    • Special conditions: Private Owner

    Construction

    Type & style
    • Home type: SingleFamily
    • Property subtype: Single Family Residence
    Materials
    • Brick, Wood Siding
    • Roof: Composition
    Condition
    • New construction: No
    • Year built: 1964

    Utilities & green energy

    • Electric: Xcel
    • Gas: Xcel
    • Sewer: Septic Tank
    • Water: District, Well
    • Utilities for property: Natural Gas Available, Electricity Available, Cable Available

    Community & neighborhood

    Security
    • Security features: Fire Alarm
    Location
    • Region: Boulder
    • Subdivision: Paul Nor Estates

    Other

    Other facts
    • Listing terms: Cash,Conventional

    Price history

    DateEventPrice
    7/1/2025Sold$1,595,000$503/sqft
    Source: IRES as distributed by MLS GRID #1036762 Report a problem
    6/16/2025Pending sale$1,595,000$503/sqft
    Source: REcolorado as distributed by MLS GRID #IR1036762 Report a problem
    6/13/2025Listed for sale$1,595,000+303.8%$503/sqft
    Source: REcolorado as distributed by MLS GRID #IR1036762 Report a problem
    1/5/1999Sold$395,000$125/sqft
    Source: Public Record Report a problem

    Public tax history

    YearProperty taxesTax assessment
    2025$7,228 +1.6%$85,119 -2.2%
    2024$7,114 +28.7%$87,000 -1%
    2023$5,526 +4.8%$87,844 +41.2%
    2022$5,271 +5.2%$62,230 -2.8%
    2021$5,012 $64,021 +8.8%
    2020$5,012 +4.4%$58,859
    2019$4,802 $58,859 +3.2%
    2018$4,802 $57,053 -9.5%
    2017$4,802 -7%$63,075 +18.6%
    2016$5,163 +6.2%$53,181 +32%
    2015$4,861 +13.2%$40,301
    2014$4,296 +12%$40,301
    2013$3,836 +5.7%$40,301 -5%
    2012$3,628 -7.9%$42,427
    2011$3,938 +6%--
    2010$3,714 -2.1%$46,730
    2009$3,792 +2.6%$46,730 -19%
    2008$3,696 +7.8%$57,680
    2007$3,428 +3.3%$57,680 +10.4%
    2006$3,318 +9.3%$52,240
    2005$3,036 +0.6%$52,240 +3.5%
    2004$3,019 +6%$50,490
    2003$2,848 +10.4%$50,490 +18.7%
    2002$2,579 $42,550 -90.8%
    2001-- $465,000

    Find assessor info on the county website

    Neighborhood: 80303

    Nearby schools

    GreatSchools rating
    Schools provided by the listing agent
    • Elementary: Douglass
    • Middle: Platt
    • High: Fairview

    Source: IRES as distributed by MLS GRID. This data may not be complete. We recommend contacting the local school district to confirm school assignments for this home.

    Get a cash offer in 3 minutes
    Find out how much your home could sell for in as little as 3 minutes with a no-obligation cash offer.
    Estimated market value
    $1,583,700
    Get a cash offer in 3 minutes
    Find out how much your home could sell for in as little as 3 minutes with a no-obligation cash offer.
    Estimated market value
    $1,583,700