Skip main navigation
Sold for $405,000
  • $405,000

    7720 Foxwood Dr, Raleigh, NC 27615

    3beds
    1,538sqft
    Single Family Residence
    Built in 1983
    0.28 Acres Lot
    $404,100 Zestimate®
    $263/sqft
    $2,378 Estimated rent

    Home value

    $404,100

    $384,000 - $424,000

    $2,378/mo

    Zestimate® history
    Loading
    Loading...

    Owner options

    List your home for rent

    $2,378/mo

    Rent Zestimate®

    Find your next renter with Zillow Rental Manager. Plus, with online applications, you can quickly screen prospective tenants – for free.

    Learn more

    $2,378/mo

    Rent Zestimate®

    Refinance and save

    $2,502/mo

    Est. payment

    Refinancing to a lower rate could help reduce your monthly payments and save thousands over the life of the loan.

    See today's rates

    $2,502/mo

    Est. payment

    Explore your selling options

    Work with a Zillow partner agent

    Leverage their expertise and Zillow's premium Showcase listings to get your home seen by more buyers.

    Get started

    List with your own agent

    Get your home in front of millions of buyers by listing it on Zillow.

    Learn how to do it

    Sell it yourself

    Take full control of how buyers see your home on Zillow by listing For Sale by Owner (FSBO).

    List your home

    What's special

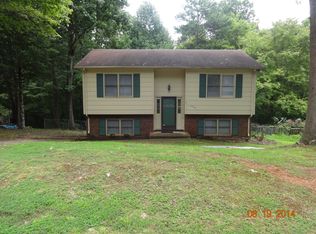
    Fenced in backyardRear deckSplit level homeQuartz kitchen counter topsTasteful decor
    Improved Price ! 100% Financing NO PMI ! available on this home with approved Credit through United Community Mortgage !!!! Great split level home in sort after location in North Raleigh. Convenient to all amenities, schools 540. Quiet neighborhood. Home has recent updates. Quartz kitchen counter tops,Tasteful decor. Lot backs to open space for privacy. New lumber or rear deck. Fenced in backyard quiet tranquil location.

    Zillow last checked:

    Listing updated:

    Listed by:

    Robert Terry 919-810-3912,

    Insight Residential Realty LLC

    Bought with:

    Non Member

    Non Member Office

    Source: Doorify MLS,MLS#: 10158845MLS Logo

    Facts & features

    Interior

    Bedrooms & bathrooms
    • Bedrooms: 3
    • Bathrooms: 3
    • Full bathrooms: 2
    • 1/2 bathrooms: 1
    Primary bedroom
    • Level: First
    • Area: 154.58 Square Feet
    • Dimensions: 13.1 x 11.8
    Bedroom 2
    • Level: First
    • Area: 121.92 Square Feet
    • Dimensions: 12.7 x 9.6
    Bedroom 3
    • Level: First
    • Area: 88.35 Square Feet
    • Dimensions: 9.5 x 9.3
    Dining room
    • Level: Main
    • Area: 89.76 Square Feet
    • Dimensions: 10.2 x 8.8
    Kitchen
    • Level: Main
    • Area: 105.6 Square Feet
    • Dimensions: 12 x 8.8
    Living room
    • Level: Main
    • Area: 220.22 Square Feet
    • Dimensions: 18.2 x 12.1
    Recreation room
    • Level: Lower
    • Area: 291 Square Feet
    • Dimensions: 19.4 x 15
    Utility room
    • Level: Lower
    • Area: 178.48 Square Feet
    • Dimensions: 19.4 x 9.2
    Heating
    • Central, Electric, Forced Air
    Cooling
    • Central Air, Electric, Heat Pump
    Appliances
    • Included: Built-In Range, Dishwasher, Electric Water Heater, Free-Standing Refrigerator, Microwave, Refrigerator
    Features
    • Flooring: Laminate
    • Basement: Daylight,Finished,Interior Entry
    • Number of fireplaces: 1
    • Fireplace features: Basement
    Interior area
    • Total structure area: 1,538
    • Total interior livable area: 1,538 sqft
    • Finished area above ground: 1,018
    • Finished area below ground: 520

    Property

    Parking
    • Total spaces: 3
    • Parking features: Open
    • Covered spaces: 1
    • Uncovered spaces: 2
    Features
    • Levels: Multi/Split
    • Stories: 2
    • Patio & porch: Deck
    Lot
    • Size: 0.28 Acres
    • Features: Private, Sloped, Hardwood Trees
    Details
    • Additional structures: Shed(s), Storage
    • Parcel number: 170710265856000 0127168
    • Zoning: R-4
    • Special conditions: Seller Licensed Real Estate Professional

    Construction

    Type & style
    • Home type: SingleFamily
    • Architectural style: Traditional
    • Property subtype: Single Family Residence
    Materials
    • Brick Veneer, Vinyl Siding
    • Foundation: Combination
    • Roof: Asphalt
    Condition
    • New construction: No
    • Year built: 1983

    Utilities & green energy

    • Sewer: Public Sewer
    • Water: Public
    • Utilities for property: Cable Available, Electricity Connected, Water Connected

    Community & HOA

    Community
    • Subdivision: Mine Valley
    HOA
    • Has HOA: No
    Location
    • Region: Raleigh

    Financial & listing details

    • Price per square foot: $263/sqft
    • Tax assessed value: $367,646
    • Annual tax amount: $3,226
    • Date on market: 4/9/2026
    • Listing agreement: Exclusive Right To Sell
    • Listing terms: 1031 Exchange,Cash,Contract,Conventional,VA Loan
    • Road surface type: Asphalt

    Price history

    DateEventPrice
    7/20/2026Sold$405,000+1.3%$263/sqft
    Source: Doorify MLS #10158845 Report a problem
    6/2/2026Pending sale$399,990$260/sqft
    Source: Doorify MLS #10158845 Report a problem
    5/21/2026Price change$399,990-5.9%$260/sqft
    Source: Doorify MLS #10158845 Report a problem
    4/9/2026Listed for sale$425,000+10.4%$276/sqft
    Source: Doorify MLS #10158845 Report a problem
    9/14/2022Sold$385,000+25%$250/sqft
    Source: Public Record Report a problem
    1/25/2022Sold$308,000-9.4%$200/sqft
    Source: Public Record Report a problem
    1/11/2022Pending sale$340,000$221/sqft
    Source: Doorify MLS #2417702 Report a problem
    1/8/2022Price change$340,000-2.6%$221/sqft
    Source: Doorify MLS #2417702 Report a problem
    12/2/2021Pending sale$349,000$227/sqft
    Source: Doorify MLS #2417702 Report a problem
    11/29/2021Price change$349,000-1.7%$227/sqft
    Source: Doorify MLS #2417702 Report a problem
    11/5/2021Listed for sale$355,000+46.1%$231/sqft
    Source: Doorify MLS #2417702 Report a problem
    1/10/2019Sold$243,000+37.7%$158/sqft
    Source: Public Record Report a problem
    3/10/2008Sold$176,500-4.5%$115/sqft
    Source: Public Record Report a problem
    2/15/2008Price change$184,900+2.8%$120/sqft
    Source: ERA #981166 Report a problem
    2/13/2008Price change$179,900-2.7%$117/sqft
    Source: ERA #981166 Report a problem
    2/7/2008Listed for sale$184,900+21.2%$120/sqft
    Source: ERA #981166 Report a problem
    6/23/2006Sold$152,500+32%$99/sqft
    Source: Public Record Report a problem
    2/28/2006Sold$115,500-3%$75/sqft
    Source: Public Record Report a problem
    8/8/2005Sold$119,075$77/sqft
    Source: Public Record Report a problem

    Public tax history

    YearProperty taxesTax assessment
    2025$3,226 +0.4%$367,646
    2024$3,213 +20.3%$367,646 +51.2%
    2023$2,670 +7.6%$243,114
    2022$2,482 +4%$243,114
    2021$2,386 +1.8%$243,114
    2020$2,342 +23.7%$243,114 +50.4%
    2019$1,894 $161,680
    2018$1,894 +11.3%$161,680
    2017$1,702 +2.1%$161,680
    2016$1,667 -0.9%$161,680 +0.7%
    2015$1,683 +5.4%$160,603
    2014$1,597 $160,603
    2013-- $160,603
    2012-- $160,603
    2011-- $160,603
    2010-- $160,603
    2009-- $160,603
    2008-- --
    2007-- --
    2006-- --
    2005-- --
    2004-- --
    2003-- --
    2002-- --
    2001-- --
    Find assessor info on the county website

    Neighborhood: North Raleigh

    Nearby schools

    GreatSchools rating
    Schools provided by the listing agent
    • Elementary: Wake - Lead Mine Elementary
    • Middle: Wake County Schools
    • High: Wake County Schools

    Source: Doorify MLS. This data may not be complete. We recommend contacting the local school district to confirm school assignments for this home.

    Get a cash offer in 3 minutes
    Find out how much your home could sell for in as little as 3 minutes with a no-obligation cash offer.
    Estimated market value
    $404,100
    Get a cash offer in 3 minutes
    Find out how much your home could sell for in as little as 3 minutes with a no-obligation cash offer.
    Estimated market value
    $404,100