Skip main navigation
Off market
  • $569,400

    7720 Halleys Dr, Littleton, CO 80125

    4beds
    2,198sqft
    SingleFamily
    Built in 1987
    4,573 Square Feet Lot
    $569,400 Zestimate®
    $259/sqft
    $3,232 Estimated rent

    Home value

    $569,400

    $541,000 - $598,000

    $3,232/mo

    Zestimate® history
    Loading
    Loading...

    Owner options

    List your home for rent

    $3,232/mo

    Rent Zestimate®

    Find your next renter with Zillow Rental Manager. Plus, with online applications, you can quickly screen prospective tenants – for free.

    Learn more

    $3,232/mo

    Rent Zestimate®

    Refinance and save

    $3,454/mo

    Est. payment

    Refinancing to a lower rate could help reduce your monthly payments and save thousands over the life of the loan.

    See today's rates

    $3,454/mo

    Est. payment

    Explore your selling options

    Work with a Zillow partner agent

    Leverage their expertise and Zillow's premium Showcase listings to get your home seen by more buyers.

    Get started

    List with your own agent

    Get your home in front of millions of buyers by listing it on Zillow.

    Learn how to do it

    Sell it yourself

    Take full control of how buyers see your home on Zillow by listing For Sale by Owner (FSBO).

    List your home

    What's special

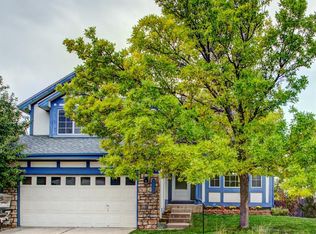
    Welcome Home! Beautiful eastern morning sunlight fills the home daily and invites easy living with the interior design.This lovely home greets you with soaring vaults in the open living room with beautiful hardwood floors that flows easily into the formal dining area. A side deck off the dining area invites quite moments capturing sunrises or help with the overflow while hosting guests. The family room & kitchen are nestled together with access to the large wrap around deck, rear patio and backyard. Upstairs the master bedroom has been completed remodeled! You will love the privacy and new interior paint and carpet as well as the stunning bathroom including an over-sized shower and double closet space with a modern barn door w glass inserts! Down the hallway are two nice sized secondary bedrooms, an updated full bathroom & a wonderful linen closet. The finished walk out basement hosts a large bedroom for guests, a fantastic flex space that doubles as a gym and office space and a large laundry room with ample storage! The lower level patio is extra special with a dripless ceiling system on the deck above! The home is served by a brand-new solar system, installed at the end of 2019, that reduces the monthly utility bills. Just minutes from the front door you will find all the local conveniences, dining and shopping options. In addition, the lake, park, playground and elementary school are all within walking distance. Quick commutes are a breeze thanks to Wadsworth and Santa Fe-the light rail is a short drive away to hop downtown for baseball games, plays, concerts or work. Name brand shopping and more dining options are a short drive away in Aspen Grove. This home is a must see! Welcome to Roxborough Village living!

    This property is off market, which means it's not currently listed for sale or rent on Zillow. This may be different from what's available on other websites or public sources.

    Facts & features

    Interior

    Bedrooms & bathrooms
    • Bedrooms: 4
    • Bathrooms: 3
    • Full bathrooms: 1
    • 3/4 bathrooms: 1
    • 1/2 bathrooms: 1
    Heating
    • Forced air
    Cooling
    • Central
    Appliances
    • Included: Dishwasher, Dryer, Garbage disposal, Microwave, Range / Oven, Refrigerator, Washer
    Features
    • Ceiling Fan(s), Walk-In Closet(s), Vaulted Ceiling(s), Laminate Counters, Open Floorplan, Quartz Counters, Master Suite, Five Piece Bath, Smoke Free
    • Flooring: Tile, Carpet, Hardwood
    • Windows: Double Pane Windows, Window Coverings
    • Basement: Finished
    • Has fireplace: Yes
    • Fireplace features: Family Room
    Interior area
    • Total interior livable area: 2,198 sqft
    • Finished area below ground: 703.00

    Property

    Parking
    • Total spaces: 2
    • Parking features: Garage - Attached
    Features
    • Patio & porch: Deck, Patio, Wrap Around, Covered
    • Exterior features: Wood, Brick
    • Fencing: Full
    Lot
    • Size: 4,573 Square Feet
    • Features: Sprinklers In Front, Sprinklers In Rear
    Details
    • Parcel number: 235502106012
    • Zoning description: PDU

    Construction

    Type & style
    • Home type: SingleFamily
    Materials
    • Frame
    • Roof: Composition
    Condition
    • Year built: 1987

    Utilities & green energy

    • Sewer: Public Sewer

    Community & HOA

    Community
    • Security: Carbon Monoxide Detector(s)
    HOA
    • Has HOA: Yes
    • HOA fee: $35 monthly
    Location
    • Region: Littleton

    Financial & listing details

    • Price per square foot: $259/sqft
    • Tax assessed value: $586,776
    • Annual tax amount: $3,785

    Price history

    DateEventPrice
    7/2/2020Sold$420,000$191/sqft
    Source: Public Record Report a problem
    6/2/2020Pending sale$420,000$191/sqft
    Source: Homesmart Realty Group #1868522 Report a problem
    5/30/2020Listed for sale$420,000+25.4%$191/sqft
    Source: Homesmart Realty Group #1868522 Report a problem
    4/22/2016Sold$335,000+4.7%$152/sqft
    Source: Public Record Report a problem
    3/5/2016Pending sale$320,000$146/sqft
    Source: Coldwell Banker Residential Brokerage - Denver West #6102876 Report a problem
    3/2/2016Listed for sale$320,000+25.5%$146/sqft
    Source: Coldwell Banker Residential Brokerage - Denver West #6102876 Report a problem
    2/18/2014Sold$255,000+2%$116/sqft
    Source: Public Record Report a problem
    1/10/2014Pending sale$249,900$114/sqft
    Source: RE/MAX EDGE #8656498 Report a problem
    1/9/2014Listed for sale$249,900$114/sqft
    Source: RE/MAX EDGE #8656498 Report a problem

    Public tax history

    YearProperty taxesTax assessment
    2025$3,785 -0.7%$36,670 -8.1%
    2024$3,810 +31.3%$39,890 -1%
    2023$2,903 -4.3%$40,280 +45.2%
    2022$3,033 $27,750 -2.8%
    2021-- $28,550 +7.6%
    2020$3,076 -5.2%$26,540
    2019$3,244 $26,540 +18%
    2018$3,244 +4.1%$22,500
    2017$3,118 +10.6%$22,500 +11.9%
    2016$2,820 +93.6%$20,100
    2015$1,456 +24.3%$20,100 +33.6%
    2014$1,172 $15,040
    2013-- $15,040 +1.4%
    2012-- $14,830
    2011-- $14,830 -14%
    2010-- $17,240 -5.3%
    2009$1,471 $18,210
    2008-- $18,210 -9.2%
    2007-- $20,060
    2006$3,283 +8.8%$20,060 +18.9%
    2004$3,018 -25%$16,870 +7.7%
    2003$4,025 $15,670
    2002-- $15,670 +12%
    2001$2,342 -2.1%$13,990 0%
    2000$2,393 $13,992
    Find assessor info on the county website

    Neighborhood: 80125

    Nearby schools

    GreatSchools rating
    Schools provided by the listing agent
    • Elementary: Roxborough
    • Middle: Ranch View
    • High: Thunderridge
    • District: Douglas RE-1

    Source: The MLS. This data may not be complete. We recommend contacting the local school district to confirm school assignments for this home.

    Get a cash offer in 3 minutes
    Find out how much your home could sell for in as little as 3 minutes with a no-obligation cash offer.
    Estimated market value
    $569,400
    Get a cash offer in 3 minutes
    Find out how much your home could sell for in as little as 3 minutes with a no-obligation cash offer.
    Estimated market value
    $569,400