Step into a beautifully updated 3 bed 2 bath home in Keller ISD where homes at this price and quality are almost impossible to find. No HOA, a welcoming mature neighborhood and easy access to everything you love in Watauga, Keller and Fort Worth. Close to restaurants, shops and parks, this home is ideal for anyone wanting comfort, convenience and a move-in ready lifestyle.
Inside, the home has been fully remodeled with granite countertops, timeless tile backsplash and ceramic wood-look flooring throughout for a clean, modern feel with no carpet. Fresh paint, new fixtures and a fully updated stone fireplace create a warm, polished look. Both bathrooms feature granite counters and beautifully tiled showers. A brand-new sliding glass door opens to the backyard. Outside includes a two-car garage plus an extended attached carport for additional covered parking. The roof is a few years old, basically making this property like new!
This is a rare opportunity to own a fully updated home in a top-rated school district, at a price point that’s hard to find in today’s market. Schedule your appointment today!
Sold
Price Unknown
7720 Kelly Lynn Ln, Watauga, TX 76148
3beds
1,141sqft
Single Family Residence
Built in 1995
6,011 Square Feet Lot
$276,000 Zestimate®
$--/sqft
$1,905 Estimated rent
Home value
$276,000
$257,000 - $298,000
$1,905/mo
Zestimate® history
Owner options
List your home for rent
$1,905/mo
Rent Zestimate®
Find your next renter with Zillow Rental Manager. Plus, with online applications, you can quickly screen prospective tenants – for free.
$1,905/mo
Rent Zestimate®
Refinance and save
Refinancing to a lower rate could help reduce your monthly payments and save thousands over the life of the loan.
Explore your selling options
Work with a Zillow partner agent
Leverage their expertise and Zillow's premium Showcase listings to get your home seen by more buyers.
Get startedList with your own agent
Get your home in front of millions of buyers by listing it on Zillow.
Learn how to do itSell it yourself
Take full control of how buyers see your home on Zillow by listing For Sale by Owner (FSBO).
List your homeWhat's special
Fresh paintNew fixturesTwo-car garageFully updated stone fireplaceTimeless tile backsplashBeautifully tiled showers
Zillow last checked:
Listing updated:
Listed by:
Pamela Carter 0700774 817-240-5461,
We Sell Texas 817-240-5461
Bought with:
Alan Villegas
Perla Realty Group, LLC
Source: NTREIS,MLS#: 21112669
Facts & features
Interior
Bedrooms & bathrooms
- Bedrooms: 3
- Bathrooms: 2
- Full bathrooms: 2
Primary bedroom
- Features: Ceiling Fan(s)
- Level: First
- Dimensions: 0 x 0
Bedroom
- Features: Ceiling Fan(s)
- Level: First
- Dimensions: 0 x 0
Bedroom
- Features: Ceiling Fan(s)
- Level: First
- Dimensions: 0 x 0
Primary bathroom
- Features: Granite Counters, Stone Counters
- Level: First
- Dimensions: 0 x 0
Other
- Features: Granite Counters, Stone Counters
- Level: First
- Dimensions: 0 x 0
Kitchen
- Features: Eat-in Kitchen, Granite Counters, Stone Counters
- Level: First
- Dimensions: 0 x 0
Laundry
- Level: First
- Dimensions: 0 x 0
Living room
- Features: Ceiling Fan(s), Fireplace
- Level: First
- Dimensions: 0 x 0
Heating
- Central
Cooling
- Central Air
Appliances
- Included: Dishwasher, Disposal
- Laundry: Laundry in Utility Room, In Kitchen
Features
- Decorative/Designer Lighting Fixtures, Eat-in Kitchen, Granite Counters, High Speed Internet, Open Floorplan, Pantry, Wired for Sound
- Flooring: Ceramic Tile
- Has basement: No
- Number of fireplaces: 1
- Fireplace features: Gas Starter, Living Room, Stone
Interior area
- Total interior livable area: 1,141 sqft
Property
Parking
- Total spaces: 4
- Parking features: Attached Carport, Covered, Carport, Door-Single, Driveway, Garage Faces Front, Garage
- Attached garage spaces: 2
- Carport spaces: 2
- Covered spaces: 4
- Has uncovered spaces: Yes
Features
- Levels: One
- Stories: 1
- Patio & porch: Patio
- Pool features: None
- Fencing: Back Yard,Privacy,Wood
Lot
- Size: 6,011 Square Feet
- Features: Back Yard, Interior Lot, Lawn, Landscaped, Sprinkler System, Few Trees
Details
- Parcel number: 06781934
Construction
Type & style
- Home type: SingleFamily
- Architectural style: Traditional,Detached
- Property subtype: Single Family Residence
Materials
- Brick
- Foundation: Slab
- Roof: Composition
Condition
- Year built: 1995
Utilities & green energy
- Sewer: Public Sewer
- Water: Public
- Utilities for property: Sewer Available, Water Available
Community & HOA
Community
- Features: Curbs, Sidewalks
- Security: Smoke Detector(s)
- Subdivision: Northpark Village Add
HOA
- Has HOA: No
Location
- Region: Watauga
Financial & listing details
- Tax assessed value: $198,000
- Annual tax amount: $3,906
- Date on market: 11/14/2025
- Cumulative days on market: 6 days
- Listing terms: Cash,Conventional,FHA,VA Loan
Price history
| Date | Event | Price |
|---|---|---|
| 12/19/2025 | Sold | -- |
Source: NTREIS #21112669 Report a problem | ||
| 11/24/2025 | Pending sale | $275,000$241/sqft |
Source: NTREIS #21112669 Report a problem | ||
| 11/20/2025 | Contingent | $275,000$241/sqft |
Source: NTREIS #21112669 Report a problem | ||
| 11/14/2025 | Listed for sale | $275,000$241/sqft |
Source: NTREIS #21112669 Report a problem | ||
Public tax history
| Year | Property taxes | Tax assessment |
|---|---|---|
| 2025 | $2,531 -5.6% | $198,000 -8.1% |
| 2024 | $2,680 +10.4% | $215,396 -11.2% |
| 2023 | $2,429 -22.9% | $242,431 +27.7% |
| 2022 | $3,148 +1.3% | $189,803 -1.1% |
| 2021 | $3,107 +9% | $191,888 +12.5% |
| 2020 | $2,851 +10.8% | $170,509 -0.3% |
| 2019 | $2,572 +113.1% | $170,953 +65.7% |
| 2018 | $1,207 -44.6% | $103,153 -25.1% |
| 2017 | $2,180 +10.3% | $137,675 +16.7% |
| 2016 | $1,977 +3.1% | $117,934 +52.2% |
| 2015 | $1,918 | $77,500 |
| 2014 | $1,918 | $77,500 |
| 2013 | -- | $77,500 -11.9% |
| 2012 | -- | $88,000 |
| 2011 | -- | $88,000 -4.1% |
| 2010 | -- | $91,800 -5.1% |
| 2009 | -- | $96,700 +12.3% |
| 2008 | -- | $86,100 |
| 2007 | -- | $86,100 |
| 2006 | -- | $86,100 |
| 2005 | -- | $86,100 |
| 2004 | -- | $86,100 |
| 2003 | -- | $86,100 -2.9% |
| 2002 | -- | $88,700 +12.6% |
| 2001 | -- | $78,800 +5.9% |
| 2000 | -- | $74,400 |
Find assessor info on the county website
Neighborhood: Northpark Village
Nearby homes
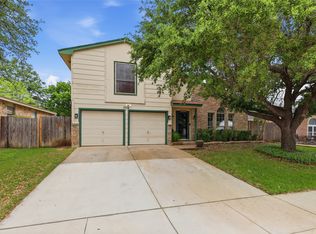
- $--5 bd3 ba2k sqft7716 Kelly Lynn Ln, Watauga, TX 76148Sold
- $278,1003 bd2 ba1.4k sqft7724 Kelly Lynn Ln, Watauga, TX 76148Off Market
- $307,8005 bd3 ba2k sqft7713 Virgie Ct, Watauga, TX 76148Off Market
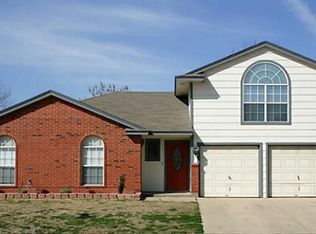
- $312,7005 bd3 ba1.9k sqft7712 Kelly Lynn Ln, Watauga, TX 76148Off Market
- $282,3003 bd2 ba1.5k sqft7728 Kelly Lynn Ln, Watauga, TX 76148Off Market
- $270,3003 bd2 ba1.3k sqft7709 Virgie Ct, Watauga, TX 76148Off Market
- $307,2003 bd2 ba1.6k sqft7717 Virgie Ct, Watauga, TX 76148Off Market
- $299,7003 bd2 ba1.8k sqft7725 Kelly Lynn Ln, Watauga, TX 76148Off Market
Nearby schools
GreatSchools rating
- 7/10Whitley Road Elementary SchoolGrades: PK-4Distance: 0.2 mi
- 8/10Hillwood Middle SchoolGrades: 7-8Distance: 0.5 mi
- 6/10Central High SchoolGrades: 9-12Distance: 2 mi
Schools provided by the listing agent
- Elementary: Whitleyrd
- Middle: Hillwood
- High: Central
- District: Keller ISD
Source: NTREIS. This data may not be complete. We recommend contacting the local school district to confirm school assignments for this home.
Get a cash offer in 3 minutes
Find out how much your home could sell for in as little as 3 minutes with a no-obligation cash offer.
Estimated market value
$276,000
Get a cash offer in 3 minutes
Find out how much your home could sell for in as little as 3 minutes with a no-obligation cash offer.
Estimated market value
$276,000
- Texas
- Tarrant County
- Watauga
- 76148
- Northpark Village
- 7720 Kelly Lynn Ln
Nearby cities
Nearby neighborhoods
Nearby zip codes
Other Watauga Topics
