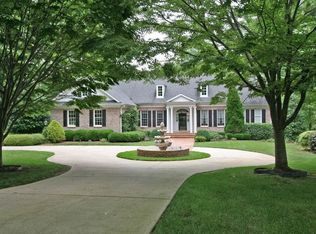
This home is nestled in a 1.04 acre wooded and cleared lot. Granite kitchen countertops and a upgraded 48 inch gas range in a chef's dream kitchen. Plenty of space and windows everywhere in the breakfast area. The family room 14 foot ceiling was reconstructed and reinforced around 2019. The theater room in the basement, has a high definition projector, 5.1 surround sound system, 6 motorized reclining leather seats and a vivid 120 inch screen. The basement has a full kitchen, bedroom, bathroom, common areas, fireplace and a separate entrance. Basement could be used as a in law suite or separate living space. All 5 bedrooms have walk-in closets. This home has laundry areas on the main and second floor. The 3 fireplaces and both stoves use propane gas. Natural gas is available in the neighborhood. The main kitchen has a commercial grade cooking exhaust hood system that vents to the exterior of the home. The home has double decks overlooking nature in the backyard. The lower deck is completely screened in. A new roof was installed in 2015 and has gutter guards. A radon mitigation system has been installed. The driveway can accommodate at least 11 cars when entertaining family and friends. A new 10x20 storage shed, which contains built in shelving, was recently placed on the property. Two of the three HVAC heat pump units have been replaced new within the past 5 years. A one year home warranty will be provided. Located just minutes from groceries, restaurants and shopping. The selling agent has an interest in this property.
This is a must see!
Sold for $825,000
Zillow last checked:
Listing updated:
Bought with:
Angela Mechelle Hanks, 328093
Fathom Realty NC, LLC
Source: Doorify MLS,MLS#: 10028447
Price history
| Date | Event | Price |
|---|---|---|
| 7/16/2024 | Sold | $825,000-1.7%$173/sqft |
Source:  Doorify MLS #10028447 Report a problem Doorify MLS #10028447 Report a problem | ||
| 6/12/2024 | Pending sale | $839,000$176/sqft |
Source: Doorify MLS #10028447 Report a problem | ||
| 5/23/2024 | Price change | $839,000-2.3%$176/sqft |
Source: Doorify MLS #10028447 Report a problem | ||
| 5/13/2024 | Listed for sale | $859,000+82.8%$180/sqft |
Source: Doorify MLS #10028447 Report a problem | ||
| 7/11/2018 | Sold | $470,000-8.7%$99/sqft |
Source: Public Record Report a problem | ||
| 4/17/2018 | Pending sale | $515,000-0.6%$108/sqft |
Source: Better Homes and Gardens Real Estate Go Realty #2185440 Report a problem | ||
| 4/17/2018 | Price change | $518,000+0.6%$109/sqft |
Source: Better Homes and Gardens Real Estate Go Realty #2185440 Report a problem | ||
| 3/4/2018 | Price change | $515,000-1%$108/sqft |
Source: Better Homes and Gardens Real Estate Go Realty #2141616 Report a problem | ||
| 2/17/2018 | Price change | $520,000-1.5%$109/sqft |
Source: Better Homes and Gardens Real Estate Go Realty #2141616 Report a problem | ||
| 12/5/2017 | Price change | $528,000-0.1%$111/sqft |
Source: Better Homes and Gardens Real Estate Go Realty #2141616 Report a problem | ||
| 10/24/2017 | Price change | $528,500-0.1%$111/sqft |
Source: Better Homes and Gardens Real Estate Go Realty #2141616 Report a problem | ||
| 10/12/2017 | Price change | $529,000-0.2%$111/sqft |
Source: Better Homes and Gardens Real Estate Go Realty #2141616 Report a problem | ||
| 8/11/2017 | Price change | $530,000-1.9%$111/sqft |
Source: Better Homes and Gardens Real Estate Go Realty #2141616 Report a problem | ||
| 8/3/2017 | Price change | $540,000-1.8%$113/sqft |
Source: Better Homes and Gardens Real Estate Go Realty #2141616 Report a problem | ||
| 7/26/2017 | Price change | $550,000-3.3%$115/sqft |
Source: Better Homes and Gardens Real Estate Go Realty #2141616 Report a problem | ||
| 7/22/2017 | Listed for sale | $569,000+60.3%$119/sqft |
Source: Better Homes and Gardens Real Estate Go Realty #2141616 Report a problem | ||
| 3/23/2017 | Sold | $355,000+1.4%$74/sqft |
Source: Public Record Report a problem | ||
| 3/3/2017 | Listed for sale | $350,000-44.3%$73/sqft |
Source: Coldwell Banker Howard Perry and Walston #2113339 Report a problem | ||
| 6/30/2005 | Sold | $628,000+737.3%$132/sqft |
Source: Public Record Report a problem | ||
| 8/26/1999 | Sold | $75,000$16/sqft |
Source: Public Record Report a problem | ||
Nearby homes
Get a cash offer in 3 minutes
Find out how much your home could sell for in as little as 3 minutes with a no-obligation cash offer.
Estimated market value
$914,100
