This meticulously maintained Stonegate residence is a rare architectural masterwork, defined by a sweeping spiral staircase and soaring ceilings that evoke a sense of immediate grandeur. At the heart of the home lies a bespoke chef’s kitchen, featuring an expansive home management wing that seamlessly integrates the pantry, laundry, and mudroom complete with dedicated appliance zones to ensure pristine countertops. The primary suite serves as a tranquil sanctuary, boasting a freestanding soaking tub and a masterfully crafted walk-in shower. With five generous bedrooms and five full baths, the layout provides effortless comfort for family and guests alike. Entertaining is second nature here, whether hosting cinematic evenings in the media room, having fun in the gameroom or relaxing in the private sunroom—a covered spectator lounge overlooking a serene backyard. Strategically located within the prestigious Coppell ISD with the convenience of door-side bus service and just eight minutes from DFW Airport, this home offers a perfect harmony of luxury and accessibility. The home has numerous upgrages worth 130K- Home management center, Sunroom , Custom closets throughout the home including Garage and Study, Watersoftner and Epoxy flooring. Top of the line upgrades with builder as well.
A MUST SEE !!
Sold
Price Unknown
7720 La Haye Dr, Irving, TX 75063
5beds
4,342sqft
Single Family Residence
Built in 2019
6,011 Square Feet Lot
$1,153,300 Zestimate®
$--/sqft
$5,261 Estimated rent
Home value
$1,153,300
$1.06M - $1.25M
$5,261/mo
Zestimate® history
Owner options
List your home for rent
$5,261/mo
Rent Zestimate®
Find your next renter with Zillow Rental Manager. Plus, with online applications, you can quickly screen prospective tenants – for free.
$5,261/mo
Rent Zestimate®
Refinance and save
$650/mo
Est. payment
Refinancing to a lower rate could help reduce your monthly payments and save thousands over the life of the loan.
$650/mo
Est. payment
Explore your selling options
Work with a Zillow partner agent
Leverage their expertise and Zillow's premium Showcase listings to get your home seen by more buyers.
Get startedList with your own agent
Get your home in front of millions of buyers by listing it on Zillow.
Learn how to do itSell it yourself
Take full control of how buyers see your home on Zillow by listing For Sale by Owner (FSBO).
List your homeWhat's special
Serene backyardEpoxy flooringExpansive home management wingSweeping spiral staircaseFreestanding soaking tubSoaring ceilingsMasterfully crafted walk-in shower
Zillow last checked:
Listing updated:
Listed by:
Meghana Joshi 0648887 214-995-3090,
REKonnection, LLC 972-914-0989
Bought with:
Sridhar Ravilla, 0613947
Eztexasrealty LLC
Source: NTREIS,MLS#: 21253452
Facts & features
Interior
Bedrooms & bathrooms
- Bedrooms: 5
- Bathrooms: 5
- Full bathrooms: 5
Primary bedroom
- Features: Dual Sinks, Double Vanity, Separate Shower, Walk-In Closet(s)
- Level: First
- Dimensions: 18 x 17
Bedroom
- Level: First
- Dimensions: 12 x 11
Bedroom
- Level: Second
- Dimensions: 15 x 12
Bedroom
- Level: Second
- Dimensions: 13 x 12
Bedroom
- Level: Second
- Dimensions: 13 x 11
Breakfast room nook
- Level: First
- Dimensions: 20 x 9
Dining room
- Level: First
- Dimensions: 12 x 14
Game room
- Level: Second
- Dimensions: 18 x 18
Kitchen
- Features: Built-in Features, Kitchen Island, Stone Counters, Walk-In Pantry
- Level: First
- Dimensions: 20 x 10
Living room
- Level: First
- Dimensions: 20 x 14
Media room
- Level: Second
- Dimensions: 12 x 18
Office
- Level: First
- Dimensions: 12 x 11
Sunroom
- Features: Ceiling Fan(s)
- Level: First
- Dimensions: 20 x 10
Heating
- Natural Gas
Cooling
- Electric
Appliances
- Included: Dishwasher, Tankless Water Heater
Features
- Double Vanity, High Speed Internet, Kitchen Island, Pantry, Smart Home, Cable TV, Vaulted Ceiling(s), Walk-In Closet(s), Wired for Sound
- Flooring: Carpet, Ceramic Tile, Engineered Hardwood
- Has basement: No
- Number of fireplaces: 1
- Fireplace features: Gas
Interior area
- Total interior livable area: 4,342 sqft
Property
Parking
- Total spaces: 2
- Parking features: Driveway
- Attached garage spaces: 2
Features
- Levels: Two
- Stories: 2
- Patio & porch: Covered
- Exterior features: Basketball Court
- Pool features: None
- Fencing: Wood
Lot
- Size: 6,011 Square Feet
Details
- Parcel number: 327755100E0060000
Construction
Type & style
- Home type: SingleFamily
- Architectural style: Other,Detached
- Property subtype: Single Family Residence
Materials
- Brick, Stone Veneer
- Foundation: Pillar/Post/Pier, Slab
- Roof: Composition,Shingle
Condition
- Year built: 2019
Utilities & green energy
- Sewer: Public Sewer
- Water: Public
- Utilities for property: Sewer Available, Water Available, Cable Available
Community & HOA
Community
- Security: Security System, Carbon Monoxide Detector(s), Wireless
- Subdivision: Stonegate Add
HOA
- Has HOA: Yes
- Services included: Association Management
- HOA fee: $650 annually
- HOA name: Neighborhood Management
- HOA phone: 972-359-1548
Location
- Region: Irving
Financial & listing details
- Tax assessed value: $1,093,970
- Annual tax amount: $23,029
- Date on market: 4/30/2026
- Cumulative days on market: 7 days
- Exclusions: Curtains and TVs.
Price history
| Date | Event | Price |
|---|---|---|
| 6/15/2026 | Sold | -- |
Source: NTREIS #21253452 Report a problem | ||
| 5/27/2026 | Pending sale | $1,190,331$274/sqft |
Source: NTREIS #21253452 Report a problem | ||
| 5/8/2026 | Contingent | $1,190,331$274/sqft |
Source: NTREIS #21253452 Report a problem | ||
| 4/30/2026 | Listed for sale | $1,190,331$274/sqft |
Source: NTREIS #21253452 Report a problem | ||
Public tax history
| Year | Property taxes | Tax assessment |
|---|---|---|
| 2025 | $15,898 +8.8% | $1,093,970 +9.4% |
| 2024 | $14,607 +7.5% | $1,000,000 |
| 2023 | $13,590 -3.8% | $1,000,000 +47.3% |
| 2022 | $14,124 -6% | $678,840 |
| 2021 | $15,022 +7% | $678,840 +8.6% |
| 2020 | $14,035 +627.7% | $625,230 +733.6% |
| 2019 | $1,929 -5.1% | $75,000 |
| 2018 | $2,033 | $75,000 |
| 2017 | -- | $75,000 |
Find assessor info on the county website
Neighborhood: Freeport/Hackberry
Nearby homes
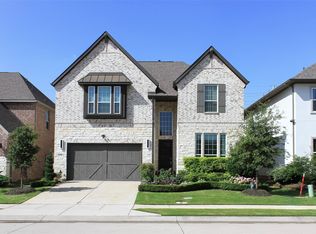
- $--5 bd5 ba4.1k sqft3752 Coldstream Dr, Irving, TX 75063Sold
- $930,0004 bd4 ba3.3k sqft3748 Coldstream Dr, Irving, TX 75063Off Market
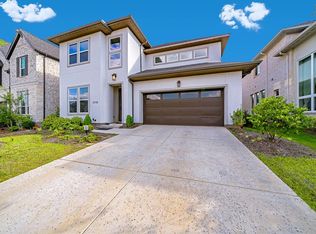
- $874,2004 bd5 ba3.4k sqft3756 Coldstream Dr, Irving, TX 75063Off Market
- $892,4004 bd3 ba3.3k sqft3744 Coldstream Dr, Irving, TX 75063Off Market
- $957,8005 bd4 ba3.6k sqft3760 Coldstream Dr, Irving, TX 75063Off Market
- $880,1004 bd4 ba3.1k sqft3764 Coldstream Dr, Irving, TX 75063Off Market
- $882,7004 bd3 ba3.2k sqft3740 Coldstream Dr, Irving, TX 75063Off Market
- $1,026,5004 bd4 ba3.9k sqft3736 Coldstream Dr, Irving, TX 75063Off Market
Nearby schools
GreatSchools rating
- 10/10Richard J Lee Elementary SchoolGrades: K-5Distance: 1.8 mi
- 10/10Coppell Middle WestGrades: 6-8Distance: 1.5 mi
- 8/10Coppell High SchoolGrades: 9-12Distance: 4.5 mi
Schools provided by the listing agent
- Elementary: Richard J Lee
- Middle: Coppellwes
- High: Coppell
- District: Coppell ISD
Source: NTREIS. This data may not be complete. We recommend contacting the local school district to confirm school assignments for this home.
Get a cash offer in 3 minutes
Find out how much your home could sell for in as little as 3 minutes with a no-obligation cash offer.
Estimated market value
$1,153,300
Get a cash offer in 3 minutes
Find out how much your home could sell for in as little as 3 minutes with a no-obligation cash offer.
Estimated market value
$1,153,300
- Texas
- Dallas County
- Irving
- 75063
- Freeport/Hackberry
- 7720 La Haye Dr
Nearby cities
Nearby neighborhoods
Nearby zip codes
Other Irving Topics
