Welcome to your luxurious oasis in the heart of the exclusive 55+ resort community of Savanna Club. This stunning NEW 2023 Palm Harbor built home offers the epitome of modern comfort and elegance. Step into the spacious open great room floor plan, adorned with SHAW luxury vinyl flooring that exudes both warmth and durability. The kitchen is a chef's delight, featuring a sleek quartz island complemented by white shaker styled cabinets, stainless steel appliances, and LED lighting for a contemporary touch. Relax in the serenity of your screened lanai, and enjoy with golf views and Eastern breezes. The home boasts a desirable split plan layout, providing privacy between the primary suite and the guest bedroom and den. Both bathrooms are appointed with stylish tile and fixtures. Elegant crown moulding and upgraded ceiling fans add a touch of sophistication to each room, while neutral paint tones create a canvas for your personal style. The den offers flexibility as a home office or cozy reading nook. Home is complete with cost saver irrigation well and zoned sprinkler system to keep your lawn and landscape pristine.
Outside your doorstep, indulge in the abundant amenities of this vibrant community. Enjoy access to not one, but two clubhouses, a state-of-the-art recreation center, on site restaurant and a 10,000 SF theatre for entertainment. Golf enthusiasts will appreciate the 18-hole executive golf course and pro shop, while multiple swimming pools, spas, and saunas provide relaxation and rejuvenation.
Whether you're seeking an active lifestyle or a tranquil retreat, this Palm Harbor Ventura model offers it all. Don't miss your chance to own a slice of paradise in this coveted 55+ community in the heart of Port St. Lucie. Schedule your showing today and make this dream home yours!
Sold for $245,000
$245,000
7720 Mcclintock Way, Port St Lucie, FL 34952
2beds
1,432sqft
Manufactured Home, Single Family Residence
Built in 2023
6,481 Square Feet Lot
$203,000 Zestimate®
$171/sqft
$2,120 Estimated rent
Home value
$203,000
$179,000 - $227,000
$2,120/mo
Zestimate® history
Owner options
List your home for rent
$2,120/mo
Rent Zestimate®
Find your next renter with Zillow Rental Manager. Plus, with online applications, you can quickly screen prospective tenants – for free.
$2,120/mo
Rent Zestimate®
Refinance and save
$1,870/mo
Est. payment
Refinancing to a lower rate could help reduce your monthly payments and save thousands over the life of the loan.
$1,870/mo
Est. payment
Explore your selling options
Work with a Zillow partner agent
Leverage their expertise and Zillow's premium Showcase listings to get your home seen by more buyers.
Get startedList with your own agent
Get your home in front of millions of buyers by listing it on Zillow.
Learn how to do itSell it yourself
Take full control of how buyers see your home on Zillow by listing For Sale by Owner (FSBO).
List your homeWhat's special
Zillow last checked:
Listing updated:
Listed by:
Tara Lynn Edwards 772-801-9187,
Select Properties/Treas Coast
Bought with:
Lani Evans, 3470849
Sun Realty & Auction Service
Lani Evans, 3470849
Sun Realty & Auction Service
Source: BeachesMLS,MLS#: R11007647 Originating MLS: BeachesMLS
Originating MLS: BeachesMLSFacts & features
Interior
Bedrooms & bathrooms
- Bedrooms: 2
- Bathrooms: 2
- Full bathrooms: 2
- Main level bathrooms: 2
- Main level bedrooms: 2
Primary bedroom
- Description: Approximate
- Level: Main
- Area: 180
- Dimensions: 15 X 12
Bedroom 2
- Description: Approximate
- Area: 144
- Dimensions: 12 X 12
Kitchen
- Description: Approximate
- Level: Main
- Area: 200
- Dimensions: 20 X 10
Living room
- Description: Approximate
- Level: Main
- Area: 300
- Dimensions: 20 X 15
Heating
- Central, Electric
Cooling
- Central Air, Ceiling Fan(s), Electric
Appliances
- Included: Dishwasher, Electric Range, Electric Water Heater, Disposal, Microwave, Refrigerator
- Laundry: Inside
Features
- Breakfast Bar, Dual Sinks, French Door(s)/Atrium Door(s), Living/Dining Room, Main Level Primary, Split Bedrooms, Separate Shower
- Flooring: Vinyl
- Doors: French Doors
- Windows: Blinds, Double Hung, Metal
Interior area
- Total structure area: 2,120
- Total interior livable area: 1,432 sqft
Property
Parking
- Total spaces: 4
- Parking features: Attached Carport, Attached, Garage
- Attached garage spaces: 2
- Has carport: Yes
- Uncovered spaces: 2
- Details: CarportSpaces:0.00
Features
- Levels: One
- Stories: 1
- Exterior features: Outdoor Living Area
- Pool features: Association
- Has view: Yes
- View description: Golf Course, Preserve
- Waterfront features: None
Lot
- Size: 6,481 Square Feet
- Features: On Golf Course, Sprinklers Automatic, Sprinkler System, < 1/4 Acre
Details
- Parcel number: 342480001780005
- Zoning: Planne
- Special conditions: Corporate Listing
Construction
Type & style
- Home type: MobileManufactured
- Architectural style: Ranch
- Property subtype: Manufactured Home, Single Family Residence
Materials
- Modular/Prefab
- Roof: Composition,Shingle
Condition
- New Construction
- New construction: Yes
- Year built: 2023
Details
- Warranty included: Yes
Utilities & green energy
- Electric: 3 Phase
- Sewer: Public Sewer
- Water: Public
- Utilities for property: Cable Available, Sewer Available, Underground Utilities, Water Available
Community & HOA
Community
- Features: Home Owners Association
- Security: Gated Community, Security Guard
- Senior community: Yes
- Subdivision: SAVANNA CLUB
HOA
- Has HOA: Yes
- Amenities included: Basketball Court, Bocce Court, Billiard Room, Clubhouse, Fitness Center, Golf Course, Pickleball, Pool, Putting Green(s), Restaurant, Shuffleboard Court, Sauna, Spa/Hot Tub, Tennis Court(s), Trail(s)
- Services included: Common Areas, Cable TV, Recreation Facilities, Security, Trash, Internet
- HOA fee: $258 monthly
- HOA phone: 772-340-1889
Location
- Region: Port Saint Lucie
Financial & listing details
- Price per square foot: $171/sqft
- Tax assessed value: $250,800
- Annual tax amount: $1,191
- Date on market: 7/27/2024
- Cumulative days on market: 590 days
- Listing terms: Cash,Conventional
Price history
| Date | Event | Price |
|---|---|---|
| 9/27/2024 | Sold | $245,000-6.1%$171/sqft |
Source:  BeachesMLS #R11007647 Report a problem BeachesMLS #R11007647 Report a problem | ||
| 7/27/2024 | Listed for sale | $260,995+1.6%$182/sqft |
Source: BeachesMLS #RX-11007647 Report a problem | ||
| 7/13/2024 | Listing removed | -- |
Source:  Realtor Association of Indian River County #270529 Report a problem Realtor Association of Indian River County #270529 Report a problem | ||
| 3/1/2024 | Price change | $256,995-3.4%$179/sqft |
Source: BeachesMLS #RX-10910335 Report a problem | ||
| 11/14/2023 | Price change | $265,995-5.7%$186/sqft |
Source: BeachesMLS #RX-10910335 Report a problem | ||
| 8/8/2023 | Listed for sale | $281,995-1.7%$197/sqft |
Source: Realtor Association of Indian River County #270529 Report a problem | ||
| 8/4/2023 | Listing removed | -- |
Source: Realtor Association of Indian River County #260338 Report a problem | ||
| 6/12/2023 | Price change | $286,995+8.7%$200/sqft |
Source: Realtor Association of Indian River County #260338 Report a problem | ||
| 1/16/2023 | Listed for sale | $263,995$184/sqft |
Source: Realtor Association of Indian River County #260338 Report a problem | ||
| 8/31/2022 | Contingent | $263,995$184/sqft |
Source: Realtor Association of Indian River County #260338 Report a problem | ||
| 8/26/2022 | Listed for sale | $263,995$184/sqft |
Source: Realtor Association of Indian River County #260338 Report a problem | ||
Public tax history
| Year | Property taxes | Tax assessment |
|---|---|---|
| 2025 | $3,897 -1.3% | $250,800 +32.3% |
| 2024 | $3,949 +231.3% | $189,550 +306% |
| 2023 | $1,192 +24.7% | $46,682 +10% |
| 2022 | $956 +18.1% | $42,439 +10% |
| 2021 | $810 +8% | $38,581 +10% |
| 2020 | $749 | $35,074 -10.8% |
| 2019 | $749 +4.7% | $39,300 +22.8% |
| 2018 | $715 +19.4% | $32,000 +10.3% |
| 2017 | $599 +8.6% | $29,000 +7.4% |
| 2016 | $551 +9.9% | $27,000 +12.5% |
| 2015 | $502 +8.2% | $24,000 +21.2% |
| 2014 | $464 | $19,800 +10% |
| 2013 | -- | $18,000 +5.9% |
| 2012 | -- | $17,000 +6.3% |
| 2011 | -- | $16,000 -19.2% |
| 2010 | -- | $19,800 +10% |
| 2009 | -- | $18,000 -18.2% |
| 2008 | -- | $22,000 |
Find assessor info on the county website
Neighborhood: 34952
Nearby homes
- $192,9003 bd2 ba1.9k sqft7724 McClintock Way, Port Saint Lucie, FL 34952Off Market
- $238,9952 bd2 ba1.5k sqft7712 McClintock Way, Port Saint Lucie, FL 34952Sold

- $185,0002 bd2 ba1.6k sqft7728 McClintock Way, Port Saint Lucie, FL 34952Sold
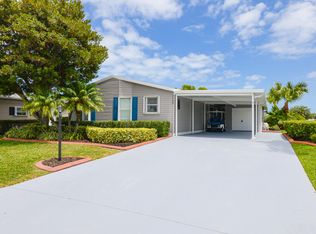
- $219,9952 bd2 ba1.5k sqft7708 McClintock Way, Port Saint Lucie, FL 34952Sold

- $205,0002 bd2 ba1.4k sqft7723 McClintock Way, Port Saint Lucie, FL 34952Sold
- $---- bd-- ba-- sqft7723 McClintock Way, Pt Saint Lucie, FL 34952Off Market
- $203,400-- bd-- ba2k sqft7719 McClintock Way, Port Saint Lucie, FL 34952Off Market
- $178,8002 bd2 ba1.9k sqft7727 McClintock Way, Port Saint Lucie, FL 34952Off Market
Nearby schools
GreatSchools rating
- 4/10Savanna Ridge Elementary SchoolGrades: PK-5Distance: 2.3 mi
- 7/10Southport Middle SchoolGrades: 6-8Distance: 3.8 mi
- 4/10Port St. Lucie High SchoolGrades: 9-12Distance: 1.3 mi
Get a cash offer in 3 minutes
Find out how much your home could sell for in as little as 3 minutes with a no-obligation cash offer.
Estimated market value
$203,000
Get a cash offer in 3 minutes
Find out how much your home could sell for in as little as 3 minutes with a no-obligation cash offer.
Estimated market value
$203,000
- Florida
- Saint Lucie County
- Port Saint Lucie
- 34952
- 7720 Mcclintock Way
Nearby cities
Nearby neighborhoods
Nearby zip codes
Other Port Saint Lucie Topics
- Apartments for Rent in 34952
- Houses for Sale in 34952
- Houses for Rent in 34952
- 34952 Real Estate
- Port Saint Lucie Condos
- Houses for Sale in Port Saint Lucie
- Newest Listings in Port Saint Lucie
- Port Saint Lucie Home Values
- Port Saint Lucie Real Estate Agents
- Port Saint Lucie Refinance
- Port Saint Lucie Mortgage Rates
