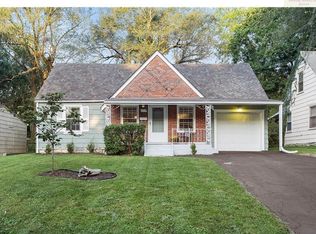
Charming, Stylish, & Move-In Ready in the Heart of Waldo! Perfect fit for a first time buyer, empty nester OR investor! Step into this beautifully updated 3-bedroom, 1.5-bath gem perched on one of Waldo's quaint, tree-lined streets. Interior features gleaming hardwood floors, a fully renovated kitchen with quartz countertops, stainless steel appliances, refinished cabinets, newer hardware and fresh interior paint throughout. Enjoy smart living with a Nest thermostat, Ring doorbell, and a full ADT security system. The main level full bathroom includes a shower over tub and modern vanity with storage. 1/2 bath located on 2nd level between bedrooms 2 & 3. Newer thermal windows and exterior doors add comfort and curb appeal. DON'T MISS the EXPANSIVE backyard w/ firepit - endless possibilities for entertaining. Bonus storage shed offers extra space for tools or hobbies. ALL APPLIANCES STAY (including washer/dryer)! AC unit is 2 years old. BEST HOUSE AT THIS PRICE IN WALDO — schedule your showing today before it's gone!
Sold
Price Unknown
7720 McGee St, Kansas City, MO 64114
3beds
980sqft
Single Family Residence
Built in 1939
7,230 Square Feet Lot
$293,600 Zestimate®
$--/sqft
$1,945 Estimated rent
Home value
$293,600
$261,000 - $329,000
$1,945/mo
Zestimate® history
Owner options
List your home for rent
$1,945/mo
Rent Zestimate®
Find your next renter with Zillow Rental Manager. Plus, with online applications, you can quickly screen prospective tenants – for free.
$1,945/mo
Rent Zestimate®
Refinance and save
Refinancing to a lower rate could help reduce your monthly payments and save thousands over the life of the loan.
Explore your selling options
Work with a Zillow partner agent
Leverage their expertise and Zillow's premium Showcase listings to get your home seen by more buyers.
Get startedList with your own agent
Get your home in front of millions of buyers by listing it on Zillow.
Learn how to do itSell it yourself
Take full control of how buyers see your home on Zillow by listing For Sale by Owner (FSBO).
List your homeWhat's special
Quaint tree-lined streetsExpansive backyardQuartz countertopsRefinished cabinetsFresh interior paintGleaming hardwood floorsStainless steel appliances
Zillow last checked:
Listing updated:
Listed by:
Eli Medina 816-838-5179,
ReeceNichols - Country Club Plaza,
George Medina 816-838-5178,
ReeceNichols - Country Club Plaza
Bought with:
Kristi Porter, SP00223464
LPT Realty LLC
Source: Heartland MLS as distributed by MLS GRID,MLS#: 2543420
Facts & features
Interior
Bedrooms & bathrooms
- Bedrooms: 3
- Bathrooms: 2
- Full bathrooms: 1
- 1/2 bathrooms: 1
Primary bedroom
- Level: First
- Area: 120 Square Feet
- Dimensions: 12 x 10
Bedroom 2
- Features: Carpet
- Level: Second
- Area: 135 Square Feet
- Dimensions: 15 x 9
Bedroom 3
- Features: Carpet
- Level: Second
- Area: 225 Square Feet
- Dimensions: 15 x 15
Bathroom 1
- Features: Ceramic Tiles, Shower Over Tub
- Level: First
- Area: 30 Square Feet
- Dimensions: 6 x 5
Dining room
- Level: First
- Area: 99 Square Feet
- Dimensions: 11 x 9
Half bath
- Features: Ceramic Tiles
- Level: Second
- Area: 36 Square Feet
- Dimensions: 6 x 6
Kitchen
- Level: First
- Area: 99 Square Feet
- Dimensions: 11 x 9
Living room
- Level: First
- Area: 204 Square Feet
- Dimensions: 17 x 12
Heating
- Forced Air
Cooling
- Electric
Appliances
- Included: Dishwasher, Disposal, Microwave, Refrigerator, Built-In Electric Oven
Features
- Ceiling Fan(s)
- Flooring: Carpet, Wood
- Basement: Crawl Space,Stone/Rock
- Has fireplace: No
Interior area
- Total structure area: 980
- Total interior livable area: 980 sqft
- Finished area above ground: 980
- Finished area below ground: 0
Property
Parking
- Total spaces: 1
- Parking features: Attached, Garage Faces Front
- Attached garage spaces: 1
Features
- Patio & porch: Patio
- Exterior features: Fire Pit
- Fencing: Metal,Wood
Lot
- Size: 7,230 Square Feet
- Features: City Lot, Level
Details
- Additional structures: Shed(s)
- Parcel number: 47820121800000000
Construction
Type & style
- Home type: SingleFamily
- Architectural style: Cape Cod
- Property subtype: Single Family Residence
Materials
- Board & Batten Siding, Wood Siding
- Roof: Composition
Condition
- Year built: 1939
Utilities & green energy
- Sewer: Public Sewer
- Water: Public
Community & HOA
Community
- Subdivision: Collin's W H
HOA
- Has HOA: No
Location
- Region: Kansas City
Financial & listing details
- Tax assessed value: $154,730
- Annual tax amount: $2,324
- Date on market: 5/8/2025
- Listing terms: Cash,Conventional,FHA,VA Loan
- Ownership: Private
- Road surface type: Paved
Price history
| Date | Event | Price |
|---|---|---|
| 6/2/2025 | Sold | -- |
Source:  Heartland MLS as distributed by MLS GRID #2543420 Report a problem Heartland MLS as distributed by MLS GRID #2543420 Report a problem | ||
| 5/10/2025 | Pending sale | $250,000$255/sqft |
Source: Heartland MLS as distributed by MLS GRID #2543420 Report a problem | ||
| 5/8/2025 | Listed for sale | $250,000+4.2%$255/sqft |
Source: Heartland MLS as distributed by MLS GRID #2543420 Report a problem | ||
| 4/23/2023 | Listing removed | -- |
Source: Zillow Rentals Report a problem | ||
| 4/16/2023 | Listed for rent | $1,800$2/sqft |
Source: Zillow Rentals Report a problem | ||
| 10/10/2022 | Listing removed | -- |
Source: Heartland MLS as distributed by MLS GRID #2406055 Report a problem | ||
| 10/6/2022 | Listed for sale | $240,000+122.2%$245/sqft |
Source: Heartland MLS as distributed by MLS GRID #2406055 Report a problem | ||
| 12/2/2014 | Sold | -- |
Source: Heartland MLS as distributed by MLS GRID #1896979 Report a problem | ||
| 9/12/2014 | Price change | $108,000-9.9%$110/sqft |
Source: Berkshire HathawayHS KC Realty #1896979 Report a problem | ||
| 8/6/2014 | Price change | $119,900-4.1%$122/sqft |
Source: Berkshire HathawayHS KC Realty #1896979 Report a problem | ||
| 7/31/2014 | Price change | $125,000-8.1%$128/sqft |
Source: Berkshire HathawayHS KC Realty #1896979 Report a problem | ||
| 5/2/2014 | Price change | $136,000-2.9%$139/sqft |
Source: Keller Williams Realty Partners, Inc #1870200 Report a problem | ||
| 3/6/2014 | Listed for sale | $140,000$143/sqft |
Source: Keller Williams Realty Partners, Inc #1870200 Report a problem | ||
Public tax history
| Year | Property taxes | Tax assessment |
|---|---|---|
| 2025 | $2,466 +6.1% | $29,398 -0.2% |
| 2024 | $2,324 +1% | $29,450 |
| 2023 | $2,302 +25.9% | $29,450 +32.5% |
| 2022 | $1,829 +0.3% | $22,230 |
| 2021 | $1,822 +13% | $22,230 +14.5% |
| 2020 | $1,612 +2.1% | $19,420 |
| 2019 | $1,579 | $19,420 +7.2% |
| 2018 | $1,579 +5.1% | $18,109 |
| 2017 | $1,502 +6.5% | $18,109 +2.6% |
| 2016 | $1,410 +1.4% | $17,655 +2% |
| 2014 | $1,391 -2.3% | $17,310 |
| 2013 | $1,424 +0.5% | $17,310 -1.2% |
| 2012 | $1,417 +0.1% | $17,525 |
| 2011 | $1,415 +0.9% | $17,525 |
| 2010 | $1,403 -3.5% | $17,525 |
| 2009 | $1,455 +0.5% | $17,525 -4% |
| 2008 | $1,448 +1.1% | $18,255 |
| 2007 | $1,433 +0% | $18,255 +2% |
| 2006 | $1,433 +34.7% | $17,897 |
| 2005 | $1,063 +0.1% | $17,897 +33.2% |
| 2004 | $1,063 +14.3% | $13,432 |
| 2003 | $930 +0.3% | $13,432 +15% |
| 2002 | $927 +11.7% | $11,680 |
| 2001 | $830 | $11,680 |
Find assessor info on the county website
Neighborhood: Tower Homes
Nearby homes
- $221,3002 bd1 ba732 sqft7716 McGee St, Kansas City, MO 64114Off Market
- $319,4003 bd4 ba1.3k sqft7724 McGee St, Kansas City, MO 64114Off Market
- $--3 bd1 ba1.3k sqft7712 McGee St, Kansas City, MO 64114Sold

- $238,2003 bd1 ba924 sqft7728 McGee St, Kansas City, MO 64114Off Market
- $282,1003 bd1 ba1.1k sqft7725 Grand Ave, Kansas City, MO 64114Off Market
- $335,9003 bd2 ba1.2k sqft7721 Grand Ave, Kansas City, MO 64114Off Market
- $--3 bd2 ba1.3k sqft7708 McGee St, Kansas City, MO 64114Sold
- $257,8002 bd2 ba989 sqft7732 McGee St, Kansas City, MO 64114Off Market
Nearby schools
GreatSchools rating
- 3/10John T. Hartman Elementary SchoolGrades: PK-6Distance: 0.5 mi
- 2/10Central Middle SchoolGrades: 7-8Distance: 6 mi
- 1/10SOUTHEAST High SchoolGrades: 9-12Distance: 2.6 mi
Get a cash offer in 3 minutes
Find out how much your home could sell for in as little as 3 minutes with a no-obligation cash offer.
Estimated market value
$293,600
Get a cash offer in 3 minutes
Find out how much your home could sell for in as little as 3 minutes with a no-obligation cash offer.
Estimated market value
$293,600
- Missouri
- Jackson County
- Kansas City
- 64114
- Tower Homes
- 7720 McGee St
Nearby cities
Nearby neighborhoods
Nearby zip codes
Other Kansas City Topics
