Skip main navigation
Sold for $860,000
  • Listing Provided by: Compass
    Bought with: Noble Real Estate
    Tax assessed value
    $860,000

    7720 McNulty Ave, Winnetka, CA 91306

    3beds
    1,623sqft
    Single Family Residence
    Built in 1954
    7,569 Square Feet Lot
    $895,000 Zestimate®
    $530/sqft
    $4,056 Estimated rent

    Home value

    $895,000

    $832,000 - $967,000

    $4,056/mo

    Zestimate® history
    Loading
    Loading...

    Owner options

    List your home for rent

    $4,056/mo

    Rent Zestimate®

    Find your next renter with Zillow Rental Manager. Plus, with online applications, you can quickly screen prospective tenants – for free.

    Learn more

    $4,056/mo

    Rent Zestimate®

    Refinance and save

    $5,398/mo

    Est. payment

    Refinancing to a lower rate could help reduce your monthly payments and save thousands over the life of the loan.

    See today's rates

    $5,398/mo

    Est. payment

    Explore your selling options

    Work with a Zillow partner agent

    Leverage their expertise and Zillow's premium Showcase listings to get your home seen by more buyers.

    Get started

    List with your own agent

    Get your home in front of millions of buyers by listing it on Zillow.

    Learn how to do it

    Sell it yourself

    Take full control of how buyers see your home on Zillow by listing For Sale by Owner (FSBO).

    List your home

    What's special

    Impressive stone fireplaceAttached two-car garageBright kitchenOpen single-level floorplanEnsuite bathCustom cabinetryDirect interior access
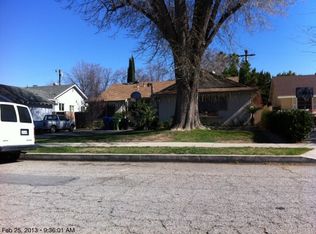
    Offering undeniable curb appeal along a beautiful tree-lined street in Winnetka, this 1956 California Ranch-style home is ready for move-in. Well-maintained front-yard landscaping complements an inviting covered entry porch, and an attached two-car garage with large turn-in driveway and direct interior access. Indoors, numerous windows bathe the open single-level floorplan in soothing natural light that illuminates three bedrooms, two baths, a living and dining area with impressive stone fireplace, and a spacious family room with French doors leading to the backyard’s generous covered patio. Fully remodeled, the bright kitchen showcases custom cabinetry, solid-surface countertops with full backsplash, a pantry, recessed lighting, breakfast nook, and an adjacent laundry room. The primary suite includes an ensuite bath, and ceiling fans, custom plantation shutters, beamed ceilings, and a blend of plank and carpet flooring are featured. Central air-conditioning ensures year-round comfort, and the homesite extends nearly 7,669 square feet and includes a gated side yard with parking for an RV. Just one block from an elementary school, this outstanding home is minutes from shopping centers, parks, major freeways and abundant outdoor recreation.

    Zillow last checked:

    Listing updated:

    Listing Provided by:

    Jason Lowery DRE #01817345 310.409.5374,

    Compass

    Bought with:

    Marjorie Noble, DRE #01859419

    Noble Real Estate

    Source: CRMLS,MLS#: SB24212096MLS LogoOriginating MLS: California Regional MLS

    Facts & features

    Interior

    Bedrooms & bathrooms
    • Bedrooms: 3
    • Bathrooms: 2
    • Full bathrooms: 1
    • 3/4 bathrooms: 1
    • Main level bathrooms: 2
    • Main level bedrooms: 3
    Primary bedroom
    • Features: Main Level Primary
    Primary bedroom
    • Features: Primary Suite
    Bedroom
    • Features: All Bedrooms Down
    Bedroom
    • Features: Bedroom on Main Level
    Bathroom
    • Features: Bathtub, Separate Shower, Tub Shower, Walk-In Shower
    Kitchen
    • Features: Granite Counters, Pots & Pan Drawers
    Heating
    • Central
    Cooling
    • Central Air
    Appliances
    • Included: Dishwasher, Gas Oven, Microwave
    • Laundry: Washer Hookup, Gas Dryer Hookup, In Kitchen, Laundry Room
    Features
    • Beamed Ceilings, Breakfast Area, Ceiling Fan(s), Separate/Formal Dining Room, Eat-in Kitchen, Granite Counters, Open Floorplan, Recessed Lighting, All Bedrooms Down, Bedroom on Main Level, Main Level Primary, Primary Suite
    • Flooring: Carpet, Laminate, Tile
    • Windows: Plantation Shutters
    • Has fireplace: Yes
    • Fireplace features: Living Room
    • Common walls with other units/homes: No Common Walls
    Interior area
    • Total interior livable area: 1,623 sqft

    Property

    Parking
    • Total spaces: 2
    • Parking features: Garage, Oversized, RV Gated, RV Access/Parking, Garage Faces Side
    • Attached garage spaces: 2
    Features
    • Levels: One
    • Stories: 1
    • Entry location: Front
    • Patio & porch: Concrete, Covered, Patio
    • Pool features: None
    • Spa features: None
    • Fencing: Brick
    • Has view: Yes
    • View description: Neighborhood
    Lot
    • Size: 7,569 sqft
    • Features: Back Yard, Drip Irrigation/Bubblers, Front Yard, Irregular Lot, Landscaped, Near Public Transit, Yard
    Details
    • Parcel number: 2108023022
    • Zoning: LARS
    • Special conditions: Standard

    Construction

    Type & style
    • Home type: SingleFamily
    • Architectural style: Ranch
    • Property subtype: Single Family Residence
    Materials
    • Brick, Drywall, Plaster, Stucco
    • Foundation: Raised
    • Roof: Composition
    Condition
    • Turnkey
    • New construction: No
    • Year built: 1954

    Utilities & green energy

    • Electric: Standard
    • Sewer: Public Sewer
    • Water: Public
    • Utilities for property: Cable Connected, Electricity Connected, Natural Gas Connected, Sewer Connected

    Community & neighborhood

    Security
    • Security features: Carbon Monoxide Detector(s), Smoke Detector(s)
    Community
    • Community features: Curbs, Street Lights, Sidewalks
    Location
    • Region: Winnetka

    Other

    Other facts
    • Listing terms: Cash,Cash to New Loan,Conventional,FHA
    • Road surface type: Paved

    Price history

    DateEventPrice
    11/22/2024Sold$860,000+1.2%$530/sqft
    Source: CRMLS #SB24212096 Report a problem
    10/28/2024Pending sale$849,995+118%$524/sqft
    Source: CRMLS #SB24212096 Report a problem
    2/26/2011Listing removed$389,912$240/sqft
    Source: MCD Realty,Inc #F1855911 Report a problem
    10/11/2010Price change$389,912-2.1%$240/sqft
    Source: MCD Realty,Inc #F1855911 Report a problem
    9/21/2010Price change$398,127-2.7%$245/sqft
    Source: MCD Realty,Inc #F1855911 Report a problem
    9/14/2010Listed for sale$409,127$252/sqft
    Source: MCD Realty,Inc #F1855911 Report a problem

    Public tax history

    YearProperty taxesTax assessment
    2025$10,594 +254.3%$860,000 +275.6%
    2024$2,990 +1.9%$228,973 +2%
    2023$2,935 +4.7%$224,485 +2%
    2022$2,804 +1.5%$220,084 +2%
    2021$2,762 -0.8%$215,769 +1%
    2020$2,784 $213,558 +2%
    2019$2,784 +8.6%$209,372 +2%
    2018$2,563 $205,267 +2%
    2017$2,563 +2.3%$201,243 +2%
    2016$2,506 +3%$197,298 +1.5%
    2015$2,432 +0.8%$194,335 +2%
    2014$2,413 $190,529 +2.5%
    2012-- $185,951 +2%
    2011-- $182,306 +0.8%
    2010-- $180,945 -0.2%
    2009-- $181,375 +2%
    2008-- $177,820 +2%
    2007-- $174,334 +2%
    2006-- $170,916
    2005-- $170,916 +4%
    2004-- $164,281 +1.9%
    2003-- $161,271 +2%
    2002-- $158,110 +4%
    2000-- $151,972

    Find assessor info on the county website

    Neighborhood: Winnetka

    Nearby schools

    GreatSchools rating
    Get a cash offer in 3 minutes
    Find out how much your home could sell for in as little as 3 minutes with a no-obligation cash offer.
    Estimated market value
    $895,000
    Get a cash offer in 3 minutes
    Find out how much your home could sell for in as little as 3 minutes with a no-obligation cash offer.
    Estimated market value
    $895,000