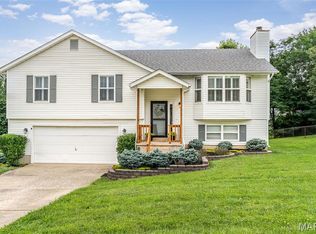
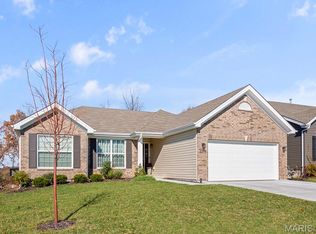
Convenient location for this well-cared-for ranch on a level lot with many nice updates, including freshly painted, new flooring, new HVAC 2025, New Water heater with expansion tank, 4 new windows, new countertops, new garbage disposal, new stove, dishwasher & microwave, Roof 3 years old, new back door, new toilets, new light switches and receptacles, and 4 new windows. This one is move-in ready. 3 bedroom, 2-bath, vaulted ceiling in great room that is open to the dining and kitchen area, door to deck 15X12 and backyard. 2-car garage. Unfinished LL with washer/dryer area already, and the rest is a clean slate for design. Close to banks, restaurants. Cinema, and hwys. Fenced yard. Hurry!
Active
Listed by: RE/MAX Results • Janie Schriewer • 636-239-3003
$298,300
7720 Meadow View Cir, Union, MO 63084
3beds
1,083sqft
Single Family Residence
Built in 1992
0.45 Acres Lot
$-- Zestimate®
$275/sqft
$-- HOA
What's special
New toiletsFenced yardLevel lotNew back doorNew countertopsDishwasher and microwaveNew stove
- 6 days
- 564
- 22
Likely to sell faster than
Zillow last checked:
Listing updated:
Listed by:
Janie Schriewer 636-239-3003,
RE/MAX Results,
Derek S Schriewer 636-239-3003,
RE/MAX Results
Source: MARIS,MLS#: 26056595 Originating MLS: Franklin County Board of REALTORS
Originating MLS: Franklin County Board of REALTORSFacts & features
Interior
Bedrooms & bathrooms
- Bedrooms: 3
- Bathrooms: 2
- Full bathrooms: 2
- Main level bathrooms: 2
- Main level bedrooms: 3
Primary bedroom
- Features: Floor Covering: Carpeting
- Level: Main
- Area: 165
- Dimensions: 15x11
Bedroom 2
- Features: Floor Covering: Carpeting
- Level: Main
- Area: 81
- Dimensions: 9x9
Bedroom 3
- Features: Floor Covering: Carpeting
- Level: Main
- Area: 81
- Dimensions: 9x9
Dining room
- Features: Floor Covering: Luxury Vinyl Plank
- Level: Main
- Area: 90
- Dimensions: 10x9
Great room
- Features: Floor Covering: Luxury Vinyl Plank
- Level: Main
- Area: 196
- Dimensions: 14x14
Kitchen
- Features: Floor Covering: Luxury Vinyl Tile
- Level: Main
- Area: 81
- Dimensions: 9x9
Heating
- Electric, Forced Air
Cooling
- Central Air
Appliances
- Included: Dishwasher, Range, Refrigerator, Washer/Dryer
- Laundry: Main Level
Features
- Ceiling Fan(s), Open Floorplan, Vaulted Ceiling(s)
- Windows: Blinds, Screens
- Basement: Full
- Has fireplace: No
Interior area
- Total structure area: 1,083
- Total interior livable area: 1,083 sqft
- Finished area above ground: 1,083
- Finished area below ground: 0
Video & virtual tour
Property
Parking
- Total spaces: 2
- Parking features: Garage
- Garage spaces: 2
Features
- Levels: One
Lot
- Size: 0.45 Acres
- Features: Front Yard, Level
Details
- Parcel number: 2210100019002330
- Special conditions: Listing As Is
Construction
Type & style
- Home type: SingleFamily
- Architectural style: Ranch
- Property subtype: Single Family Residence
Materials
- Vinyl Siding
- Foundation: Concrete Perimeter
Condition
- Year built: 1992
Utilities & green energy
- Electric: Ameren
- Sewer: Public Sewer
- Water: Public
- Utilities for property: Electricity Connected, Sewer Connected, Water Connected
Community & HOA
Community
- Subdivision: College Hill Estates
HOA
- Has HOA: No
Location
- Region: Union
Financial & listing details
- Price per square foot: $275/sqft
- Tax assessed value: $29,942
- Annual tax amount: $1,785
- Date on market: 9/3/2026
- Cumulative days on market: 6 days
- Listing terms: Cash,Conventional,FHA,USDA Loan,VA Loan
- Ownership: Private
- Electric utility on property: Yes
Estimated market value
Not available
Estimated sales range
Not available
Not available
Price history
| Date | Event | Price |
|---|---|---|
| 9/3/2026 | Listed for sale | $298,300$275/sqft |
Source:  MARIS #26056595 Report a problem MARIS #26056595 Report a problem | ||
Public tax history
| Year | Property taxes | Tax assessment |
|---|---|---|
| 2025 | $1,785 +13.7% | $29,942 +15% |
| 2024 | $1,570 +0.2% | $26,047 |
| 2023 | $1,566 +2.1% | $26,047 +2.6% |
| 2022 | $1,533 -0.2% | $25,390 |
| 2021 | $1,536 +9% | $25,390 +10.8% |
| 2020 | $1,408 +8.1% | $22,907 |
| 2019 | $1,303 -0.3% | $22,907 +2.8% |
| 2017 | $1,306 -0.9% | $22,289 -0.3% |
| 2016 | $1,318 | $22,352 |
| 2015 | $1,318 | $22,352 -0.9% |
| 2014 | $1,318 | $22,548 |
| 2013 | -- | $22,548 -4.3% |
| 2012 | -- | $23,555 |
| 2011 | -- | $23,555 -2.5% |
| 2010 | -- | $24,167 |
| 2009 | -- | $24,167 +17.7% |
| 2006 | $1,005 -1.2% | $20,539 |
| 2005 | $1,016 +18.2% | $20,539 +18.8% |
| 2004 | $860 -0.7% | $17,286 |
| 2003 | $867 +2.6% | $17,286 +2% |
| 2002 | $845 +0.3% | $16,940 |
| 2001 | $842 +3.3% | $16,940 +2.2% |
| 2000 | $815 | $16,574 |
Find assessor info on the county website
Monthly payment
Est. payment
Payment breakdown
Explore the cost of this home by adjusting the details. Changes won't be saved.Climate risks
Neighborhood: 63084
Nearby schools
Schools provided by the listing agent
- Elementary: Prairie Dell Elem.
- Middle: Union Middle
- High: Union High
Source: MARIS. This data may not be complete. We recommend contacting the local school district to confirm school assignments for this home.
Similar homes
- $--2 bd1 ba1.1k sqft1908 High Hill Dr, Union, MO 63084Auction
 Auction.com 2
 - $325,0003 bd3 ba1.4k sqft494 Grandview Oaks Dr, Union, MO 63084For Sale
 MLS ID #26054570, Kenneth H Levy, ReeceNichols Real Estate. MARIS
 - $--3 bd3 ba1.3k sqft413 Water Tower Dr, Union, MO 63084Auction
 Auction.com 2
 - $264,9003 bd2 ba1.5k sqftHickory, Union, MO 63084New Construction
 MLS ID #26028488, Pamela Chyba, ListWithFreedom.com Inc. MARIS
 - $324,8003 bd2 ba1.4k sqft109 Ventnor Ave, Union, MO 63084New ConstructionMLS ID #26041408, Jacob J Stallmann, ELS Real Estate Group, LLC. MARIS
- $180,0003 bd2 ba988 sqft38 Circle Dr, Union, MO 63084For SaleMLS ID #26056361, Robert W Borgmann, Dolan, Realtors. MARIS
- $284,9003 bd3 ba1.3k sqft1076 Vardon Meadows Dr, Union, MO 63084New ConstructionMARIS
- $274,5653 bd2 ba1.4k sqftArlington, Union, MO 63084New ConstructionMARIS
- $330,9543 bd2 ba1.2k sqft1012 Taylor Green Dr, Union, MO 63084New ConstructionMARIS
- $278,7463 bd2 ba1.4k sqftArlington, Union, MO 63084New ConstructionMARIS
- $270,4402 bd1 ba1k sqft1065 Vardon Meadows Dr, Union, MO 63084New ConstructionMARIS
- $274,9003 bd3 ba1.3k sqft1041 Vardon Meadows Dr, Union, MO 63084New ConstructionMARIS
- $274,2902 bd2 ba1.2k sqft454 Klenke Valley Dr, Union, MO 63084New ConstructionMARIS
- $332,1093 bd2 ba1.5k sqft317 Century Farm Dr, Union, MO 63084New ConstructionMARIS
- $150,0003 bd2 ba1.2k sqft412 W Springfield Ave, Union, MO 63084For SaleMLS ID #26057278, Penny L Rombach, Dolan, Realtors. MARIS
- $299,0003 bd3 ba1.5k sqft1002 Sara Jane Ln, Saint Clair, MO 63077For SaleMLS ID #26051647, Shayla S Kurzenberger, Dolan, Realtors. MARIS
- $184,9003 bd1 ba1.1k sqft212 N Christina St, Union, MO 63084For SaleMLS ID #26057112, Matt W Borgmann, Dolan, Realtors. MARIS
- $339,9002 bd2 ba1.1k sqftAspen, Union, MO 63084New ConstructionMARIS
- $295,0003 bd2 ba1.4k sqft415 Lilac Ln, Saint Clair, MO 63077For SaleMLS ID #26054102, Kevin L Barnett, Redfin Corporation. MARIS
- $240,9003 bd2 ba1.4k sqft2 Belmont At Meadows At Valley, Union, MO 63084New ConstructionMLS ID #26028471, Pamela Chyba, ListWithFreedom.com Inc. MARIS
