Come experience the tranquility of rural living with this beautiful ranch styled home that sits on a 2-acre horse property. You will find a 3 car garage, spacious workshop, ample space to park your boat or RV, beautiful pool, expansive yard, corrals for livestock, large pasture, mature trees that shade the wrap around back patio, and picture-perfect views of the White tank mountains. Inside you will find pride of ownership, a light and airy floorplan, vaulted ceilings, shutters, stylish kitchen with generous counter and cabinet space, and a neutral pallet. The Primary Suite features a dual vanity, large tiled shower, garden tub, and massive walk in closet. Embrace the perfect blend of functionality and leisure that caters to your hobbies and relaxation needs. Your dream home awaits!
Sold for $820,000
$820,000
7720 N 177TH Avenue, Waddell, AZ 85355
3beds
2baths
2,355sqft
Single Family Residence
Built in 1998
2 Acres Lot
$924,500 Zestimate®
$348/sqft
$3,420 Estimated rent
Home value
$924,500
$869,000 - $989,000
$3,420/mo
Zestimate® history
Owner options
List your home for rent
$3,420/mo
Rent Zestimate®
Find your next renter with Zillow Rental Manager. Plus, with online applications, you can quickly screen prospective tenants – for free.
$3,420/mo
Rent Zestimate®
Refinance and save
$5,099/mo
Est. payment
Refinancing to a lower rate could help reduce your monthly payments and save thousands over the life of the loan.
$5,099/mo
Est. payment
Explore your selling options
Work with a Zillow partner agent
Leverage their expertise and Zillow's premium Showcase listings to get your home seen by more buyers.
Get startedList with your own agent
Get your home in front of millions of buyers by listing it on Zillow.
Learn how to do itSell it yourself
Take full control of how buyers see your home on Zillow by listing For Sale by Owner (FSBO).
List your homeWhat's special
Beautiful poolSpacious workshopExpansive yardAmple spaceVaulted ceilingsNeutral palletMassive walk in closet
Zillow last checked:
Listing updated:
Listed by:
Andrea M Crouch 623-303-0419,
eXp Realty,
Kacie Dodson 623-343-4255,
eXp Realty
Bought with:
Angie Venegas, SA679534000
HomeSmart
Source: ARMLS,MLS#: 6641103
Facts & features
Interior
Bedrooms & bathrooms
- Bedrooms: 3
- Bathrooms: 2
Primary bedroom
- Area: 231.34
- Dimensions: 15.17 x 15.25
Bedroom 2
- Area: 153.26
- Dimensions: 11.42 x 13.42
Bedroom 3
- Area: 149.04
- Dimensions: 12.42 x 12.00
Great room
- Area: 574.86
- Dimensions: 33.00 x 17.42
Heating
- Electric
Cooling
- Central Air
Features
- High Speed Internet, Double Vanity, Breakfast Bar, No Interior Steps, Vaulted Ceiling(s), Pantry, Full Bth Master Bdrm, Separate Shwr & Tub
- Flooring: Tile
- Windows: Skylight(s), Double Pane Windows
- Has basement: No
Interior area
- Total structure area: 2,355
- Total interior livable area: 2,355 sqft
Property
Parking
- Total spaces: 7
- Parking features: RV Access/Parking, RV Gate, Garage Door Opener, Extended Length Garage, Direct Access, Circular Driveway, Storage, Detached
- Garage spaces: 3
- Uncovered spaces: 4
Features
- Stories: 1
- Patio & porch: Covered, Patio
- Exterior features: Playground, Other, Storage
- Has private pool: Yes
- Pool features: Fenced
- Spa features: None
- Fencing: Chain Link
Lot
- Size: 2 Acres
- Features: Irrigation Front, Irrigation Back
Details
- Parcel number: 50214003F
- Horses can be raised: Yes
- Horse amenities: Corral(s)
Construction
Type & style
- Home type: SingleFamily
- Architectural style: Ranch
- Property subtype: Single Family Residence
Materials
- Stucco, Wood Frame, Painted
- Roof: Composition,Tile
Condition
- Year built: 1998
Utilities & green energy
- Water: City Water
Community & HOA
Community
- Subdivision: ROMOLA OF ARIZONA GRAPE FRUIT UNIT NO. 43 RESUB BL
HOA
- Has HOA: Yes
- Services included: Other (See Remarks)
- HOA fee: $300 annually
- HOA name: Clearwater Farms
- HOA phone: 623-217-8087
Location
- Region: Waddell
Financial & listing details
- Price per square foot: $348/sqft
- Tax assessed value: $670,000
- Annual tax amount: $2,917
- Date on market: 10/7/2025
- Cumulative days on market: 50 days
- Listing terms: Cash,Conventional,FHA,VA Loan
- Ownership: Fee Simple
Price history
| Date | Event | Price |
|---|---|---|
| 2/2/2024 | Sold | $820,000-1.2%$348/sqft |
Source:  ARMLS #6641103 Report a problem ARMLS #6641103 Report a problem | ||
| 12/31/2023 | Contingent | $830,000$352/sqft |
Source: ARMLS #6641103 Report a problem | ||
| 12/15/2023 | Listed for sale | $830,000$352/sqft |
Source: ARMLS #6641103 Report a problem | ||
Public tax history
| Year | Property taxes | Tax assessment |
|---|---|---|
| 2025 | $3,074 +4% | $67,000 -7.1% |
| 2024 | $2,956 +3.7% | $72,110 +94.2% |
| 2023 | $2,850 +1.7% | $37,133 -18.2% |
| 2022 | $2,803 -4.2% | $45,410 +6.2% |
| 2021 | $2,927 +3.3% | $42,760 +4.2% |
| 2020 | $2,835 +2% | $41,020 +10.3% |
| 2019 | $2,778 | $37,180 +5.3% |
| 2018 | $2,778 +6.4% | $35,310 +9.3% |
| 2017 | $2,612 +11.5% | $32,310 +4.8% |
| 2016 | $2,343 -3.7% | $30,830 +13.1% |
| 2015 | $2,434 | $27,250 +11.6% |
| 2014 | -- | $24,420 +12.2% |
| 2013 | -- | $21,760 -4.8% |
| 2012 | -- | $22,860 -12.1% |
| 2011 | -- | $26,000 -6% |
| 2010 | -- | $27,650 -14.6% |
| 2009 | -- | $32,370 -23.8% |
| 2008 | -- | $42,500 +7.2% |
| 2007 | -- | $39,650 +62.5% |
| 2006 | -- | $24,400 |
| 2005 | -- | $24,400 +27.1% |
| 2004 | -- | $19,200 |
| 2003 | -- | $19,200 +9.7% |
| 2002 | -- | $17,500 |
Find assessor info on the county website
Neighborhood: 85355
Nearby homes
- $740,0003 bd2 ba1.1k sqft7730 N 177th Ave, Waddell, AZ 85355For Sale
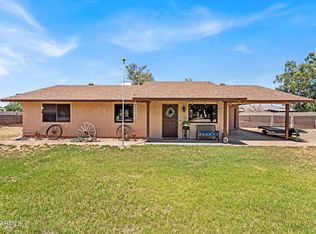
- $651,500-- bd2 ba1.7k sqft7702 N 177th Ave, Waddell, AZ 85355Off Market
- $714,600-- bd2 ba2.5k sqft7740 N 177th Ave, Waddell, AZ 85355Off Market
- $995,0004 bd3 ba2.5k sqft7642 N 177th Ave, Waddell, AZ 85355Sold
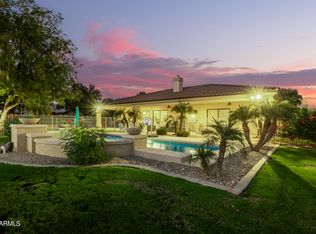
- $909,500-- bd2 ba2.9k sqft7802 N 177th Ave, Waddell, AZ 85355Off Market
- $699,9003 bd2 ba1.7k sqft7630 N 177th Ave, Waddell, AZ 85355Off Market
- $668,700-- bd2 ba1.9k sqft7824 N 177th Ave, Waddell, AZ 85355Off Market
- $782,6004 bd3 ba2.8k sqft7612 N 177th Ave, Waddell, AZ 85355Off Market
Nearby schools
GreatSchools rating
- 7/10L. Thomas Heck Middle SchoolGrades: K-8Distance: 6.8 mi
- 6/10Canyon View High SchoolGrades: 9-12Distance: 2.2 mi
Schools provided by the listing agent
- Elementary: Scott L Libby Elementary School
- Middle: Verrado Middle School
- High: Verrado High School
- District: Litchfield Elementary District
Source: ARMLS. This data may not be complete. We recommend contacting the local school district to confirm school assignments for this home.
Get a cash offer in 3 minutes
Find out how much your home could sell for in as little as 3 minutes with a no-obligation cash offer.
Estimated market value
$924,500
Get a cash offer in 3 minutes
Find out how much your home could sell for in as little as 3 minutes with a no-obligation cash offer.
Estimated market value
$924,500
- Arizona
- Maricopa County
- Waddell
- 85355
- 7720 N 177TH Avenue
