Skip main navigation
Sold for $455,000
  • $455,000

    7720 Park Creek Dr, Dayton, OH 45459

    4beds
    3,089sqft
    Single Family Residence
    Built in 1971
    0.41 Acres Lot
    $472,400 Zestimate®
    $147/sqft
    $3,291 Estimated rent

    Home value

    $472,400

    $430,000 - $520,000

    $3,291/mo

    Zestimate® history
    Loading
    Loading...

    Owner options

    List your home for rent

    $3,291/mo

    Rent Zestimate®

    Find your next renter with Zillow Rental Manager. Plus, with online applications, you can quickly screen prospective tenants – for free.

    Learn more

    $3,291/mo

    Rent Zestimate®

    Refinance and save

    $3,129/mo

    Est. payment

    Refinancing to a lower rate could help reduce your monthly payments and save thousands over the life of the loan.

    See today's rates

    $3,129/mo

    Est. payment

    Explore your selling options

    Work with a Zillow partner agent

    Leverage their expertise and Zillow's premium Showcase listings to get your home seen by more buyers.

    Get started

    List with your own agent

    Get your home in front of millions of buyers by listing it on Zillow.

    Learn how to do it

    Sell it yourself

    Take full control of how buyers see your home on Zillow by listing For Sale by Owner (FSBO).

    List your home

    What's special

    Finished recreation roomStainless steel appliancesStunning modern kitchenDry barBeautifully updated bathTile backsplashMature trees
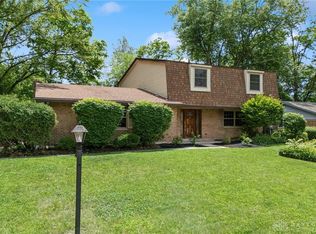
    Ready to fall in love? Welcome to this beautifully updated tri-level home in desirable Black Oak Estates, a community known for its mature trees, friendly atmosphere, and access to the Black Oak Swim Club, 3 parks (within walking distance), and tennis courts. The home features a stunning, modern kitchen with quartz countertops, a tile backsplash, and stainless steel appliances, including a brand-new, never-used oven. Multiple living areas provide versatility with a family room, great room, formal dining area, and a finished recreation room complete with a dry bar, perfect for entertaining or relaxing. Enjoy peaceful fall evenings in the screened-in patio overlooking the backyard, which includes a shed with a loft for extra storage. The primary suite offers a beautifully updated bath with a tiled walk-in shower, adding a touch of luxury. Conveniently located with easy access to shopping, highways, restaurants, and more, this move-in-ready home combines comfort, style, and a sought-after neighborhood lifestyle. New paint 2025 and new carpet in the lower level (2025). Fireproof Safe in basement conveys. Basement was remodeled 2010.

    Zillow last checked:

    Listing updated:

    Listed by:

    Angela R Flory (866)212-4991,

    eXp Realty

    Bought with:

    Carlyn McCarthy, 2019005154

    BHHS Professional Realty

    Source: DABR MLS,MLS#: 945829MLS LogoOriginating MLS: Dayton Area Board of REALTORS

    Facts & features

    Interior

    Bedrooms & bathrooms
    • Bedrooms: 4
    • Bathrooms: 4
    • Full bathrooms: 2
    • 1/2 bathrooms: 2
    • Main level bathrooms: 1
    Primary bedroom
    • Level: Second
    • Dimensions: 16 x 12
    Bedroom
    • Level: Second
    • Dimensions: 11 x 10
    Bedroom
    • Level: Second
    • Dimensions: 12 x 10
    Bedroom
    • Level: Second
    • Dimensions: 10 x 12
    Breakfast room nook
    • Level: Main
    • Dimensions: 7 x 10
    Dining room
    • Level: Main
    • Dimensions: 11 x 10
    Entry foyer
    • Level: Main
    • Dimensions: 11 x 9
    Family room
    • Level: Main
    • Dimensions: 19 x 10
    Kitchen
    • Level: Main
    • Dimensions: 11 x 11
    Laundry
    • Level: Main
    • Dimensions: 13 x 6
    Living room
    • Level: Main
    • Dimensions: 12 x 15
    Recreation
    • Level: Lower
    • Dimensions: 22 x 14
    Recreation
    • Level: Lower
    • Dimensions: 12 x 9
    Screened porch
    • Level: Main
    • Dimensions: 8 x 11
    Heating
    • Forced Air, Natural Gas
    Cooling
    • Central Air
    Appliances
    • Included: Dryer, Dishwasher, Disposal, Microwave, Range, Refrigerator, Wine Cooler, Washer, Gas Water Heater
    Features
    • Ceiling Fan(s), Kitchen Island, Kitchen/Family Room Combo, Remodeled
    • Windows: Insulated Windows
    • Basement: Finished,Partially Finished
    • Number of fireplaces: 2
    • Fireplace features: Electric, Two, Insert, Gas
    Interior area
    • Total structure area: 3,089
    • Total interior livable area: 3,089 sqft

    Property

    Parking
    • Total spaces: 2
    • Parking features: Attached, Garage, Two Car Garage, Garage Door Opener
    • Attached garage spaces: 2
    Features
    • Levels: Three Or More,Multi/Split
    • Patio & porch: Patio, Porch
    • Exterior features: Porch, Patio, Storage
    Lot
    • Size: 0.41 Acres
    Details
    • Additional structures: Shed(s)
    • Parcel number: O68010110001
    • Zoning: Residential
    • Zoning description: Residential

    Construction

    Type & style
    • Home type: SingleFamily
    • Property subtype: Single Family Residence
    Materials
    • Brick, Other
    Condition
    • Year built: 1971

    Utilities & green energy

    • Utilities for property: Sewer Available

    Community & HOA

    Community
    • Security: Smoke Detector(s)
    • Subdivision: Black Oak Estates
    HOA
    • Has HOA: No
    Location
    • Region: Dayton

    Financial & listing details

    • Price per square foot: $147/sqft
    • Tax assessed value: $326,520
    • Annual tax amount: $7,241
    • Date on market: 10/15/2025
    • Listing terms: Conventional,FHA,VA Loan

    Price history

    DateEventPrice
    11/10/2025Sold$455,000-1.1%$147/sqft
    Source: DABR MLS #945829 Report a problem
    10/16/2025Pending sale$459,900$149/sqft
    Source: DABR MLS #945829 Report a problem
    10/15/2025Listed for sale$459,900+94.9%$149/sqft
    Source: DABR MLS #945829 Report a problem
    1/30/2006Sold$236,000$76/sqft
    Source: Public Record Report a problem

    Public tax history

    YearProperty taxesTax assessment
    2025$7,241 -0.2%$114,290
    2024$7,253 +9.4%$114,290
    2023$6,632 +9.5%$114,290 +38.1%
    2022$6,057 -0.3%$82,770
    2021$6,073 +0.1%$82,770
    2020$6,065 +1.8%$82,770 +14.1%
    2019$5,958 +12.8%$72,570
    2018$5,281 +1.2%$72,570
    2017$5,219 +3.8%$72,570 +10%
    2016$5,030 -0.2%$65,990
    2015$5,039 +1.2%$65,990
    2014$4,978 $65,990
    Find assessor info on the county website

    Neighborhood: 45459

    Nearby schools

    GreatSchools rating
    Schools provided by the listing agent
    • District: Centerville

    Source: DABR MLS. This data may not be complete. We recommend contacting the local school district to confirm school assignments for this home.

    Get a cash offer in 3 minutes
    Find out how much your home could sell for in as little as 3 minutes with a no-obligation cash offer.
    Estimated market value
    $472,400
    Get a cash offer in 3 minutes
    Find out how much your home could sell for in as little as 3 minutes with a no-obligation cash offer.
    Estimated market value
    $472,400