Skip main navigation
Closed
  • $157,000

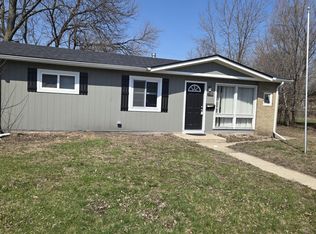
    7720 Rhode Island Ct, Hammond, IN 46323

    3beds
    962sqft
    Single Family Residence
    Built in 1961
    0.49 Acres Lot
    $158,100 Zestimate®
    $163/sqft
    $2,059 Estimated rent

    Home value

    $158,100

    $144,000 - $172,000

    $2,059/mo

    Zestimate® history
    Loading
    Loading...

    Owner options

    List your home for rent

    $2,059/mo

    Rent Zestimate®

    Find your next renter with Zillow Rental Manager. Plus, with online applications, you can quickly screen prospective tenants – for free.

    Learn more

    $2,059/mo

    Rent Zestimate®

    Refinance and save

    $1,033/mo

    Est. payment

    Refinancing to a lower rate could help reduce your monthly payments and save thousands over the life of the loan.

    See today's rates

    $1,033/mo

    Est. payment

    Explore your selling options

    Work with a Zillow partner agent

    Leverage their expertise and Zillow's premium Showcase listings to get your home seen by more buyers.

    Get started

    List with your own agent

    Get your home in front of millions of buyers by listing it on Zillow.

    Learn how to do it

    Sell it yourself

    Take full control of how buyers see your home on Zillow by listing For Sale by Owner (FSBO).

    List your home

    What's special

    Off-street parkingSpacious bedroomsComfortable living spacesPlenty of natural lightBright interiorQuiet cul-de-sacWell-appointed bathroom
    Welcome to 7720 Rhode Island Ct in Hammond! This well-maintained home offers a functional layout with comfortable living spaces, a bright interior, and plenty of natural light. The kitchen provides ample cabinet and counter space, with convenient access to the dining and living areas for everyday living and entertaining. Spacious bedrooms and a well-appointed bathroom add to the home's appeal. Outside, enjoy a generous yard with room for outdoor activities, Also has a 2.5 garage in a quiet cul-de-sac gardening, or relaxing, along with off-street parking. Conveniently located near major highways, shopping, restaurants, parks, and schools, this property offers easy access to everyday amenities and commuting routes. Whether you're looking for a place to call home or an investment opportunity, this property is ready for its next owner.

    Zillow last checked:

    Listing updated:

    Listed by:

    Nicole Hall,

    Coldwell Banker Realty 219-865-9911

    Bought with:

    Christopher Jones, RB18000982

    @properties/Christie's Intl RE

    Source: NIRA as distributed by MLS GRID,MLS#: 843310MLS Logo

    Facts & features

    Interior

    Bedrooms & bathrooms
    • Bedrooms: 3
    • Bathrooms: 1
    • Full bathrooms: 1
    Rooms
    • Room types: Bedroom 2, Primary Bedroom, Living Room, Laundry, Kitchen, Bedroom 3
    Primary bedroom
    • Level: Main
    • Area: 156
    • Dimensions: 13.0 x 12.0
    Bedroom 2
    • Level: Main
    • Area: 99
    • Dimensions: 11.0 x 9.0
    Bedroom 3
    • Level: Main
    • Area: 88
    • Dimensions: 11.0 x 8.0
    Kitchen
    • Level: Main
    • Area: 144
    • Dimensions: 12.0 x 12.0
    Laundry
    • Level: Main
    • Area: 65
    • Dimensions: 13.0 x 5.0
    Living room
    • Level: Main
    • Area: 210
    • Dimensions: 14.0 x 15.0
    Heating
    • Natural Gas
    Appliances
    • Included: Range, Refrigerator
    • Laundry: Laundry Room
    Features
    • Ceiling Fan(s), Country Kitchen
    • Windows: Display Window(s)
    • Has basement: No
    • Has fireplace: No
    Interior area
    • Total structure area: 962
    • Total interior livable area: 962 sqft
    • Finished area above ground: 962

    Property

    Parking
    • Total spaces: 2.5
    • Parking features: Garage Faces Rear
    • Garage spaces: 2.5
    Features
    • Levels: One
    • Patio & porch: Other
    • Exterior features: Storage
    • Pool features: None
    • Fencing: Fenced
    • Has view: Yes
    • View description: Trees/Woods
    Lot
    • Size: 0.49 Acres
    • Features: Back Yard, Cul-De-Sac
    Details
    • Parcel number: 450715427019000023
    • Zoning description: residential
    • Special conditions: Standard

    Construction

    Type & style
    • Home type: SingleFamily
    • Property subtype: Single Family Residence
    Condition
    • New construction: No
    • Year built: 1961

    Utilities & green energy

    • Sewer: Public Sewer
    • Water: Public
    • Utilities for property: Cable Available, Water Available, Natural Gas Available, Electricity Available

    Community & HOA

    Community
    • Security: Fire Alarm
    • Subdivision: Tri-State Manor Add #5
    HOA
    • Has HOA: No
    Location
    • Region: Hammond

    Financial & listing details

    • Price per square foot: $163/sqft
    • Tax assessed value: $135,700
    • Annual tax amount: $3,000
    • Date on market: 8/4/2026
    • Listing agreement: Exclusive Right To Sell
    • Listing terms: Cash,VA Loan,USDA Loan,FHA,Conventional

    Price history

    DateEventPrice
    8/24/2026Sold$157,000-4.8%$163/sqft
    Source: NIRA as distributed by MLS GRID #843310 Report a problem
    8/13/2026Pending sale$165,000$172/sqft
    Source: NIRA as distributed by MLS GRID #843310 Report a problem
    8/4/2026Listed for sale$165,000+135.7%$172/sqft
    Source: NIRA as distributed by MLS GRID #843310 Report a problem
    7/20/2026Listing removed$1,845$2/sqft
    Source: Zillow Rentals Report a problem
    7/8/2026Listed for rent$1,845+75.7%$2/sqft
    Source: Zillow Rentals Report a problem
    6/22/2018Listing removed$1,050$1/sqft
    Source: DMG Realty Group Report a problem
    5/21/2018Listed for rent$1,050$1/sqft
    Source: DMG Realty Group Report a problem
    3/15/2018Sold$70,000+133.3%$73/sqft
    Source: NIRA as distributed by MLS GRID #429813 Report a problem
    1/14/2013Sold$30,000-19.6%$31/sqft
    Source: NIRA as distributed by MLS GRID #319961 Report a problem
    7/12/2012Sold$37,319$39/sqft
    Source: Public Record Report a problem

    Public tax history

    YearProperty taxesTax assessment
    2025$3,000 -12.2%$145,600 +7.3%
    2024$3,416 +4.6%$135,700 +6.7%
    2023$3,267 +24.9%$127,200 +4.3%
    2022$2,616 +1.9%$121,900 +26.3%
    2021$2,566 +3.2%$96,500 +2.7%
    2020$2,486 -59.8%$94,000 +4.6%
    2019$6,192 +36.5%$89,900 +2.9%
    2018$4,536 +91.6%$87,400 +2.7%
    2017$2,368 $85,100 +0.9%
    2016$2,368 -8%$84,300 +2.8%
    2014$2,574 +5.6%$82,000
    2013$2,436 +114.2%$82,000 -2%
    2012$1,137 +3.9%$83,700 -2.3%
    2011$1,095 +2.1%$85,700 +10%
    2010$1,073 $77,900 -15.2%
    2009-- $91,900 +8.5%
    2007-- $84,700 +11.6%
    2006-- $75,900
    2005-- $75,900
    2004-- $75,900 +341.3%
    2003-- $17,200
    2002-- $17,200 +199.7%
    2001-- $5,740
    Find assessor info on the county website

    Neighborhood: Hessville

    Nearby schools

    GreatSchools rating
    Schools provided by the listing agent
    • Elementary: Frank H Hammond Elementary School
    • Middle: Alexandria-Monroe High School
    • High: Hammond Central High School

    Source: NIRA as distributed by MLS GRID. This data may not be complete. We recommend contacting the local school district to confirm school assignments for this home.

    Get a cash offer in 3 minutes
    Find out how much your home could sell for in as little as 3 minutes with a no-obligation cash offer.
    Estimated market value

    $158,100

    Get a cash offer in 3 minutes
    Find out how much your home could sell for in as little as 3 minutes with a no-obligation cash offer.
    Estimated market value

    $158,100