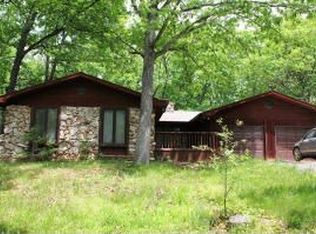
Imagine waking up surrounded by trees, enjoying coffee to the sounds of nature or exploring your own private trails. Tucked on 12.5 heavily wooded acres in desirable Pierpont, this one-owner home backs to Missouri Conservation land near Rock Bridge State Park & cave. Bring your style and vision to its retro 1970s personality! One-level living offers 5/6 BR + office, 4 BA, bonus attic with skylights, brick pellet fireplace insert, built-ins. Oversized 27'x27' garage + 30'x31' shop. Dual HVAC units under 10 yrs. NEW roofs & gutters Aug. 2026! Acreage offers hobby farm potential. A rare mix of privacy & possibilities! Walls are paint ready. Seller prefers to sell in its current condition and welcomes inspections for buyer information. There's even more to discover at this unique Fox Lane property. The attic above the kitchen and living areas features skylights and offers flexible space for recreation, hobbies or additional storage. The detached shop has a solid concrete floor, built-in benches and shelving, and is plumbed for a wood stove, making it a great space for woodworking, equipment, projects or extra storage. Full sized garage door and single man door. The home also features a wood-burning fireplace, central vacuum system and intercom system. Fireplace is not warranted. Central vacuum & trash compactor are not currently operational and intercom system is not warranted. Both the home and detached shop received new roofs and gutters in August 2026. Owners inherited property from parents this summer and do not have intimate knowledge of all home systems. Buyer to verify acreage division, building requirements and all applicable restrictions or approvals.
Sold
Price Unknown
7720 S Fox Ln, Columbia, MO 65201
5beds
3,440sqft
Single Family Residence
Built in 1973
12.5 Acres Lot
$575,000 Zestimate®
$--/sqft
$4,206 Estimated rent
Home value
$575,000
$546,000 - $604,000
$4,206/mo
Zestimate® history
Owner options
List your home for rent
$4,206/mo
Rent Zestimate®
Find your next renter with Zillow Rental Manager. Plus, with online applications, you can quickly screen prospective tenants – for free.
$4,206/mo
Rent Zestimate®
Refinance and save
Refinancing to a lower rate could help reduce your monthly payments and save thousands over the life of the loan.
Explore your selling options
Work with a Zillow partner agent
Leverage their expertise and Zillow's premium Showcase listings to get your home seen by more buyers.
Get startedList with your own agent
Get your home in front of millions of buyers by listing it on Zillow.
Learn how to do itSell it yourself
Take full control of how buyers see your home on Zillow by listing For Sale by Owner (FSBO).
List your homeWhat's special
Zillow last checked:
Listing updated:
Listed by:
Susan Myers, PC 573-268-0293,
Weichert, Realtors - House of Brokers 573-446-6767,
April Ortiz 573-228-4808,
Weichert, Realtors - House of Brokers
Bought with:
Travis Kempf, 2004003350
Weichert, Realtors - House of Brokers
Source: MMBOR,MLS#: 436795
Facts & features
Interior
Bedrooms & bathrooms
- Bedrooms: 5
- Bathrooms: 4
- Full bathrooms: 4
Primary bedroom
- Description: plus dressing room
- Level: Main
- Area: 245.44
- Dimensions: 19.25 x 12.75
Bedroom 2
- Description: Built-in desk and shelves
- Level: Main
- Area: 154.69
- Dimensions: 13.75 x 11.25
Bedroom 3
- Level: Main
- Area: 147
- Dimensions: 12.25 x 12
Bedroom 4
- Level: Main
- Area: 159.38
- Dimensions: 12.75 x 12.5
Bedroom 5
- Level: Main
- Area: 143.75
- Dimensions: 12.5 x 11.5
Primary bathroom
- Description: Sink with extended vanity
- Level: Main
- Area: 79.44
- Dimensions: 10.25 x 7.75
Full bathroom
- Description: Oversized vanity with built-in shelving and cedar linen closet
- Level: Main
- Area: 81.56
- Dimensions: 11.25 x 7.25
Full bathroom
- Level: Main
- Area: 97.5
- Dimensions: 10 x 9.75
Full bathroom
- Level: Main
- Area: 97.5
- Dimensions: 10 x 9.75
Full bathroom
- Description: off mud room
- Level: Main
Other
- Description: laundry + room for great walk-in pantry
- Level: Main
- Area: 178.88
- Dimensions: 13.5 x 13.25
Dining room
- Description: Plus 6x2 (Eat-in Kitchen)
- Level: Main
- Area: 185.06
- Dimensions: 15.75 x 11.75
Dining room
- Description: Formal Dining/sitting room
- Level: Main
- Area: 228.56
- Dimensions: 17.25 x 13.25
Foyer
- Description: French doors
- Level: Main
- Area: 90
- Dimensions: 11.25 x 8
Garage
- Description: Plus 9.25' x 6' storage
- Level: Main
- Area: 742.5
- Dimensions: 27.5 x 27
Kitchen
- Description: double wall oven w/pass through to living room
- Level: Main
- Area: 184
- Dimensions: 16 x 11.5
Living room
- Description: Wood burning fireplace (not warranted)
- Level: Main
- Area: 443.75
- Dimensions: 25 x 17.75
Office
- Description: With closet can be 6th bedroom
- Level: Main
- Area: 148.5
- Dimensions: 13.5 x 11
Other
- Description: Mud Room & Pantry
- Level: Main
- Area: 98.44
- Dimensions: 11.25 x 8.75
Other
- Description: Dressing Room - One cedar closet and one double length closet
- Level: Main
- Area: 66.5
- Dimensions: 9.5 x 7
Workshop
- Description: Concrete floor/electric/work benches/ plumbed for wood stove
- Level: Main
- Area: 930
- Dimensions: 30 x 31
Heating
- Forced Air, Propane
Cooling
- Central Electric
Appliances
- Included: Refrigerator, Dishwasher, Dryer
- Laundry: Washer/Dryer Hookup
Features
- High Speed Internet, Smart Thermostat, Formal Dining, Kit/Din Combo, Cabinets-Custom Blt, Laminate Counters, Wood Cabinets
- Flooring: Carpet, Vinyl
- Has basement: No
- Has fireplace: Yes
- Fireplace features: Air Circulating, Living Room, Insert
Interior area
- Total structure area: 3,440
- Total interior livable area: 3,440 sqft
- Finished area below ground: 0
Property
Parking
- Total spaces: 3
- Parking features: Attached, Gravel
- Attached garage spaces: 3
Features
- Patio & porch: Covered, Deck, Front Porch
Lot
- Size: 12.5 Acres
- Features: Level
- Residential vegetation: Heavily Wooded
Details
- Additional structures: Workshop
- Parcel number: 2140217000090001
- Zoning description: A-2 Agriculture- (Res)
Construction
Type & style
- Home type: SingleFamily
- Property subtype: Single Family Residence
Materials
- Foundation: Concrete Perimeter
Condition
- Year built: 1973
Details
- Builder name: Bentlage
Community & HOA
Community
- Subdivision: Columbia
HOA
- Has HOA: No
Location
- Region: Columbia
Financial & listing details
- Tax assessed value: $228,600
- Annual tax amount: $3,066
- Date on market: 8/26/2026
- Road surface type: Gravel
Price history
| Date | Event | Price |
|---|---|---|
| 9/30/2026 | Sold | -- |
Source:  MMBOR #436795 Report a problem MMBOR #436795 Report a problem | ||
| 9/1/2026 | Pending sale | $575,000$167/sqft |
Source: MMBOR #436795 Report a problem | ||
| 8/26/2026 | Listed for sale | $575,000$167/sqft |
Source: MMBOR #436795 Report a problem | ||
Public tax history
| Year | Property taxes | Tax assessment |
|---|---|---|
| 2025 | -- | $43,434 +10% |
| 2024 | $2,855 +0.9% | $39,482 |
| 2023 | $2,831 +8.1% | $39,482 +8% |
| 2022 | $2,619 -0.2% | $36,556 |
| 2021 | $2,623 -1.8% | $36,556 +4% |
| 2020 | $2,672 0% | $35,150 |
| 2019 | $2,672 +7.3% | $35,150 +8% |
| 2018 | $2,490 +1.2% | $32,547 |
| 2017 | $2,462 +0.2% | $32,547 |
| 2016 | $2,458 | $32,547 |
| 2015 | $2,458 +8.3% | $32,547 |
| 2014 | $2,270 | $32,547 |
| 2013 | -- | $32,547 |
| 2012 | -- | $32,547 |
| 2011 | -- | $32,547 |
| 2010 | -- | $32,547 |
| 2009 | -- | $32,547 |
| 2008 | -- | $32,547 |
| 2007 | -- | -- |
| 2003 | -- | $28,310 |
| 2002 | -- | $28,310 |
| 2001 | -- | $28,310 |
Find assessor info on the county website
Neighborhood: 65201
Nearby homes
- $364,900-- bd-- ba-- sqft7720 S Fox Ln, Columbia, MO 65201Off Market
- $--9.97 acresS Fox Ln, Columbia, MO 65201Sold
- $446,6006 bd2 ba4.3k sqft7850 S Fox Ln, Columbia, MO 65201Off Market
- $371,100-- bd-- ba-- sqft7620 S Fox Ln, Columbia, MO 65201Off Market
- $377,3006 bd3 ba4k sqft7620 S Fox Ln, Columbia, MO 65201Off Market
- $--5 bd4 ba2.6k sqft7880 S Fox Ln, Columbia, MO 65201Sold
- $389,5003 bd2 ba2.4k sqft2551 E Howard Redden Rd, Columbia, MO 65201Off Market
- $537,4005 bd4 ba4.4k sqft7910 S Fox Ln, Columbia, MO 65201Off Market
Nearby schools
GreatSchools rating
- 8/10Rock Bridge Elementary SchoolGrades: PK-5Distance: 2.7 mi
- 7/10Ann Hawkins Gentry Middle SchoolGrades: 6-8Distance: 3.7 mi
- 9/10Rock Bridge Senior High SchoolGrades: 9-12Distance: 3.4 mi
Schools provided by the listing agent
- Elementary: Rock Bridge
- Middle: Gentry
- High: Rock Bridge
Source: MMBOR. This data may not be complete. We recommend contacting the local school district to confirm school assignments for this home.
Sell for more on Zillow
Get a Zillow Showcase℠ listing at no additional cost and you could sell for .
$575,000
2% more
+$11,500
With Zillow Showcase(estimated)
$586,500
Sell for more on Zillow
Get a Zillow Showcase℠ listing at no additional cost and you could sell for .
$575,000
2% more
+$11,500
With Zillow Showcase(estimated)
$586,500
- Missouri
- Boone County
- Columbia
- 65201
- 7720 S Fox Ln
