Tucked into a quiet neighborhood and backing to untouched greenspace, this midcentury split-level home has been meticulously reimagined for modern living—without losing its soul.The four-bedroom, plus dedicated office, residence is a masterclass in intentional design. Every surface, fixture, and finish has been curated to honor the home's architectural roots while embracing a warm, contemporary ethos. White oak flooring runs throughout, grounding the space in natural texture and tone. At the heart of the home, a sculptural plaster fireplace offers a subtle nod to midcentury craftsmanship.Custom rift sawn white oak cabinetry—a rare and refined detail that defines the kitchen provides clean lines and a serene material presence. Paired with elevated selections from Schoolhouse Electric, West Elm, and Herman Miller, the home feels both curated and deeply livable.Large, well-proportioned bedrooms invite rest and retreat, while the recently updated furnace and AC ensure comfort year-round. With nature as its backyard and design in every detail, this is more than a renovation. This one is truly special.
Sold
$720,000
7720 SW Raintree Dr, Beaverton, OR 97008
4beds
1,905sqft
Residential, Single Family Residence
Built in 1977
7,840 Square Feet Lot
$704,000 Zestimate®
$378/sqft
$2,936 Estimated rent
Home value
$704,000
$662,000 - $753,000
$2,936/mo
Zestimate® history
Owner options
List your home for rent
$2,936/mo
Rent Zestimate®
Find your next renter with Zillow Rental Manager. Plus, with online applications, you can quickly screen prospective tenants – for free.
$2,936/mo
Rent Zestimate®
Refinance and save
$4,663/mo
Est. payment
Refinancing to a lower rate could help reduce your monthly payments and save thousands over the life of the loan.
$4,663/mo
Est. payment
Explore your selling options
Work with a Zillow partner agent
Leverage their expertise and Zillow's premium Showcase listings to get your home seen by more buyers.
Get startedList with your own agent
Get your home in front of millions of buyers by listing it on Zillow.
Learn how to do itSell it yourself
Take full control of how buyers see your home on Zillow by listing For Sale by Owner (FSBO).
List your homeWhat's special
Sculptural plaster fireplaceClean linesBacking to untouched greenspaceMidcentury split-level homeDedicated officeNature as its backyardWell-proportioned bedrooms
Zillow last checked:
Listing updated:
Listed by:
Ben Rezac 503-559-3041,
Opt,
Brandon Porter 503-407-3930,
Opt
Bought with:
Johnny Ott, 200507244
MORE Realty
Source: RMLS (OR),MLS#: 340752917
Facts & features
Interior
Bedrooms & bathrooms
- Bedrooms: 4
- Bathrooms: 3
- Full bathrooms: 3
Rooms
- Room types: Office, Laundry, Bedroom 2, Bedroom 3, Dining Room, Family Room, Kitchen, Living Room, Primary Bedroom
Primary bedroom
- Features: Updated Remodeled, Closet, Engineered Hardwood, Ensuite
- Level: Upper
- Area: 169
- Dimensions: 13 x 13
Bedroom 2
- Features: Updated Remodeled, Closet, Engineered Hardwood
- Level: Upper
- Area: 130
- Dimensions: 13 x 10
Bedroom 3
- Features: Updated Remodeled, Closet, Wallto Wall Carpet
- Level: Lower
- Area: 120
- Dimensions: 12 x 10
Dining room
- Features: Sliding Doors, Updated Remodeled, Engineered Hardwood
- Level: Main
- Area: 100
- Dimensions: 10 x 10
Kitchen
- Features: Dishwasher, Disposal, Updated Remodeled, E N E R G Y S T A R Qualified Appliances, Engineered Hardwood, Free Standing Range, Free Standing Refrigerator, Quartz
- Level: Main
- Area: 170
- Width: 10
Living room
- Features: Fireplace, Updated Remodeled, Engineered Hardwood
- Level: Main
- Area: 273
- Dimensions: 21 x 13
Office
- Features: Updated Remodeled, Engineered Hardwood
- Level: Upper
- Area: 99
- Dimensions: 11 x 9
Heating
- Forced Air, Fireplace(s)
Cooling
- Central Air
Appliances
- Included: Dishwasher, Disposal, ENERGY STAR Qualified Appliances, Free-Standing Range, Free-Standing Refrigerator, Range Hood, Tank Water Heater
- Laundry: Laundry Room
Features
- Floor 3rd, Quartz, Updated Remodeled, Bathroom, Shower, Closet
- Flooring: Engineered Hardwood, Tile, Wall to Wall Carpet
- Doors: Sliding Doors
- Windows: Double Pane Windows, Vinyl Frames
- Basement: Crawl Space,Finished,Partial
- Number of fireplaces: 1
- Fireplace features: Wood Burning
Interior area
- Total structure area: 1,905
- Total interior livable area: 1,905 sqft
Property
Parking
- Total spaces: 2
- Parking features: Driveway, Off Street, Attached
- Attached garage spaces: 2
- Has uncovered spaces: Yes
Features
- Levels: Tri Level
- Stories: 3
- Exterior features: Raised Beds, Yard
- Fencing: Fenced
Lot
- Size: 7,840 Square Feet
- Features: Level, Private, SqFt 7000 to 9999
Details
- Parcel number: R189129
Construction
Type & style
- Home type: SingleFamily
- Architectural style: Mid Century Modern
- Property subtype: Residential, Single Family Residence
Materials
- Brick, Lap Siding
- Foundation: Concrete Perimeter
- Roof: Composition
Condition
- Updated/Remodeled
- New construction: No
- Year built: 1977
Utilities & green energy
- Gas: Gas
- Sewer: Public Sewer
- Water: Public
Community & HOA
HOA
- Has HOA: No
Location
- Region: Beaverton
Financial & listing details
- Price per square foot: $378/sqft
- Tax assessed value: $573,320
- Annual tax amount: $5,735
- Date on market: 5/1/2025
- Cumulative days on market: 4 days
- Listing terms: Cash,Conventional,FHA,VA Loan
- Road surface type: Paved
Price history
| Date | Event | Price |
|---|---|---|
| 6/4/2025 | Sold | $720,000+3%$378/sqft |
Source:  RMLS (OR) #340752917 Report a problem RMLS (OR) #340752917 Report a problem | ||
| 5/6/2025 | Pending sale | $699,000$367/sqft |
Source: RMLS (OR) #340752917 Report a problem | ||
| 5/1/2025 | Listed for sale | $699,000+35.2%$367/sqft |
Source: RMLS (OR) #340752917 Report a problem | ||
| 12/30/2024 | Sold | $517,000+3.6%$271/sqft |
Source: RMLS (OR) #24272161 Report a problem | ||
| 12/13/2024 | Pending sale | $499,000$262/sqft |
Source: RMLS (OR) #24272161 Report a problem | ||
| 12/9/2024 | Listed for sale | $499,000$262/sqft |
Source: RMLS (OR) #24272161 Report a problem | ||
Public tax history
| Year | Property taxes | Tax assessment |
|---|---|---|
| 2025 | $6,195 +8% | $281,990 +6.8% |
| 2024 | $5,735 +5.9% | $263,920 +3% |
| 2023 | $5,415 +4.5% | $256,240 +3% |
| 2022 | $5,183 +3.6% | $248,780 |
| 2021 | $5,001 +3.1% | -- |
| 2020 | $4,849 +3.3% | $234,510 +3% |
| 2019 | $4,696 +3.3% | $227,680 |
| 2018 | $4,546 | $227,680 +6.1% |
| 2017 | $4,546 +7.6% | $214,620 +3% |
| 2016 | $4,224 | $208,370 +3% |
| 2015 | $4,224 +3.9% | $202,310 +3% |
| 2014 | $4,067 +5.8% | $196,420 +3% |
| 2013 | $3,843 +9.7% | $190,700 +3% |
| 2012 | $3,503 +3.2% | $185,150 -18.1% |
| 2011 | $3,394 +2.6% | $226,110 -4.4% |
| 2010 | $3,307 +2.3% | $236,450 -5.9% |
| 2009 | $3,231 +8.3% | $251,330 -7.6% |
| 2008 | $2,985 +1% | $271,910 -2.5% |
| 2007 | $2,955 +10.1% | $279,010 +10.4% |
| 2006 | $2,683 -7.3% | $252,630 +25.3% |
| 2005 | $2,894 +10.1% | $201,570 +8.7% |
| 2004 | $2,629 -1.9% | $185,410 +5.2% |
| 2003 | $2,680 +11.2% | $176,200 +5.2% |
| 2002 | $2,410 +4.8% | $167,490 +4.6% |
| 2001 | $2,300 +6.8% | $160,060 +2.1% |
| 2000 | $2,154 | $156,720 |
Find assessor info on the county website
Neighborhood: Highland
Nearby homes
- $457,0003 bd2 ba1.2k sqft7750 SW Raintree Dr, Beaverton, OR 97008Sold

- $684,8004 bd3 ba2.4k sqft7700 SW Raintree Dr, Beaverton, OR 97008Off Market
- $523,1003 bd2 ba1.2k sqft7680 SW Escalon Pl, Beaverton, OR 97008Off Market
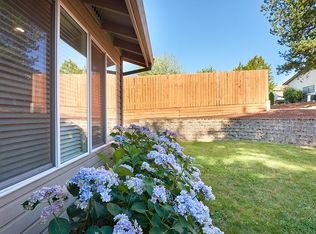
- $546,7003 bd2 ba1.6k sqft7760 SW Raintree Dr, Beaverton, OR 97008Off Market
- $501,6003 bd2 ba1.5k sqft12570 SW Tupelo Ln, Beaverton, OR 97008Off Market
- $566,7003 bd2 ba2k sqft7705 SW Escalon Pl, Beaverton, OR 97008Off Market
- $554,9003 bd3 ba2.2k sqft7770 SW Raintree Dr, Beaverton, OR 97008Off Market
- $600,8004 bd3 ba1.8k sqft7660 SW Escalon Pl, Beaverton, OR 97008Off Market
Nearby schools
GreatSchools rating
- 7/10Fir Grove Elementary SchoolGrades: PK-5Distance: 0.9 mi
- 6/10Highland Park Middle SchoolGrades: 6-8Distance: 0.7 mi
- 5/10Southridge High SchoolGrades: 9-12Distance: 1 mi
Schools provided by the listing agent
- Elementary: Fir Grove
- Middle: Highland Park
- High: Southridge
Source: RMLS (OR). This data may not be complete. We recommend contacting the local school district to confirm school assignments for this home.
Get a cash offer in 3 minutes
Find out how much your home could sell for in as little as 3 minutes with a no-obligation cash offer.
Estimated market value
$704,000
Get a cash offer in 3 minutes
Find out how much your home could sell for in as little as 3 minutes with a no-obligation cash offer.
Estimated market value
$704,000
- Oregon
- Washington County
- Beaverton
- 97008
- Highland
- 7720 SW Raintree Dr
