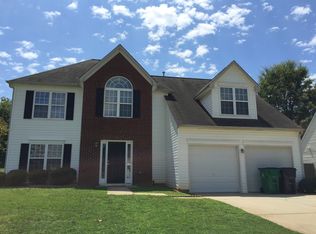
BEST LOT IN THE NEIGHBORHOOD! Situated on a generous .37-acre homesite, this property offers exceptional curb appeal with a charming rocking chair front porch and a private, oversized backyard fully fenced with a white privacy fence—perfect for relaxing, entertaining, or play.
Step inside to find fresh updates throughout the main level, including new carpeting and paint. The spacious, open kitchen flows seamlessly into the eat-in breakfast area with a bay window, filling the space with natural light, and features a gas stove, stainless steel microwave, oven, and refrigerator. The oversized great room provides the ideal setting for both everyday living and hosting gatherings.
The formal dining room and living room offer incredible versatility—perfect as a home office, playroom, sitting room, library, or even a second living space to suit your lifestyle needs.
Upstairs, the primary suite is a true retreat featuring dual vanities, a garden tub, separate standing shower, and a walk-in closet. Secondary bedrooms are generously sized, and the impressive fourth bedroom/bonus room offers endless possibilities—media room, home gym, guest suite, or game room.
Additional highlights include architectural shingles, A/C system (2022), water heater (2025). Conveniently located just minutes to I-485, providing easy access to Charlotte and surrounding areas.
Enjoy neighborhood amenities including a community pool, clubhouse, and playground—perfect for an active and social lifestyle.
This home combines space, updates, flexibility, and one of the best lots in the neighborhood—don’t miss this opportunity!
Closed
$395,000
7720 Shiny Meadow Ln, Charlotte, NC 28215
4beds
2,659sqft
Single Family Residence
Built in 2002
0.37 Acres Lot
$395,800 Zestimate®
$149/sqft
$2,347 Estimated rent
Home value
$395,800
$368,000 - $424,000
$2,347/mo
Zestimate® history
Owner options
List your home for rent
$2,347/mo
Rent Zestimate®
Find your next renter with Zillow Rental Manager. Plus, with online applications, you can quickly screen prospective tenants – for free.
$2,347/mo
Rent Zestimate®
Refinance and save
$2,900/mo
Est. payment
Refinancing to a lower rate could help reduce your monthly payments and save thousands over the life of the loan.
$2,900/mo
Est. payment
Explore your selling options
Work with a Zillow partner agent
Leverage their expertise and Zillow's premium Showcase listings to get your home seen by more buyers.
Get startedList with your own agent
Get your home in front of millions of buyers by listing it on Zillow.
Learn how to do itSell it yourself
Take full control of how buyers see your home on Zillow by listing For Sale by Owner (FSBO).
List your homeWhat's special
Natural lightArchitectural shinglesExceptional curb appealSeparate standing showerNew carpeting and paintGas stoveWalk-in closet
Zillow last checked:
Listing updated:
Listed by:
Sarah Moore weopenmoredoors@gmail.com,
Southern Homes of the Carolinas, Inc
Bought with:
Ashley Thompson
Keller Williams Unlimited
Source: Canopy MLS as distributed by MLS GRID,MLS#: 4366062
Facts & features
Interior
Bedrooms & bathrooms
- Bedrooms: 4
- Bathrooms: 3
- Full bathrooms: 2
- 1/2 bathrooms: 1
Primary bedroom
- Level: Upper
Bedroom s
- Level: Upper
Bedroom s
- Level: Upper
Bathroom full
- Level: Upper
Bathroom full
- Level: Upper
Bathroom half
- Level: Main
Other
- Level: Upper
Breakfast
- Level: Main
Dining area
- Level: Main
Great room
- Level: Main
Kitchen
- Features: Open Floorplan
- Level: Main
Laundry
- Level: Main
Living room
- Level: Main
Heating
- Forced Air, Natural Gas
Cooling
- Ceiling Fan(s), Central Air, Electric
Appliances
- Included: Dishwasher, Electric Oven, Gas Range, Ice Maker, Microwave, Refrigerator
- Laundry: Electric Dryer Hookup, In Kitchen, Inside, Laundry Closet, Main Level, Washer Hookup
Features
- Flooring: Carpet, Vinyl
- Doors: Storm Door(s)
- Has basement: No
- Fireplace features: Gas, Gas Log, Great Room
Interior area
- Total structure area: 2,659
- Total interior livable area: 2,659 sqft
- Finished area above ground: 2,659
- Finished area below ground: 0
Property
Parking
- Total spaces: 4
- Parking features: Driveway, Attached Garage, Garage Door Opener, Garage on Main Level
- Attached garage spaces: 2
- Uncovered spaces: 2
Features
- Levels: Two
- Stories: 2
- Patio & porch: Front Porch
- Pool features: Community
- Fencing: Back Yard,Fenced,Privacy
Lot
- Size: 0.37 Acres
Details
- Parcel number: 11102320
- Zoning: N1-A
- Special conditions: Standard
Construction
Type & style
- Home type: SingleFamily
- Architectural style: Transitional
- Property subtype: Single Family Residence
Materials
- Vinyl
- Foundation: Slab
Condition
- New construction: No
- Year built: 2002
Utilities & green energy
- Sewer: Public Sewer
- Water: City
Community & HOA
Community
- Features: Clubhouse, Playground
- Subdivision: Brawley Farms
HOA
- Has HOA: Yes
- HOA fee: $491 annually
- HOA name: Key Management
Location
- Region: Charlotte
Financial & listing details
- Price per square foot: $149/sqft
- Tax assessed value: $347,300
- Annual tax amount: $2,838
- Date on market: 4/6/2026
- Cumulative days on market: 3 days
- Exclusions: Ring Doorbell is excluded from the listing
- Road surface type: Concrete, Paved
Price history
| Date | Event | Price |
|---|---|---|
| 5/20/2026 | Sold | $395,000-1.3%$149/sqft |
Source:  Canopy MLS as distributed by MLS GRID #4366062 Report a problem Canopy MLS as distributed by MLS GRID #4366062 Report a problem | ||
| 4/6/2026 | Listed for sale | $400,000+138.5%$150/sqft |
Source: Canopy MLS as distributed by MLS GRID #4366062 Report a problem | ||
| 4/18/2008 | Sold | $167,705+4.8%$63/sqft |
Source: Public Record Report a problem | ||
| 8/12/2002 | Sold | $160,000$60/sqft |
Source: Public Record Report a problem | ||
Public tax history
| Year | Property taxes | Tax assessment |
|---|---|---|
| 2025 | $2,838 | $347,300 |
| 2024 | -- | $347,300 |
| 2023 | $2,687 +21.4% | $347,300 +60.6% |
| 2022 | $2,213 | $216,300 |
| 2021 | -- | $216,300 |
| 2020 | $2,194 +0.7% | $216,300 |
| 2019 | $2,179 +8.1% | $216,300 +46% |
| 2018 | $2,016 +2.3% | $148,100 |
| 2017 | $1,971 | $148,100 |
| 2016 | $1,971 | $148,100 |
| 2015 | $1,971 +0.3% | $148,100 -4% |
| 2014 | $1,964 | $154,200 +1.4% |
| 2013 | -- | $152,000 |
| 2012 | -- | $152,000 |
| 2011 | -- | $152,000 -15.6% |
| 2010 | -- | $180,000 |
| 2009 | -- | $180,000 |
| 2008 | -- | $180,000 |
| 2007 | -- | $180,000 |
| 2006 | -- | $180,000 |
| 2005 | -- | $180,000 |
| 2004 | -- | $180,000 |
Find assessor info on the county website
Neighborhood: Brawley Farms
Nearby homes
- $389,3004 bd2 ba2.6k sqft7724 Shiny Meadow Ln, Charlotte, NC 28215Off Market

- $387,2003 bd2 ba2.7k sqft7716 Shiny Meadow Ln, Charlotte, NC 28215Off Market
- $372,4004 bd2 ba2.7k sqft7712 Shiny Meadow Ln, Charlotte, NC 28215Off Market
- $376,3003 bd2 ba2.5k sqft7728 Shiny Meadow Ln, Charlotte, NC 28215Off Market
- $2,4354 bd3 ba2.1k sqft7326 Brawley Wood Ct, Charlotte, NC 28215For Rent
- $415,6004 bd3 ba2.1k sqft7325 Brawley Wood Ct, Charlotte, NC 28215Off Market
- $318,2003 bd3 ba1.4k sqft9725 Brawley Ln, Charlotte, NC 28215Off Market
- $326,5004 bd2 ba1.6k sqft9731 Brawley Ln, Charlotte, NC 28215Off Market
Nearby schools
GreatSchools rating
- 4/10Reedy Creek ElementaryGrades: PK-5Distance: 1.2 mi
- 4/10Northridge MiddleGrades: 6-8Distance: 3.3 mi
- 2/10Rocky River HighGrades: 9-12Distance: 2.9 mi
Get a cash offer in 3 minutes
Find out how much your home could sell for in as little as 3 minutes with a no-obligation cash offer.
Estimated market value
$395,800
Get a cash offer in 3 minutes
Find out how much your home could sell for in as little as 3 minutes with a no-obligation cash offer.
Estimated market value
$395,800
- North Carolina
- Mecklenburg County
- Charlotte
- 28215
- Brawley Farms
- 7720 Shiny Meadow Ln
Nearby cities
Nearby neighborhoods
Nearby zip codes
Other Charlotte Topics
