Price Reduced! Beautiful 4-bedroom, 3-bath home, with lots of extras included, in the peaceful Park Hill Community of Leesburg, FL. This spacious property features high ceilings, a bright open floor plan, and a smart layout where two bedrooms share a convenient Jack-and-Jill bathroom. Included in the sale: Brand-new living room and dining room set, Four matching bar stools, New dresser, Security cameras and alarm system, Two water cisterns, Backyard storage shed, Two stylish 72" ceiling fans, Exterior lighting all around the eaves, Fully equipped kitchen with all appliances, Washer and dryer, Osmosis water softener and filtration system, Solar exhaust system designed to help reduce electricity costs. The screened-in front entry keeps bugs out and adds extra comfort. This home is move-in ready, filled with modern features and valuable upgrades throughout. Don’t miss this opportunity
Sold for $320,000
Zestimate®
$320,000
7720 SLOEWOOD DRIVE, LEESBURG, FL 34748
4beds
2,137sqft
Single Family Residence
Built in 2019
8,250 Square Feet Lot
$320,000 Zestimate®
$150/sqft
$2,428 Estimated rent
Home value
$320,000
$298,000 - $346,000
$2,428/mo
Zestimate® history
Owner options
List your home for rent
$2,428/mo
Rent Zestimate®
Find your next renter with Zillow Rental Manager. Plus, with online applications, you can quickly screen prospective tenants – for free.
$2,428/mo
Rent Zestimate®
Refinance and save
$2,201/mo
Est. payment
Refinancing to a lower rate could help reduce your monthly payments and save thousands over the life of the loan.
$2,201/mo
Est. payment
Explore your selling options
Work with a Zillow partner agent
Leverage their expertise and Zillow's premium Showcase listings to get your home seen by more buyers.
Get startedList with your own agent
Get your home in front of millions of buyers by listing it on Zillow.
Learn how to do itSell it yourself
Take full control of how buyers see your home on Zillow by listing For Sale by Owner (FSBO).
List your homeWhat's special
Four matching bar stoolsHigh ceilingsBright open floor planWasher and dryerNew dresser
Zillow last checked:
Listing updated:
Listed by:
Luz Rodriguez Rodriguez 787-518-5805,
YOUNG REAL ESTATE 407-904-0069
Bought with:
Julie Starr-Saucier, 3044024
SUNCOAST REALTY SOLUTIONS, LLC
Source: Stellar MLS,MLS#: O6347967 Originating MLS: Orlando Regional
Originating MLS: Orlando Regional
Facts & features
Interior
Bedrooms & bathrooms
- Bedrooms: 4
- Bathrooms: 3
- Full bathrooms: 3
Primary bedroom
- Features: Ceiling Fan(s), En Suite Bathroom, Tub With Shower, Walk-In Closet(s)
- Level: First
Other
- Features: Jack & Jill Bathroom, Walk-In Closet(s)
- Level: First
Dining room
- Level: First
Kitchen
- Features: Kitchen Island, Pantry
- Level: First
Living room
- Features: Ceiling Fan(s)
- Level: First
Heating
- Central
Cooling
- Central Air
Appliances
- Included: Dishwasher, Disposal, Dryer, Electric Water Heater, Exhaust Fan, Ice Maker, Kitchen Reverse Osmosis System, Microwave, Range, Refrigerator, Washer, Water Filtration System, Water Purifier, Water Softener
- Laundry: Laundry Room
Features
- Attic Ventilator, Ceiling Fan(s), High Ceilings, Kitchen/Family Room Combo, Open Floorplan, Thermostat, Walk-In Closet(s)
- Flooring: Carpet, Ceramic Tile
- Windows: Blinds, Window Treatments
- Has fireplace: No
Interior area
- Total structure area: 2,137
- Total interior livable area: 2,137 sqft
Property
Parking
- Total spaces: 2
- Parking features: Driveway
- Attached garage spaces: 2
- Has uncovered spaces: Yes
Features
- Levels: One
- Stories: 1
- Exterior features: Irrigation System, Rain Barrel/Cistern(s), Sidewalk
- Fencing: Fenced
Lot
- Size: 8,250 Square Feet
Details
- Additional structures: Shed(s)
- Parcel number: 291925160100003300
- Zoning: R-3
- Special conditions: None
Construction
Type & style
- Home type: SingleFamily
- Property subtype: Single Family Residence
Materials
- Concrete
- Foundation: Slab
- Roof: Shingle
Condition
- New construction: No
- Year built: 2019
Utilities & green energy
- Sewer: Public Sewer
- Water: Public
- Utilities for property: BB/HS Internet Available, Cable Available, Public
Community & HOA
Community
- Security: Security System, Security System Owned, Smoke Detector(s)
- Pet fee: $0 monthly
- Subdivision: PARK HILL PH 02
HOA
- Has HOA: Yes
- Amenities included: Basketball Court, Playground, Tennis Court(s)
- Services included: Maintenance Grounds
- HOA fee: $42 monthly
- HOA name: Elizabeth Sierra
- HOA phone: 407-455-5950
Location
- Region: Leesburg
Financial & listing details
- Price per square foot: $150/sqft
- Tax assessed value: $290,049
- Annual tax amount: $4,171
- Date on market: 9/29/2025
- Cumulative days on market: 110 days
- Listing terms: Cash,Conventional,FHA,USDA Loan,VA Loan
- Ownership: Fee Simple
- Total actual rent: 0
- Road surface type: Asphalt
Price history
| Date | Event | Price |
|---|---|---|
| 2/23/2026 | Sold | $320,000-5.9%$150/sqft |
Source:  Stellar MLS #O6347967 Report a problem Stellar MLS #O6347967 Report a problem | ||
| 1/19/2026 | Pending sale | $339,990$159/sqft |
Source: Stellar MLS #O6347967 Report a problem | ||
| 11/16/2025 | Price change | $339,990-4.2%$159/sqft |
Source: Stellar MLS #O6347967 Report a problem | ||
| 9/30/2025 | Listed for sale | $354,990+58.5%$166/sqft |
Source: Stellar MLS #O6347967 Report a problem | ||
| 10/4/2019 | Sold | $223,900$105/sqft |
Source: Public Record Report a problem | ||
Public tax history
| Year | Property taxes | Tax assessment |
|---|---|---|
| 2025 | $4,158 -0.3% | $290,049 |
| 2024 | $4,171 +3.7% | $290,049 +17% |
| 2023 | $4,023 +10.9% | $247,960 +10% |
| 2022 | $3,626 +13.1% | $225,420 +10% |
| 2021 | $3,207 -1.1% | $204,928 +6.2% |
| 2020 | $3,244 +892.9% | $193,003 +874.8% |
| 2019 | $327 +1.6% | $19,800 +10% |
| 2018 | $322 | $18,000 |
| 2017 | $322 +3.8% | $18,000 +15.4% |
| 2016 | $310 +31.5% | $15,600 |
| 2015 | $236 -4.3% | $15,600 |
| 2014 | $246 +38% | $15,600 +30% |
| 2013 | $179 -1% | $12,000 |
| 2012 | $180 +0.1% | $12,000 |
| 2011 | $180 -10.4% | $12,000 -9.1% |
| 2010 | $201 -20.9% | $13,200 -21% |
| 2009 | $254 -40.8% | $16,704 -51.7% |
| 2008 | $429 | $34,560 |
| 2007 | -- | -- |
Find assessor info on the county website
Neighborhood: 34748
Nearby homes
- $24,0004 bd2 ba1.7k sqft7716 Sloewood Dr, Leesburg, FL 34748Off Market

- $300,5004 bd2 ba1.7k sqft7724 Sloewood Dr, Leesburg, FL 34748Off Market

- $325,7004 bd2 ba2.1k sqft31619 Broadwater Ave, Leesburg, FL 34748Off Market
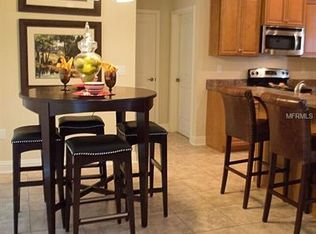
- $297,9004 bd2 ba1.8k sqft31623 Broadwater Ave, Leesburg, FL 34748Off Market
- $331,4004 bd2 ba2.3k sqft31615 Broadwater Ave, Leesburg, FL 34748Off Market
- $336,5004 bd3 ba2.2k sqft7728 Sloewood Dr, Leesburg, FL 34748Off Market
- $322,7004 bd2 ba2.1k sqft7712 Sloewood Dr, Leesburg, FL 34748Off Market
- $334,2004 bd3 ba2.2k sqft7721 Sloewood Dr, Leesburg, FL 34748Off Market
Nearby schools
GreatSchools rating
- 6/10Beverly Shores Elementary SchoolGrades: PK-5Distance: 3.7 mi
- 3/10Oak Park Middle SchoolGrades: 6-8Distance: 4.4 mi
- 2/10Leesburg High SchoolGrades: 9-12Distance: 3.8 mi
Get a cash offer in 3 minutes
Find out how much your home could sell for in as little as 3 minutes with a no-obligation cash offer.
Estimated market value
$320,000
Get a cash offer in 3 minutes
Find out how much your home could sell for in as little as 3 minutes with a no-obligation cash offer.
Estimated market value
$320,000
- Florida
- Lake County
- Leesburg
- 34748
- 7720 SLOEWOOD DRIVE
Nearby cities
Nearby neighborhoods
Nearby zip codes
Other Leesburg Topics
