Privacy awaits! Nestled on over 1 acre, this property offers a serene atmosphere inviting you to enjoy nature's beauty right from your own backyard. This amazing home features a spacious layout offering a large formal living room, a well-appointed kitchen with granite countertops and stainless-steel appliances, a formal dining room and a cozy family room with access to a rear deck—perfect for hosting gatherings or unwinding. Upstairs discover three generously sized secondary bedrooms, a beautifully remodeled guest bathroom, a luxurious primary suite with dual walk-in closets and a lavish, updated primary bathroom. Hardwood floors on the upper level add warmth and elegance to the entire upstairs. The fully finished walkout basement provides ample space for relaxation, family gatherings, or leisure activities featuring a recreation room, den/gym, a laundry room and an abundance of storage capability. Located in Northern Calvert County, this property highlights nationally recognized, award-winning school districts and is conveniently close to shopping, dining and easy access to military bases, NOVA and neighboring cities. Additionally, this home comes with a two-car garage, a paved driveway, a shed, gutter guards and recent upgrades such as a newer roof and water heater, minimizing future maintenance concerns.
Sold for $582,500
$582,500
7720 Smithbrooke Ct, Owings, MD 20736
4beds
2,975sqft
Single Family Residence
Built in 1990
1.09 Acres Lot
$612,400 Zestimate®
$196/sqft
$3,601 Estimated rent
Home value
$612,400
$582,000 - $643,000
$3,601/mo
Zestimate® history
Owner options
List your home for rent
$3,601/mo
Rent Zestimate®
Find your next renter with Zillow Rental Manager. Plus, with online applications, you can quickly screen prospective tenants – for free.
$3,601/mo
Rent Zestimate®
Refinance and save
$3,479/mo
Est. payment
Refinancing to a lower rate could help reduce your monthly payments and save thousands over the life of the loan.
$3,479/mo
Est. payment
Explore your selling options
Work with a Zillow partner agent
Leverage their expertise and Zillow's premium Showcase listings to get your home seen by more buyers.
Get startedList with your own agent
Get your home in front of millions of buyers by listing it on Zillow.
Learn how to do itSell it yourself
Take full control of how buyers see your home on Zillow by listing For Sale by Owner (FSBO).
List your homeWhat's special
Zillow last checked:
Listing updated:
Listed by:
Laura Peruzzi 410-414-2400,
RE/MAX One
Bought with:
Robin Cavallaro, 65006
RE/MAX Realty Group
Source: Bright MLS,MLS#: MDCA2016202
Facts & features
Interior
Bedrooms & bathrooms
- Bedrooms: 4
- Bathrooms: 3
- Full bathrooms: 2
- 1/2 bathrooms: 1
- Main level bathrooms: 1
Basement
- Area: 988
Heating
- Heat Pump, Electric
Cooling
- Central Air, Electric
Appliances
- Included: Microwave, Dishwasher, Dryer, Exhaust Fan, Ice Maker, Oven/Range - Electric, Refrigerator, Stainless Steel Appliance(s), Washer, Water Conditioner - Owned, Water Dispenser, Water Heater, Water Treat System, Electric Water Heater
- Laundry: Has Laundry, In Basement
Features
- Breakfast Area, Ceiling Fan(s), Chair Railings, Crown Molding, Family Room Off Kitchen, Formal/Separate Dining Room, Kitchen - Table Space, Pantry, Primary Bath(s), Recessed Lighting, Bathroom - Stall Shower, Upgraded Countertops, Walk-In Closet(s)
- Flooring: Laminate, Hardwood, Ceramic Tile, Wood
- Basement: Partial,Interior Entry,Exterior Entry,Concrete,Finished
- Has fireplace: No
Interior area
- Total structure area: 2,975
- Total interior livable area: 2,975 sqft
- Finished area above ground: 1,987
- Finished area below ground: 988
Property
Parking
- Total spaces: 2
- Parking features: Garage Faces Front, Inside Entrance, Garage Door Opener, Shared Driveway, Driveway, Attached, Off Street
- Attached garage spaces: 2
- Has uncovered spaces: Yes
Accessibility
- Accessibility features: Other
Features
- Levels: Three
- Stories: 3
- Patio & porch: Deck, Patio, Porch
- Exterior features: Lighting, Sidewalks
- Pool features: None
Lot
- Size: 1.09 Acres
- Features: Backs to Trees, Landscaped
Details
- Additional structures: Above Grade, Below Grade
- Parcel number: 0503137368
- Zoning: A
- Special conditions: Standard
Construction
Type & style
- Home type: SingleFamily
- Architectural style: Colonial
- Property subtype: Single Family Residence
Materials
- Vinyl Siding
- Foundation: Slab
Condition
- Excellent
- New construction: No
- Year built: 1990
Utilities & green energy
- Sewer: Private Septic Tank
- Water: Well
Community & HOA
Community
- Security: Exterior Cameras
- Subdivision: Smithbrooke
HOA
- Has HOA: No
Location
- Region: Owings
Financial & listing details
- Price per square foot: $196/sqft
- Tax assessed value: $376,633
- Annual tax amount: $4,141
- Date on market: 6/7/2024
- Listing agreement: Exclusive Right To Sell
- Ownership: Fee Simple
Price history
| Date | Event | Price |
|---|---|---|
| 7/12/2024 | Sold | $582,500+7.9%$196/sqft |
Source:  Bright MLS #MDCA2016202 Report a problem Bright MLS #MDCA2016202 Report a problem | ||
| 6/11/2024 | Contingent | $539,900$181/sqft |
Source: Bright MLS #MDCA2016202 Report a problem | ||
| 6/7/2024 | Listed for sale | $539,900+8.2%$181/sqft |
Source: Bright MLS #MDCA2016202 Report a problem | ||
| 3/7/2023 | Listing removed | -- |
Source:  RE/MAX International Report a problem RE/MAX International Report a problem | ||
| 2/28/2023 | Pending sale | $499,000-3.6%$168/sqft |
Source: RE/MAX International #MDCA2009750 Report a problem | ||
| 2/27/2023 | Sold | $517,500+3.7%$174/sqft |
Source: Bright MLS #MDCA2009750 Report a problem | ||
| 1/12/2023 | Pending sale | $499,000$168/sqft |
Source: RE/MAX International #MDCA2009750 Report a problem | ||
| 1/12/2023 | Contingent | $499,000$168/sqft |
Source: Bright MLS #MDCA2009750 Report a problem | ||
| 1/8/2023 | Listed for sale | $499,000+171.2%$168/sqft |
Source: Bright MLS #MDCA2009750 Report a problem | ||
| 8/22/1994 | Sold | $184,000$62/sqft |
Source: Public Record Report a problem | ||
Public tax history
| Year | Property taxes | Tax assessment |
|---|---|---|
| 2025 | $4,253 +4.7% | $394,200 +4.7% |
| 2024 | $4,064 +8.9% | $376,633 +4.9% |
| 2023 | $3,731 +5.1% | $359,067 +5.1% |
| 2022 | $3,548 +2.4% | $341,500 +2.4% |
| 2021 | $3,464 +2% | $333,400 +2.5% |
| 2020 | $3,396 +2.1% | $325,300 +2.6% |
| 2019 | $3,327 | $317,200 |
| 2018 | $3,327 -1.4% | $317,200 |
| 2017 | $3,375 -0.8% | $317,200 -0.9% |
| 2016 | $3,402 | $320,200 |
| 2015 | $3,402 | $320,200 |
| 2014 | $3,402 | $320,200 -1.4% |
| 2013 | -- | $324,600 |
| 2012 | -- | $324,600 |
| 2011 | -- | $324,600 -16.1% |
| 2010 | -- | $386,690 +9.3% |
| 2009 | -- | $353,670 +10.3% |
| 2008 | -- | $320,650 +11.5% |
| 2007 | -- | $287,630 +11.8% |
| 2006 | -- | $257,180 +13.4% |
| 2005 | -- | $226,730 +15.5% |
| 2004 | -- | $196,280 +2.1% |
| 2003 | -- | $192,186 +2.2% |
| 2002 | -- | $188,093 +2.2% |
| 2001 | -- | $184,000 |
Find assessor info on the county website
Neighborhood: 20736
Nearby homes
- $516,600-- bd2 ba2.2k sqft7710 Smithbrooke Ct, Owings, MD 20736Off Market
- $604,800-- bd2 ba2.8k sqft386 Skinners Turn Rd, Owings, MD 20736Off Market
- $457,500-- bd2 ba1.8k sqft7730 Smithbrooke Ct, Owings, MD 20736Off Market
- $263,3003 bd1 ba978 sqft382 Skinners Turn Rd, Owings, MD 20736Off Market
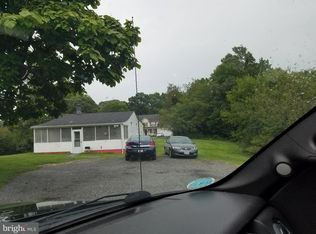
- $460,0004 bd3 ba2.1k sqft7706 Smithbrooke Ct, Owings, MD 20736Sold
- $50,0002 Acres290 Skinners Turn Rd, Owings, MD 20736Pending
- $252,700-- bd1 ba1k sqft370 Skinners Turn Rd, Owings, MD 20736Off Market
- $160,000-- bd1 ba1.9k sqft390 Skinners Turn Rd, Owings, MD 20736Sold
Nearby schools
GreatSchools rating
- 6/10Sunderland Elementary SchoolGrades: PK-5Distance: 1.2 mi
- 8/10Northern Middle SchoolGrades: 6-8Distance: 2.5 mi
- 9/10Northern High SchoolGrades: 9-12Distance: 2.3 mi
Schools provided by the listing agent
- Elementary: Sunderland
- Middle: Northern
- High: Northern
- District: Calvert County Public Schools
Source: Bright MLS. This data may not be complete. We recommend contacting the local school district to confirm school assignments for this home.
Get a cash offer in 3 minutes
Find out how much your home could sell for in as little as 3 minutes with a no-obligation cash offer.
Estimated market value
$612,400
Get a cash offer in 3 minutes
Find out how much your home could sell for in as little as 3 minutes with a no-obligation cash offer.
Estimated market value
$612,400
- Maryland
- Calvert County
- Owings
- 20736
- 7720 Smithbrooke Ct
Nearby cities
Nearby zip codes
Other Owings Topics
