Stunning Colonial in Sought-After Kingstowne! Tucked away on a quiet cul-de-sac, this beautifully updated 5BR/3.5BA home offers over 3,700+ finished square feet of stylish, functional living. Step into a dramatic two-story foyer that flows seamlessly into the formal living room, a spacious dining area surrounded by windows, and a dream kitchen featuring KraftMaid cabinetry, Thermador stainless steel appliances, stone countertops, double ovens, gas cooktop, center island, modern lighting & a new cabinet pantry. The adjacent family room with gas fireplace opens to an upper patio with built-in gas grill—perfect for entertaining. Upstairs, the luxurious primary suite features two walk-in closets and a spa-like bath with soaking tub & private water closet. Three additional bedrooms and a full bath complete the upper level. The walk-out lower level is fully finished with a large rec room, legal 5th bedroom (added in 2021), full bath, bonus flex space (ideal for a gym or office), and access to a serene backyard with a stone patio backing to lush woods. Additional upgrades include wide-plank hardwood floors, Smart BioBidet toilets, a mudroom off the garage, and a French drain system. Enjoy all of Kingstowne’s top-notch amenities—two pools, fitness centers, playgrounds, trails, courts, shops, dining & more. Minutes to Ft. Belvoir, Springfield Metro, I-495, I-395 & VRE. Bonus: VA buyers—ask about the assumable 2.25% loan!
Sold for $1,180,000
$1,180,000
7720 Stone Wheat Ct, Alexandria, VA 22315
5beds
3,673sqft
Single Family Residence
Built in 1997
5,412 Square Feet Lot
$1,200,100 Zestimate®
$321/sqft
$4,692 Estimated rent
Home value
$1,200,100
$1.13M - $1.28M
$4,692/mo
Zestimate® history
Owner options
List your home for rent
$4,692/mo
Rent Zestimate®
Find your next renter with Zillow Rental Manager. Plus, with online applications, you can quickly screen prospective tenants – for free.
$4,692/mo
Rent Zestimate®
Refinance and save
$7,507/mo
Est. payment
Refinancing to a lower rate could help reduce your monthly payments and save thousands over the life of the loan.
$7,507/mo
Est. payment
Explore your selling options
Work with a Zillow partner agent
Leverage their expertise and Zillow's premium Showcase listings to get your home seen by more buyers.
Get startedList with your own agent
Get your home in front of millions of buyers by listing it on Zillow.
Learn how to do itSell it yourself
Take full control of how buyers see your home on Zillow by listing For Sale by Owner (FSBO).
List your homeWhat's special
Modern lightingQuiet cul-de-sacMudroom off the garageDream kitchenCenter islandKraftmaid cabinetryNew cabinet pantry
Zillow last checked:
Listing updated:
Listed by:
Bic DeCaro 703-395-3662,
EXP Realty, LLC,
Co-Listing Agent: Kara Lea Waghelstein 949-698-2376,
EXP Realty, LLC
Bought with:
Bridget McCardell
EXP Realty, LLC
Source: Bright MLS,MLS#: VAFX2247104
Facts & features
Interior
Bedrooms & bathrooms
- Bedrooms: 5
- Bathrooms: 4
- Full bathrooms: 3
- 1/2 bathrooms: 1
- Main level bathrooms: 1
Rooms
- Room types: Living Room, Dining Room, Primary Bedroom, Bedroom 2, Bedroom 3, Bedroom 4, Bedroom 5, Kitchen, Family Room, Laundry, Recreation Room, Bathroom 2, Bathroom 3, Primary Bathroom, Half Bath
Primary bedroom
- Features: Flooring - HardWood
- Level: Upper
- Area: 280 Square Feet
- Dimensions: 20 x 14
Bedroom 2
- Features: Flooring - HardWood
- Level: Upper
- Area: 195 Square Feet
- Dimensions: 13 x 15
Bedroom 3
- Features: Flooring - HardWood
- Level: Upper
- Area: 156 Square Feet
- Dimensions: 13 x 12
Bedroom 4
- Features: Flooring - HardWood
- Level: Upper
- Area: 132 Square Feet
- Dimensions: 11 x 12
Bedroom 5
- Level: Lower
- Area: 169 Square Feet
- Dimensions: 13 x 13
Primary bathroom
- Level: Upper
- Area: 135 Square Feet
- Dimensions: 15 x 9
Bathroom 2
- Level: Upper
- Area: 44 Square Feet
- Dimensions: 4 x 11
Bathroom 3
- Level: Lower
- Area: 36 Square Feet
- Dimensions: 9 x 4
Dining room
- Features: Flooring - HardWood
- Level: Main
- Area: 168 Square Feet
- Dimensions: 12 x 14
Family room
- Features: Fireplace - Gas, Flooring - HardWood
- Level: Main
- Area: 234 Square Feet
- Dimensions: 18 x 13
Half bath
- Level: Main
- Area: 20 Square Feet
- Dimensions: 4 x 5
Kitchen
- Features: Flooring - HardWood
- Level: Main
- Area: 247 Square Feet
- Dimensions: 19 x 13
Laundry
- Level: Main
- Area: 25 Square Feet
- Dimensions: 5 x 5
Living room
- Features: Flooring - HardWood
- Level: Main
- Area: 288 Square Feet
- Dimensions: 16 x 18
Mud room
- Level: Main
- Area: 35 Square Feet
- Dimensions: 5 x 7
Recreation room
- Level: Lower
- Area: 266 Square Feet
- Dimensions: 19 x 14
Recreation room
- Level: Lower
- Area: 225 Square Feet
- Dimensions: 15 x 15
Heating
- Forced Air, Humidity Control, Natural Gas
Cooling
- Central Air, Electric
Appliances
- Included: Microwave, Dishwasher, Dual Flush Toilets, Double Oven, Range Hood, Refrigerator, Stainless Steel Appliance(s), Cooktop, Exhaust Fan, Disposal, Washer, Dryer, Ice Maker, Oven, Extra Refrigerator/Freezer, Gas Water Heater
- Laundry: Dryer In Unit, Washer In Unit, Laundry Room, Mud Room
Features
- Attic, Built-in Features, Ceiling Fan(s), Chair Railings, Crown Molding, Dining Area, Kitchen - Gourmet, Primary Bath(s), Recessed Lighting, Upgraded Countertops, Walk-In Closet(s), Family Room Off Kitchen, Kitchen Island, Kitchen - Table Space, Kitchen - Country, 2 Story Ceilings, 9'+ Ceilings, Cathedral Ceiling(s)
- Flooring: Hardwood, Wood, Tile/Brick
- Doors: ENERGY STAR Qualified Doors, French Doors, Sliding Glass, Six Panel
- Windows: Bay/Bow, Double Pane Windows, Insulated Windows, Window Treatments
- Basement: Finished,Rear Entrance,Walk-Out Access
- Number of fireplaces: 1
- Fireplace features: Gas/Propane
Interior area
- Total structure area: 3,673
- Total interior livable area: 3,673 sqft
- Finished area above ground: 2,591
- Finished area below ground: 1,082
Property
Parking
- Total spaces: 2
- Parking features: Built In, Garage Door Opener, Garage Faces Front, Garage Faces Side, Attached, Driveway, Other
- Attached garage spaces: 2
- Has uncovered spaces: Yes
Accessibility
- Accessibility features: Other
Features
- Levels: Three
- Stories: 3
- Patio & porch: Deck, Patio
- Exterior features: Sidewalks, Barbecue, Flood Lights, Street Lights
- Pool features: Community
- Has spa: Yes
- Spa features: Bath
- Has view: Yes
- View description: Scenic Vista, Street, Trees/Woods
Lot
- Size: 5,412 Square Feet
- Features: Backs to Trees, Cul-De-Sac, Landscaped, Wooded
Details
- Additional structures: Above Grade, Below Grade
- Parcel number: 1001 11040011
- Zoning: 304
- Zoning description: PDH -4 (RESIDENTIAL 4 DU/AC)
- Special conditions: Standard
Construction
Type & style
- Home type: SingleFamily
- Architectural style: Colonial
- Property subtype: Single Family Residence
Materials
- Brick Front, Vinyl Siding, Aluminum Siding, Brick, Combination
- Foundation: Permanent, Other
- Roof: Asphalt,Shingle,Composition
Condition
- Excellent
- New construction: No
- Year built: 1997
Details
- Builder model: MADISON
Utilities & green energy
- Sewer: Public Sewer
- Water: Public
- Utilities for property: Cable Available
Community & HOA
Community
- Security: Electric Alarm, Monitored, Security System
- Subdivision: Kingstowne
HOA
- Has HOA: Yes
- Amenities included: Common Grounds, Community Center, Fitness Center, Meeting Room, Party Room, Tennis Court(s), Tot Lots/Playground
- Services included: Health Club, Management, Recreation Facility, Road Maintenance, Snow Removal, Trash, Pool(s)
- HOA fee: $115 monthly
- HOA name: KINGSTOWNE RESIDENTIAL
Location
- Region: Alexandria
Financial & listing details
- Price per square foot: $321/sqft
- Tax assessed value: $955,320
- Annual tax amount: $11,068
- Date on market: 7/31/2025
- Listing agreement: Exclusive Right To Sell
- Ownership: Fee Simple
Price history
| Date | Event | Price |
|---|---|---|
| 10/20/2025 | Sold | $1,180,000+5.8%$321/sqft |
Source:  Bright MLS #VAFX2247104 Report a problem Bright MLS #VAFX2247104 Report a problem | ||
| 8/20/2025 | Listed for sale | $1,115,000$304/sqft |
Source:  WMLS #BMTVAFX2247104 Report a problem WMLS #BMTVAFX2247104 Report a problem | ||
| 8/6/2025 | Contingent | $1,115,000$304/sqft |
Source: Bright MLS #VAFX2247104 Report a problem | ||
| 7/31/2025 | Listed for sale | $1,115,000+16.8%$304/sqft |
Source: Bright MLS #VAFX2247104 Report a problem | ||
| 8/31/2021 | Sold | $955,000+29.1%$260/sqft |
Source: Bright MLS #VAFX1209338 Report a problem | ||
| 3/24/2021 | Listing removed | -- |
Source: Owner Report a problem | ||
| 7/2/2014 | Sold | $740,000-4.5%$201/sqft |
Source: Public Record Report a problem | ||
| 7/1/2014 | Listed for sale | $774,900$211/sqft |
Source: Owner Report a problem | ||
| 5/23/2014 | Pending sale | $774,900$211/sqft |
Source: Owner Report a problem | ||
| 5/8/2014 | Listed for sale | $774,900+44.8%$211/sqft |
Source: Owner Report a problem | ||
| 5/25/2003 | Sold | $535,000+74.4%$146/sqft |
Source: Agent Provided Report a problem | ||
| 2/26/1997 | Sold | $306,850$84/sqft |
Source: Public Record Report a problem | ||
Public tax history
| Year | Property taxes | Tax assessment |
|---|---|---|
| 2025 | $11,044 +6.2% | $955,320 +6.4% |
| 2024 | $10,402 +2.7% | $897,880 |
| 2023 | $10,133 +7.6% | $897,880 +9.1% |
| 2022 | $9,414 | $823,260 +6.8% |
| 2021 | -- | $770,560 +7.6% |
| 2020 | $8,472 | $715,860 |
| 2019 | $8,472 +3.4% | $715,860 +3.4% |
| 2018 | $8,192 +6.7% | $692,160 +4.7% |
| 2017 | $7,675 +2.3% | $661,100 +2% |
| 2016 | $7,505 -2.4% | $647,840 -6% |
| 2015 | $7,691 +14.9% | $689,190 +14.7% |
| 2014 | $6,691 | $600,940 |
| 2013 | -- | $600,940 +1% |
| 2012 | -- | $595,260 +9.1% |
| 2011 | -- | $545,850 |
| 2010 | -- | $545,850 -1.6% |
| 2009 | -- | $554,830 -13.2% |
| 2008 | -- | $639,190 -14% |
| 2007 | -- | $743,390 +65.2% |
| 2003 | -- | $450,015 +22.9% |
| 2002 | -- | $366,025 +10% |
| 2001 | -- | $332,750 |
Find assessor info on the county website
Neighborhood: Franconia
Nearby homes
- $985,0005 bd3 ba3.3k sqft7717 Stone Wheat Ct, Alexandria, VA 22315Off Market
- $1,041,5004 bd3 ba3k sqft7718 Stone Wheat Ct, Alexandria, VA 22315Off Market
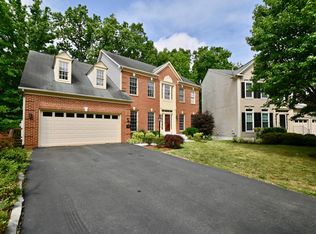
- $1,072,1005 bd4 ba2.9k sqft7716 Stone Wheat Ct, Alexandria, VA 22315Off Market
- $978,8004 bd2 ba3k sqft7715 Stone Wheat Ct, Alexandria, VA 22315Off Market
- $1,110,9005 bd4 ba3.4k sqft7714 Stone Wheat Ct, Alexandria, VA 22315Off Market
- $1,078,2004 bd4 ba3.2k sqft7713 Stone Wheat Ct, Alexandria, VA 22315Off Market
- $1,089,0005 bd3 ba2.7k sqft7712 Stone Wheat Ct, Alexandria, VA 22315Off Market
- $1,025,9005 bd3 ba3.6k sqft7711 Stone Wheat Ct, Alexandria, VA 22315Off Market
Nearby schools
GreatSchools rating
- 6/10Lane Elementary SchoolGrades: PK-6Distance: 0.9 mi
- 6/10Hayfield SecondaryGrades: 7-12Distance: 1 mi
Schools provided by the listing agent
- Elementary: Lane
- Middle: Hayfield Secondary School
- High: Hayfield
- District: Fairfax County Public Schools
Source: Bright MLS. This data may not be complete. We recommend contacting the local school district to confirm school assignments for this home.
Get a cash offer in 3 minutes
Find out how much your home could sell for in as little as 3 minutes with a no-obligation cash offer.
Estimated market value
$1,200,100
Get a cash offer in 3 minutes
Find out how much your home could sell for in as little as 3 minutes with a no-obligation cash offer.
Estimated market value
$1,200,100
- Virginia
- Fairfax County
- Alexandria
- 22315
- Franconia
- 7720 Stone Wheat Ct
Nearby cities
Nearby neighborhoods
Nearby zip codes
Other Alexandria Topics
